2949 Zaharias Drive, Orlando, FL 32837
- $729,900
- 4
- BD
- 3
- BA
- 3,446
- SqFt




- List Price
- $729,900
- MLS#
- O6342933
- Status
- PENDING
- Price Change
- ▼ $19,000 1761688756
- Days on Market
- 130
- Year built
- 1992
- Bedrooms
- 4
- Bathrooms
- 3
- Half baths
- 1
- Living area
- 3,446
- Area
- 3446
- Region
- Orlando/Hunters Creek/Southchase
- Subdivision
- Hunters Creek Tr 130 Ph 02
Property Description
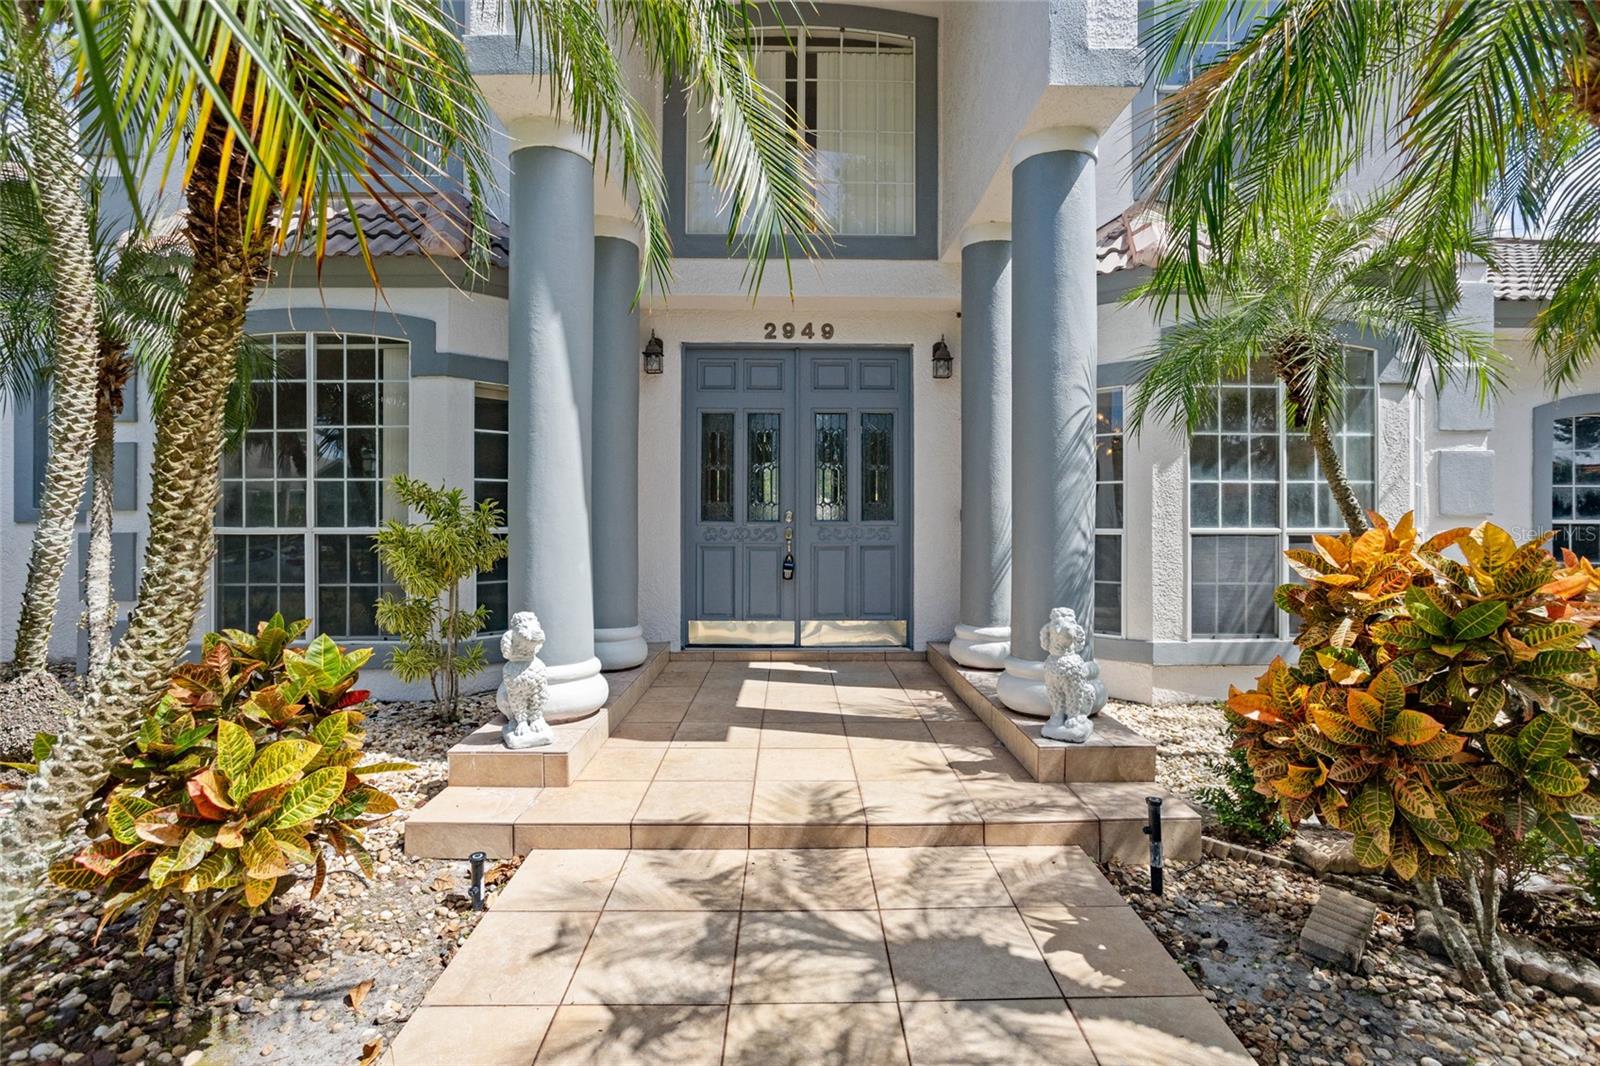
Welcome Home to The Fairways A Stunning Waterside Oasis in Hunters Creek Discover a lifestyle of elegance and tranquility in the heart of Hunters Creek, within the prestigious gated community of The Fairways. Upon entering this exquisite enclave, you’re greeted by a stately entrance and tall gates, setting the tone for the luxury and privacy that awaits. This flamboyant and well maintained home offers a grand first impression, with professionally landscaped grounds, charming walkways, serene fountains, and captivating waterside features. The property is situated on an oversized lot, perfectly positioned along the water to maximize breathtaking views and outdoor enjoyment. Step through the impressive front doors and into a grand foyer with soaring high ceilings and an open staircase. The formal dining area and living room exude sophistication, ideal for entertaining or intimate gatherings. Pause in the foyer to take in the light-filled space and elegant architectural details. The family room is designed for both comfort and grandeur, featuring a stately fireplace flanked by multiple sliding glass doors. These doors open seamlessly to the expansive outdoor patio and pool area, creating a stunning "wall of glass" effect that blends indoor and outdoor living. Outdoors, indulge in resort-style relaxation around the huge pool and spa, enhanced by soothing water features. Over 100 feet of covered lanai and patio space encircle the pool, offering abundant areas for lounging, dining, and entertaining. The dynamic landscaping and panoramic pond views, complete with tranquil fountains, invite you to unwind in your own private paradise. Inside, the gourmet kitchen is a chef’s delight, boasting new countertops, a spacious breakfast bar, tile flooring, quality cabinetry, and a functional center island. A butler’s prep area with sink adds convenience for hosting, while the large indoor laundry room is equipped with generous cabinetry, a sink, and modern appliances. The primary suite, ideally located on the first floor, is a serene retreat with large walk-in closets, an expansive bathroom, and a private closet area featuring a separate sink and additional storage. Wake up to sweeping waterside views from your suite, with direct access to the patios, pool, and spa. This remarkable home offers four bedrooms and two and a half baths, including an oversized two-car garage with side entry and a private door for security and convenience. The property’s privacy is enhanced by its position within the gated community, ensuring peace of mind and exclusivity. Beyond the home’s luxurious features, enjoy the unbeatable convenience of being just minutes from premier shopping, renowned malls, movie theaters, major airports, world-famous theme parks, and all the major highways that connect you to everything Central Florida has to offer. Every day feels like a vacation in this beautiful waterside sanctuary—a place where 5 o’clock relaxation on your patio is not a dream, but a daily reality. Don’t let this extraordinary opportunity pass you by. Contact us today for your private tour and make The Fairways your new address!
/u.realgeeks.media/drpropertiesnow/DR_Logo_with_House_higher_resolution-removebg-preview_(1).png)
Additional Information
- HOA
- Yes
- Acres
- 0.29
- Floors
- Carpet, Laminate, Tile
- Interior Features
- Cathedral Ceiling(s), Ceiling Fans(s), Eat-in Kitchen, High Ceilings, Kitchen/Family Room Combo, Other, Primary Bedroom Main Floor, Solid Surface Counters, Stone Counters, Thermostat, Vaulted Ceiling(s), Walk-In Closet(s), Wet Bar, Window Treatments
- Cooling
- Central Air
- Heating
- Central, Electric, Heat Recovery Unit
- Pool Description
- Deck, Gunite, In Ground, Lighting, Other, Screen Enclosure, Tile
- Exterior Features
- French Doors, Lighting, Other, Outdoor Kitchen, Sidewalk, Sliding Doors
- Frontage
- Pond
- Construction
- Block, Concrete, Other, Stucco
- Roof
- Tile
- Parking
- Driveway, Garage Door Opener, Garage Faces Side, Ground Level, Guest, Other, Oversized
Listing courtesy of HOMESTEAD REALTY INC.
Mortgage Calculator
StellarMLS is the source of this information via Internet Data Exchange Program. All listing information is deemed reliable but not guaranteed and should be independently verified through personal inspection by appropriate professionals. Listings displayed on this website may be subject to prior sale or removal from sale. Availability of any listing should always be independently verified. Listing information is provided for consumer personal, non-commercial use, solely to identify potential properties for potential purchase. All other use is strictly prohibited and may violate relevant federal and state law. Data last updated on