3802 Wolves Creek Place, Apopka, FL 32712
- $869,990
- 5
- BD
- 4
- BA
- 3,978
- SqFt





- List Price
- $869,990
- MLS#
- O6341322
- Status
- PENDING
- Price Change
- ▼ $15,000 1784686326
- Days on Market
- 353
- Year built
- 2025
- Bedrooms
- 5
- Bathrooms
- 4
- Living area
- 3,978
- Area
- 3978
- Region
- Apopka
- Subdivision
- Willow Run
Property Description
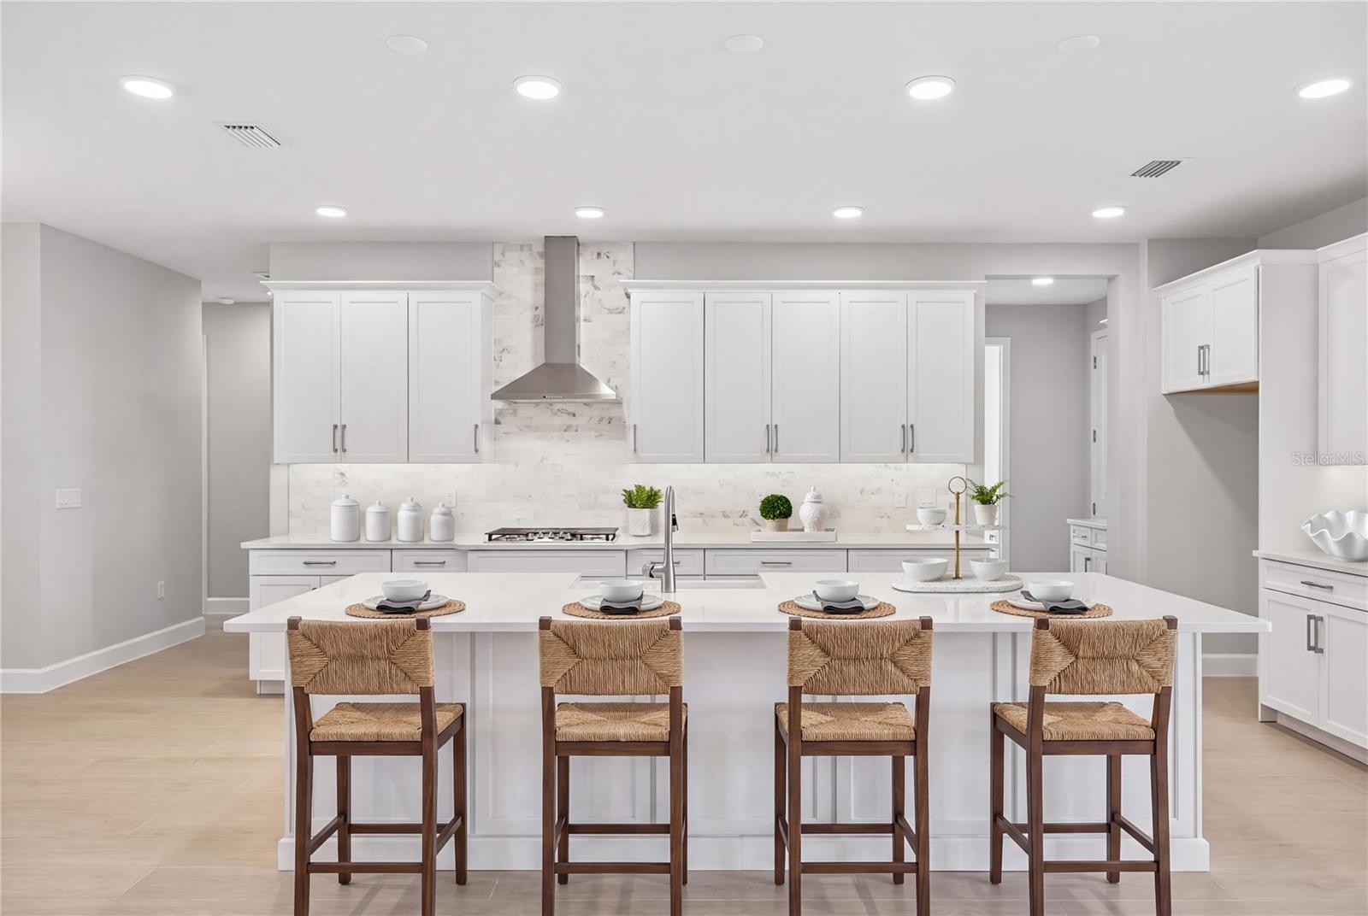
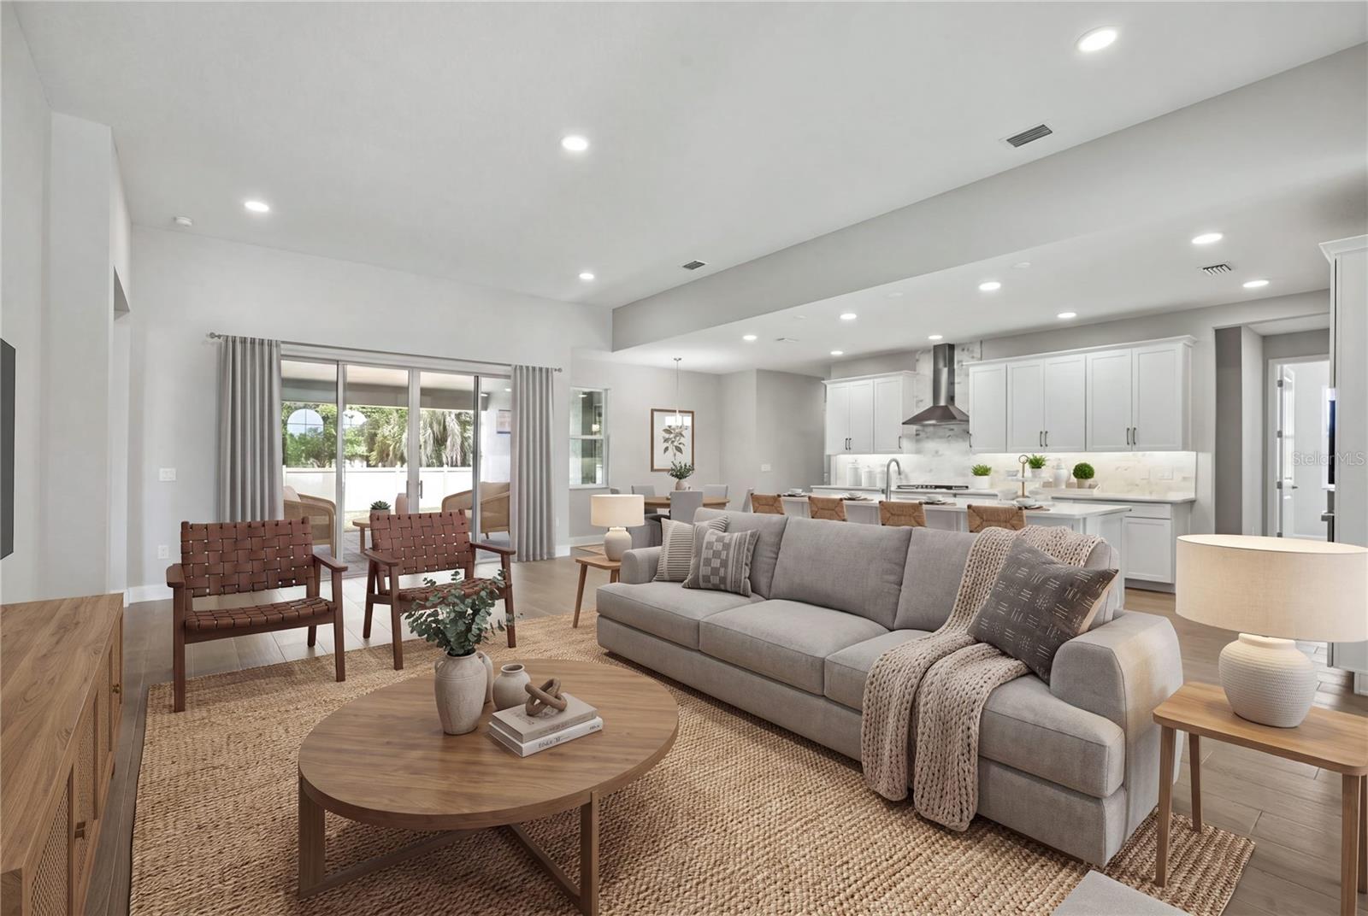
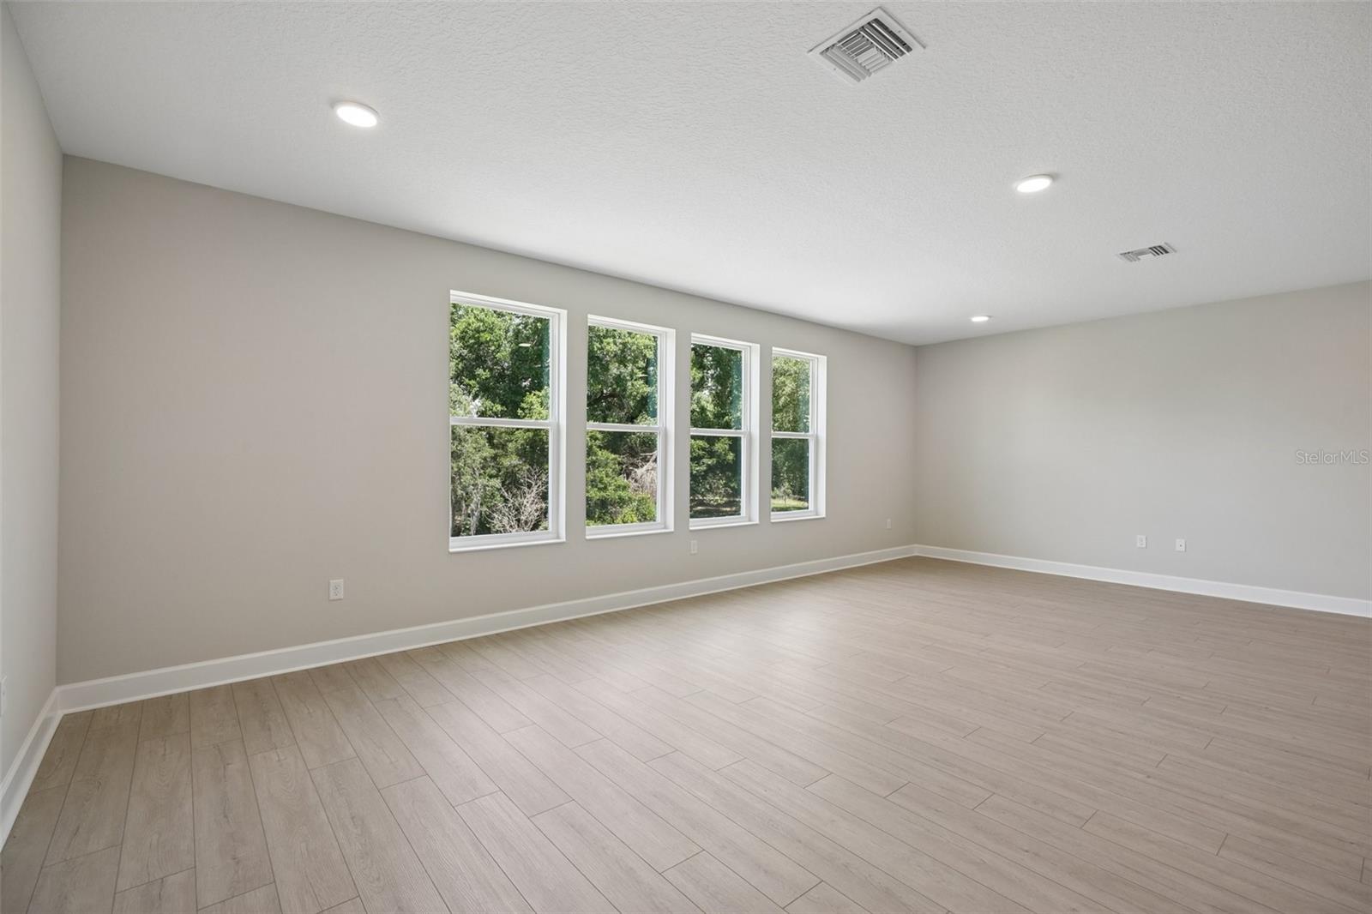
Under Construction. Discover this stunning new construction home at 3802 Wolves Creek Place in Apopka, Florida, expertly built by M/I Homes. This impressive 5-bedroom, 4-bathroom home offers 3,022 square feet of thoughtfully designed living space with the owner's bedroom conveniently located on the main floor. This split-level home features the following: - 5 bedrooms and 4 bathrooms across 3,022 square feet - Open-concept main living space - Bonus room - Huge lanai This well-appointed home showcases quality design throughout, featuring an open-concept living space that creates a natural flow between the kitchen, dining, and living areas. The thoughtful floorplan maximizes both comfort and functionality, making it ideal for families of all sizes. The owner's bedroom on the main floor provides convenient single-level living, while the additional 4 bedrooms offer flexibility for family, guests, or home office space. Each of the 4 bathrooms is designed with modern fixtures and finishes that complement the home's overall aesthetic. Located in the desirable Apopka area, this home offers excellent proximity to parks and recreational opportunities. The neighborhood provides a peaceful setting while maintaining convenient access to local amenities and attractions. With its combination of quality construction, functional design, and prime location, this new construction home represents an exceptional opportunity for discerning buyers seeking comfort and value in Apopka.
/u.realgeeks.media/drpropertiesnow/DR_Logo_with_House_higher_resolution-removebg-preview_(1).png)
Additional Information
- HOA
- Yes
- Acres
- 0.30
- Floors
- Tile, Vinyl
- Interior Features
- Crown Molding, Eat-in Kitchen, Open Floorplan, Primary Bedroom Main Floor, Solid Surface Counters, Thermostat, Tray Ceiling(s), Walk-In Closet(s)
- Cooling
- Central Air
- Heating
- Central
- Exterior Features
- Lighting, Rain Gutters, Sidewalk
- Construction
- Block, Cement Siding, Stucco
- Roof
- Shingle
- Parking
- Driveway, Garage Door Opener, Ground Level, Garage
Listing courtesy of KELLER WILLIAMS ADVANTAGE REALTY.
Mortgage Calculator
StellarMLS is the source of this information via Internet Data Exchange Program. All listing information is deemed reliable but not guaranteed and should be independently verified through personal inspection by appropriate professionals. Listings displayed on this website may be subject to prior sale or removal from sale. Availability of any listing should always be independently verified. Listing information is provided for consumer personal, non-commercial use, solely to identify potential properties for potential purchase. All other use is strictly prohibited and may violate relevant federal and state law. Data last updated on