8419 Karwick Street, Orlando, FL 32836
- $1,799,000
- 6
- BD
- 7
- BA
- 5,422
- SqFt


















- List Price
- $1,799,000
- MLS#
- O6341120
- Status
- ACTIVE
- Days on Market
- 381
- Year built
- 2015
- Bedrooms
- 6
- Bathrooms
- 7
- Half baths
- 1
- Living area
- 5,422
- Area
- 5422
- Region
- Orlando/Dr. Phillips/Bay Vista
- Subdivision
- Parkside Ph 2
Property Description
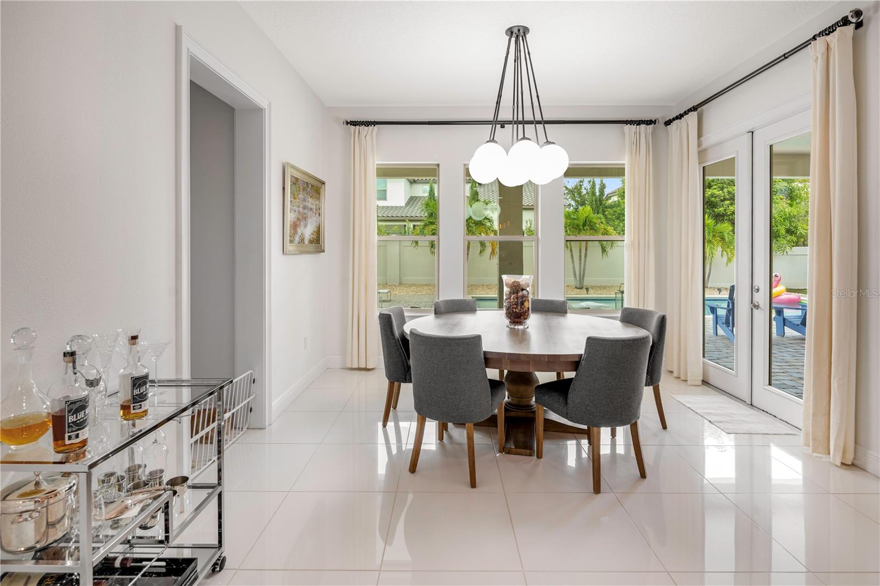
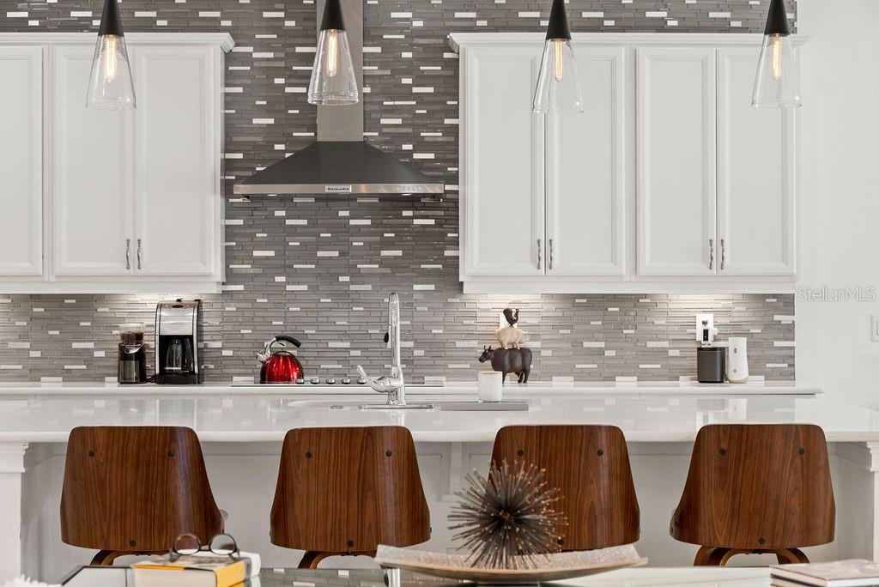
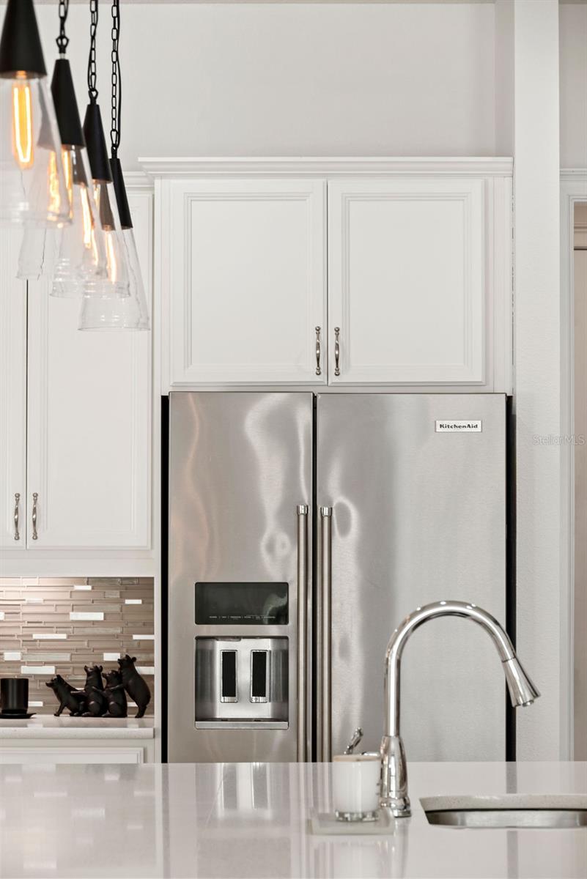
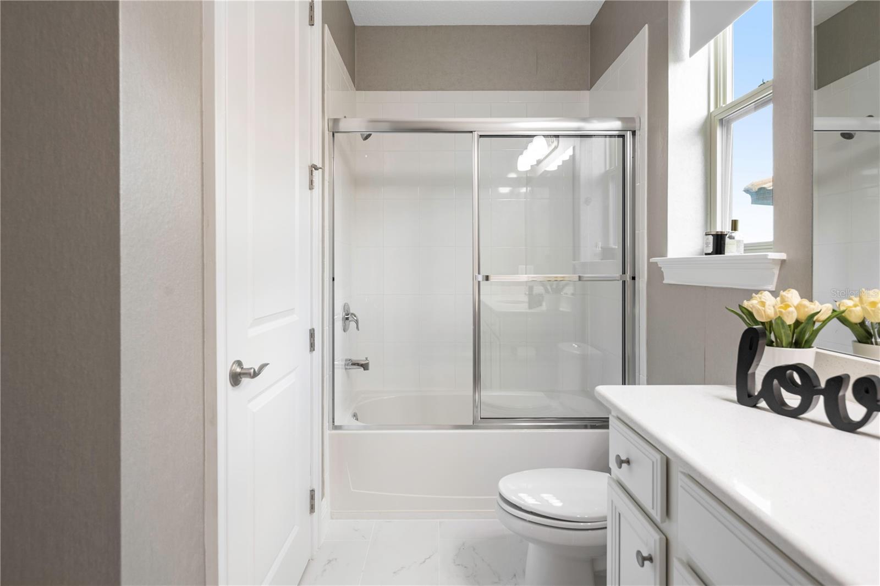
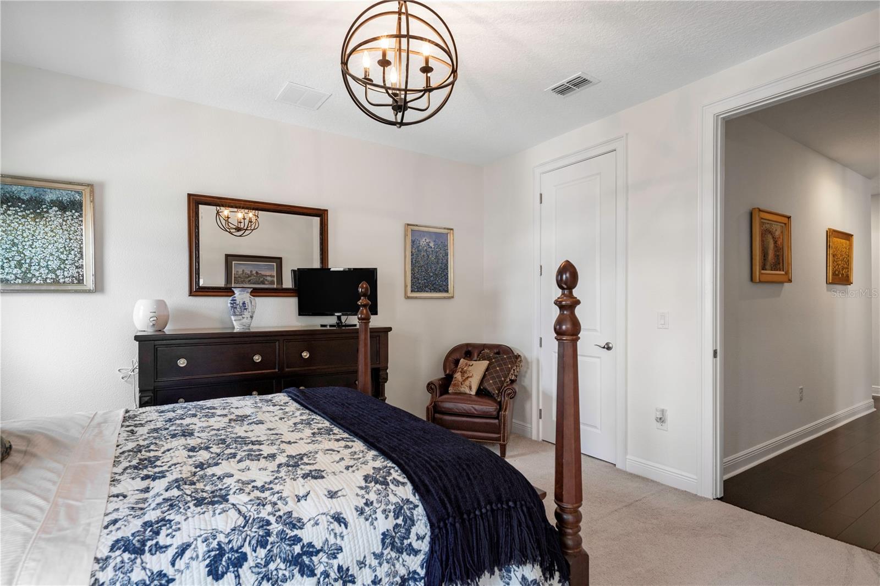
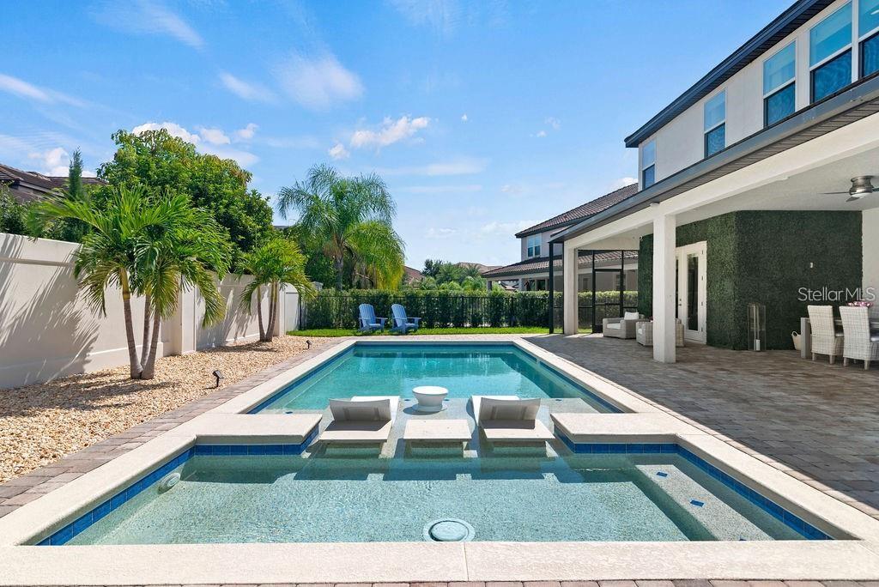
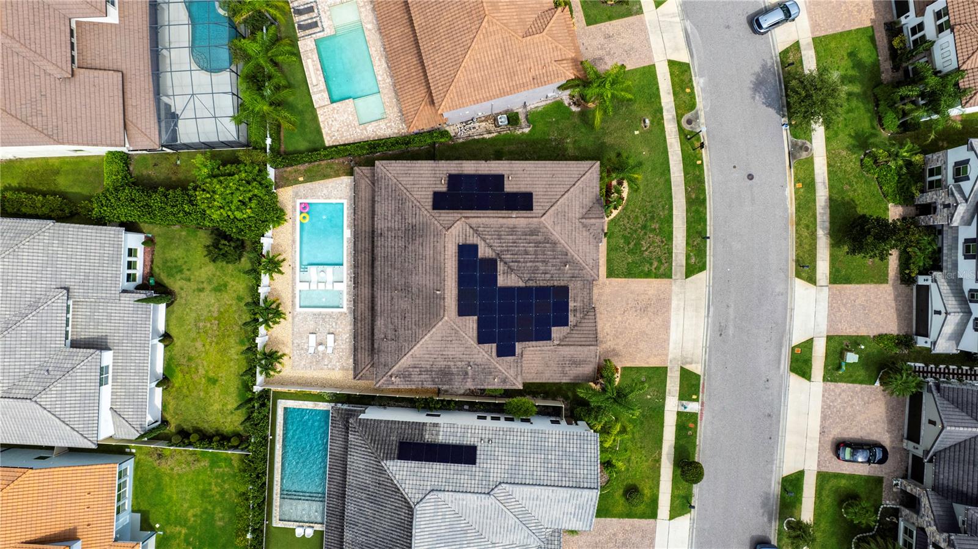
Pristine elegance meets modern sophistication in this exceptional residence, perfectly situated in the highly desirable Parkside community in the heart of Dr. Phillips. From the moment you step through the grand double doors, you’re welcomed by gleaming travertine floors, soaring ceilings, and an abundance of natural light that creates an immediate sense of luxury and warmth. Spanning over 5,400 sq ft across two levels, this home offers 7 bedrooms, 6.5 bathrooms, and a resort-style pool on a generous quarter-acre lot. The first floor showcases an open-concept design, seamlessly connecting the formal dining and living areas with an extended chef’s kitchen — featuring an oversized island, custom cabinetry, and a walk-in pantry designed for both beauty and function. The primary suite on the main level is a true retreat, complete with a spa-like bath, expansive walk-in closet, and a charming sitting room with French doors overlooking the pool. A home office, flexible enough to be used as a guest suite, and a convenient laundry room complete the main floor. Upstairs, the glamour continues with a spacious loft with wet bar and beverage fridge, perfect for movie nights or game evenings. Five additional bedrooms include a second master suite, two en suite bedrooms, and a Jack & Jill configuration — each boasting spacious walk-in closets. A second laundry room provides ease and convenience for the entire household. Step outside to your private oasis: a sparkling pool and spa, a fully equipped summer kitchen, and abundant privacy — all designed for relaxation and entertainment. A dedicated pool bath ensures comfort for family and guests alike. The location is simply unmatched: minutes from world-class dining, shopping, theme parks, and major highways, this home offers the perfect balance of convenience and exclusivity. Meticulously maintained and featuring one of the most desirable floor plans in Parkside, this residence feels like new — elegant, pristine, and truly one of a kind. From the first step inside, you will fall in love.
/u.realgeeks.media/drpropertiesnow/DR_Logo_with_House_higher_resolution-removebg-preview_(1).png)
Additional Information
- HOA
- Yes
- Acres
- 0.22
- Floors
- Carpet, Hardwood, Tile
- Interior Features
- Built-in Features, Ceiling Fans(s), Dry Bar, Eat-in Kitchen, High Ceilings, Kitchen/Family Room Combo, Living Room/Dining Room Combo, Open Floorplan, Primary Bedroom Main Floor, Thermostat, Walk-In Closet(s), Wet Bar
- Cooling
- Central Air
- Heating
- Central
- Pool Description
- In Ground, Lighting
- Exterior Features
- Outdoor Grill, Private Mailbox, Rain Gutters
- Construction
- Concrete
- Roof
- Shingle
- Parking
- Driveway, Golf Cart Garage
Listing courtesy of COMPASS FLORIDA, LLC.
Mortgage Calculator
StellarMLS is the source of this information via Internet Data Exchange Program. All listing information is deemed reliable but not guaranteed and should be independently verified through personal inspection by appropriate professionals. Listings displayed on this website may be subject to prior sale or removal from sale. Availability of any listing should always be independently verified. Listing information is provided for consumer personal, non-commercial use, solely to identify potential properties for potential purchase. All other use is strictly prohibited and may violate relevant federal and state law. Data last updated on