860 N Orange Avenue Unit 428, Orlando, FL 32801
- $285,000
- 2
- BD
- 2
- BA
- 1,070
- SqFt





- List Price
- $285,000
- MLS#
- O6305495
- Status
- ACTIVE
- Price Change
- ▼ $20,000 1753128238
- Days on Market
- 500
- Year built
- 2000
- Bedrooms
- 2
- Bathrooms
- 2
- Living area
- 1,070
- Building
- Park North At Cheney Place
- Area
- 1070
- Region
- Orlando
- Subdivision
- Park North/Cheney Place
Property Description
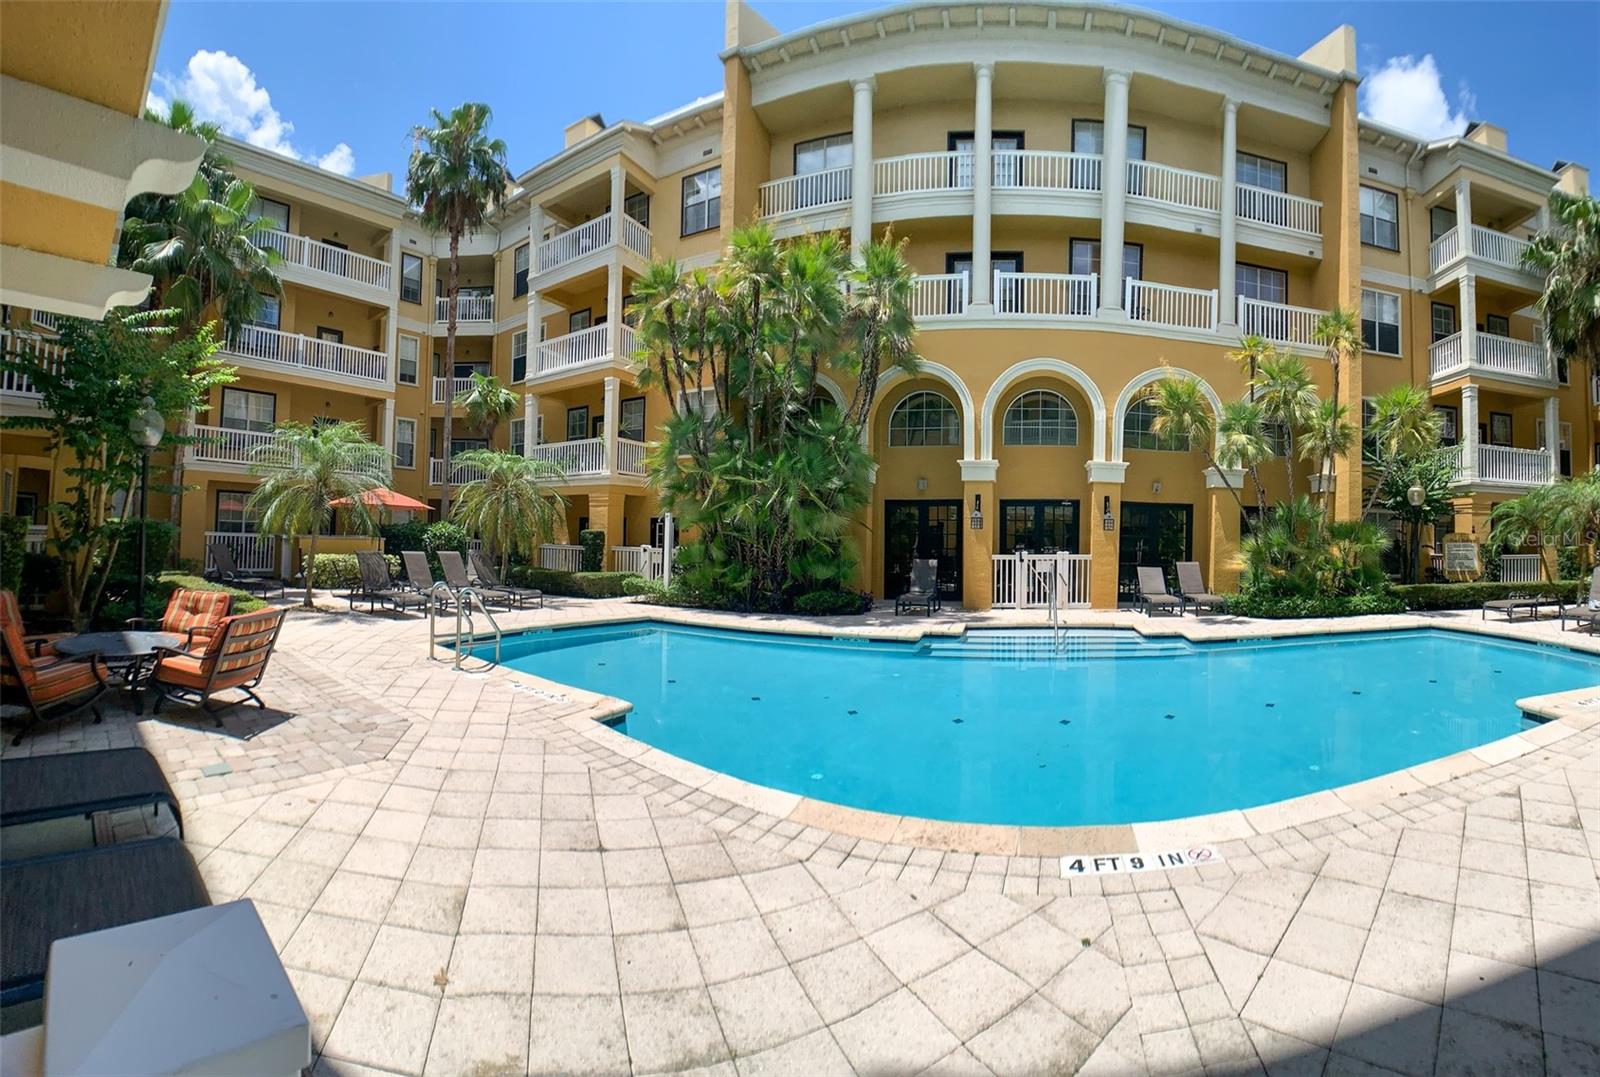
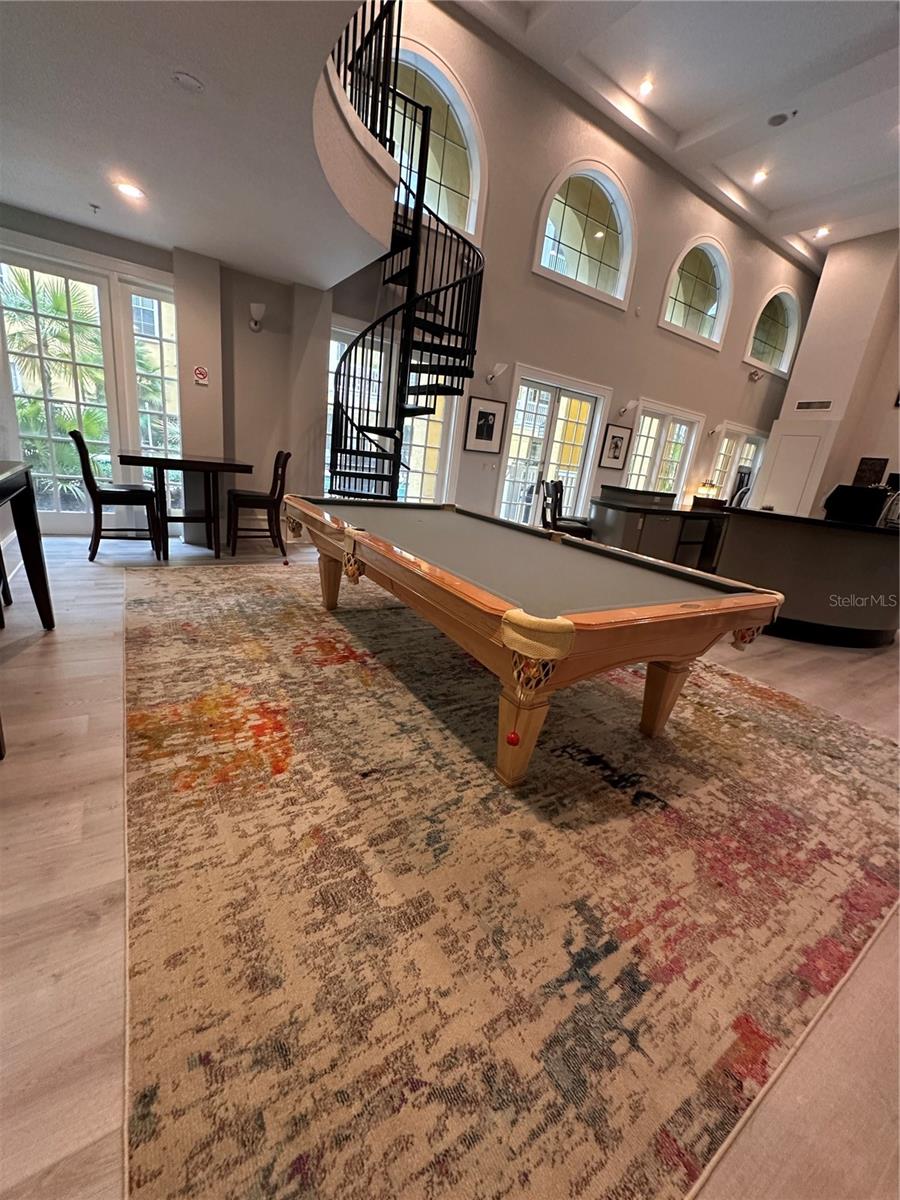
Price Improvement! Welcome to Park North at Cheney Place, a Pet Friendly North of Downtown Orlando Community! This spacious, affordably priced top-floor condominium features built-ins, including a desk with storage and a bookshelf. The private patio overlooks one of two tropically landscaped swimming pools. This condo is a split plan, two-bedroom layout, each with a walk-in closet and volume ceilings. The unit also has a rare wood-burning fireplace. The luxury vinyl plank runs seamlessly throughout the condo. The kitchen offers ample storage, featuring a pantry and a breakfast bar that overlooks the living room. The condominium has one deeded parking space in the enclosed garage, and the Association offers additional spaces for rent if needed. Park North offers convenient amenities, including two tropical pools, two fenced dog exercise areas, cardio and strength training rooms, a conference room, and a community room equipped with a billiards table. Water and sewer are included in the low monthly condo fee of only $518. Park North is in the prime "North Downtown" neighborhood, with the Urban Trail adjacent to the property. Restaurants, recreation, attractions, nightlife, and cultural events are easily accessible. The pedestrian walkway conveniently located at the southern property line provides quick access to the I-4 Express Lanes, the 408 Freeway, and downtown. Photos taken prior to tenant occupancy!
/u.realgeeks.media/drpropertiesnow/DR_Logo_with_House_higher_resolution-removebg-preview_(1).png)
Additional Information
- Acres
- 0.20
- Floors
- Luxury Vinyl
- Interior Features
- Built-in Features, Ceiling Fans(s), High Ceilings, Living Room/Dining Room Combo, Open Floorplan, Split Bedroom, Thermostat, Walk-In Closet(s)
- Cooling
- Central Air
- Heating
- Central
- Pool Description
- Gunite, In Ground
- Exterior Features
- Balcony, Dog Run, Lighting, Other, Rain Gutters, Sidewalk, Sliding Doors
- Construction
- Stucco, Frame
- Roof
- Shingle
- Parking
- Assigned, Common, Deeded, Ground Level
Listing courtesy of BRIDGETTE ROSS P A.
Mortgage Calculator
StellarMLS is the source of this information via Internet Data Exchange Program. All listing information is deemed reliable but not guaranteed and should be independently verified through personal inspection by appropriate professionals. Listings displayed on this website may be subject to prior sale or removal from sale. Availability of any listing should always be independently verified. Listing information is provided for consumer personal, non-commercial use, solely to identify potential properties for potential purchase. All other use is strictly prohibited and may violate relevant federal and state law. Data last updated on