6665 Bridgman Street, Orlando, FL 32827
- $1,045,000
- 5
- BD
- 5
- BA
- 3,567
- SqFt




- List Price
- $1,045,000
- MLS#
- O6292804
- Status
- ACTIVE
- Price Change
- ▼ $24,999 1783619594
- Days on Market
- 495
- Year built
- 2020
- Bedrooms
- 5
- Bathrooms
- 5
- Half baths
- 1
- Living area
- 3,567
- Area
- 3567
- Region
- Orlando/Airport/Alafaya/Lake Nona
- Subdivision
- Laureate Park
Property Description
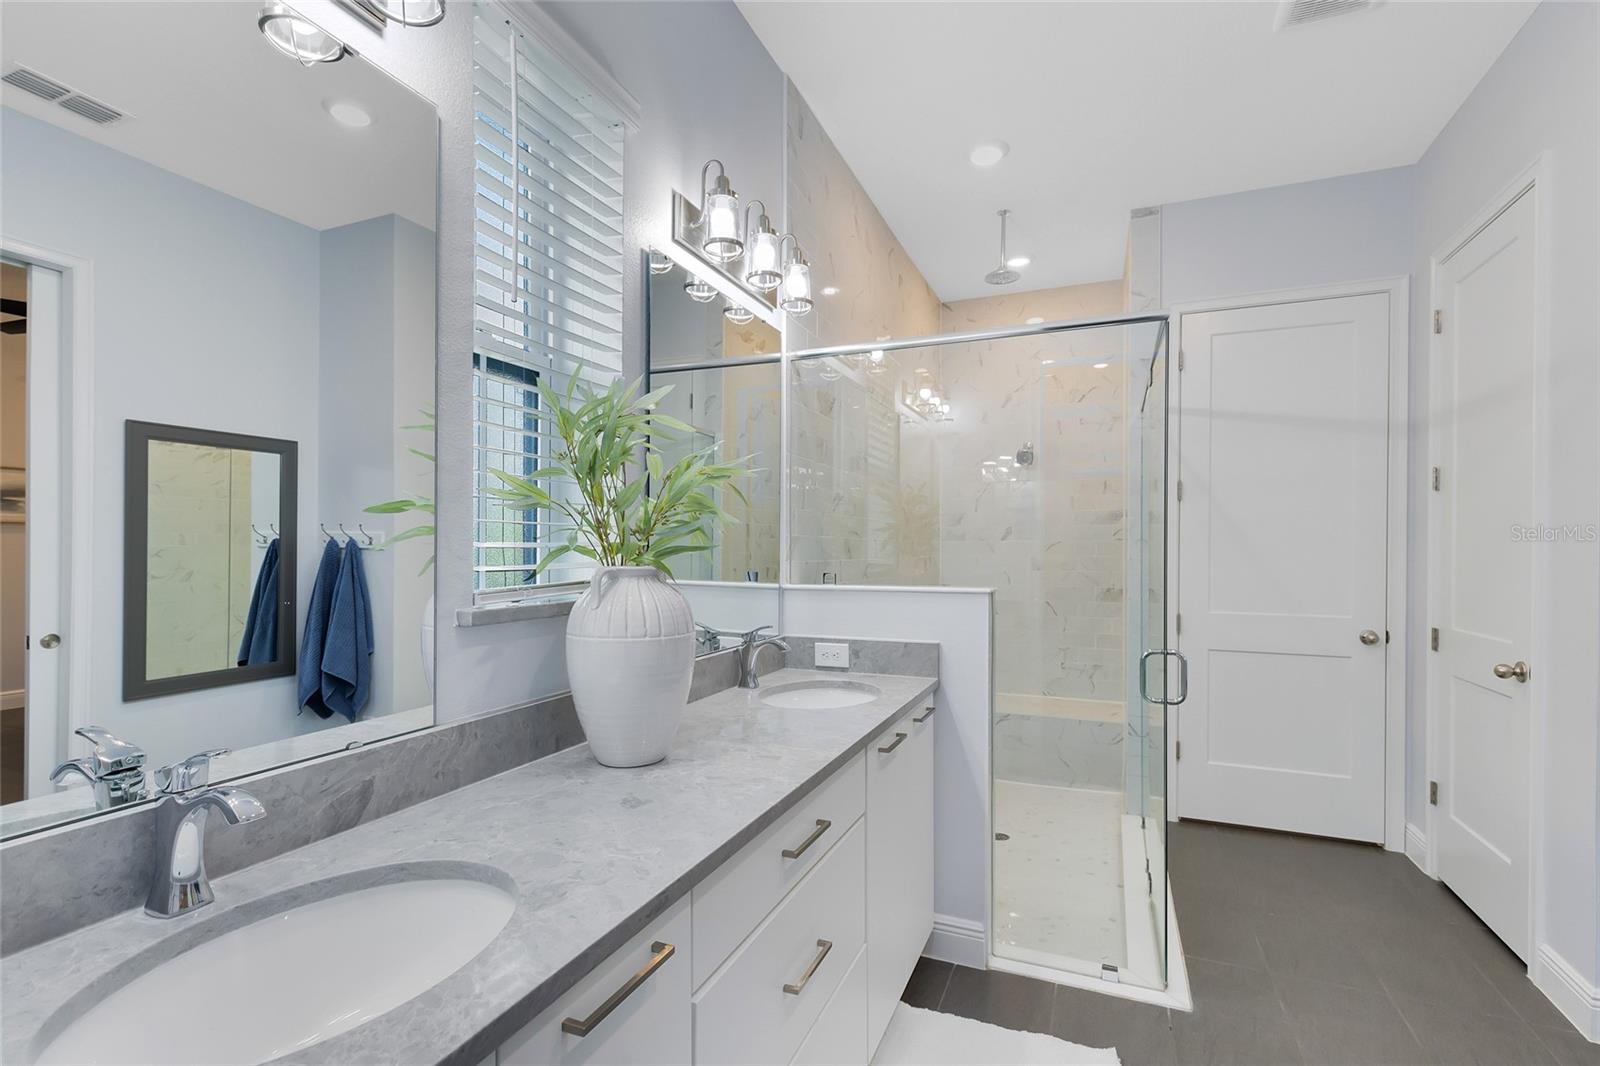
Experience modern elegance and unmatched flexibility in the heart of Laureate Park, Lake Nona. This standout property includes a private, detached garage apartment—complete with its own entrance, full kitchen, bathroom, and living space. Whether used as a rental, guest suite, or multigenerational setup, this bonus space adds major value and versatility. Situated on one of the largest corner lots in the community, the main home offers nearly 3,500 sq ft of designer living. A charming front porch with modern metal columns and wood beams welcomes you inside, where custom finishes shine—from the herringbone-tiled office to the open-concept kitchen, dining, and living areas. The gourmet kitchen features sleek cabinetry, premium appliances, and a quartz island built for gathering. The first-floor primary suite offers backyard views, a spa-style ensuite with an oversized shower, and a custom walk-in closet. Upstairs, three additional bedrooms, two full baths, and a private studio with a kitchenette and full bath offer even more flexible living options. Additional perks include an extended driveway for five vehicles, a custom drop zone, and a three-car garage. Laureate Park isn’t just a neighborhood—it’s a vibrant lifestyle. Enjoy the Aquatic Center, resort-style pools, LP Fit gym, and 44+ miles of trails. Minutes from Medical City, dining, shopping, major highways, MCO Airport, and the USTA National Campus. This home delivers luxury, location, and the rare bonus of income-generating potential. Schedule your private tour today!
/u.realgeeks.media/drpropertiesnow/DR_Logo_with_House_higher_resolution-removebg-preview_(1).png)
Additional Information
- Taxes
- $874
- HOA
- Yes
- Acres
- 0.20
- Floors
- Carpet, Ceramic Tile, Wood
- Interior Features
- Built-in Features, Ceiling Fans(s), Dry Bar, Eat-in Kitchen, Kitchen/Family Room Combo, Open Floorplan, Primary Bedroom Main Floor, Split Bedroom, Stone Counters, Thermostat, Walk-In Closet(s), Window Treatments
- Cooling
- Central Air
- Heating
- Central, Electric
- Exterior Features
- Lighting, Rain Gutters, Sidewalk, Sliding Doors
- Construction
- Block, Stucco, Vinyl Siding
- Roof
- Metal, Shingle
- Parking
- Driveway, Garage Door Opener, Garage Faces Rear, Guest, On Street, Oversized
Listing courtesy of REAL BROKER, LLC.
Mortgage Calculator
StellarMLS is the source of this information via Internet Data Exchange Program. All listing information is deemed reliable but not guaranteed and should be independently verified through personal inspection by appropriate professionals. Listings displayed on this website may be subject to prior sale or removal from sale. Availability of any listing should always be independently verified. Listing information is provided for consumer personal, non-commercial use, solely to identify potential properties for potential purchase. All other use is strictly prohibited and may violate relevant federal and state law. Data last updated on