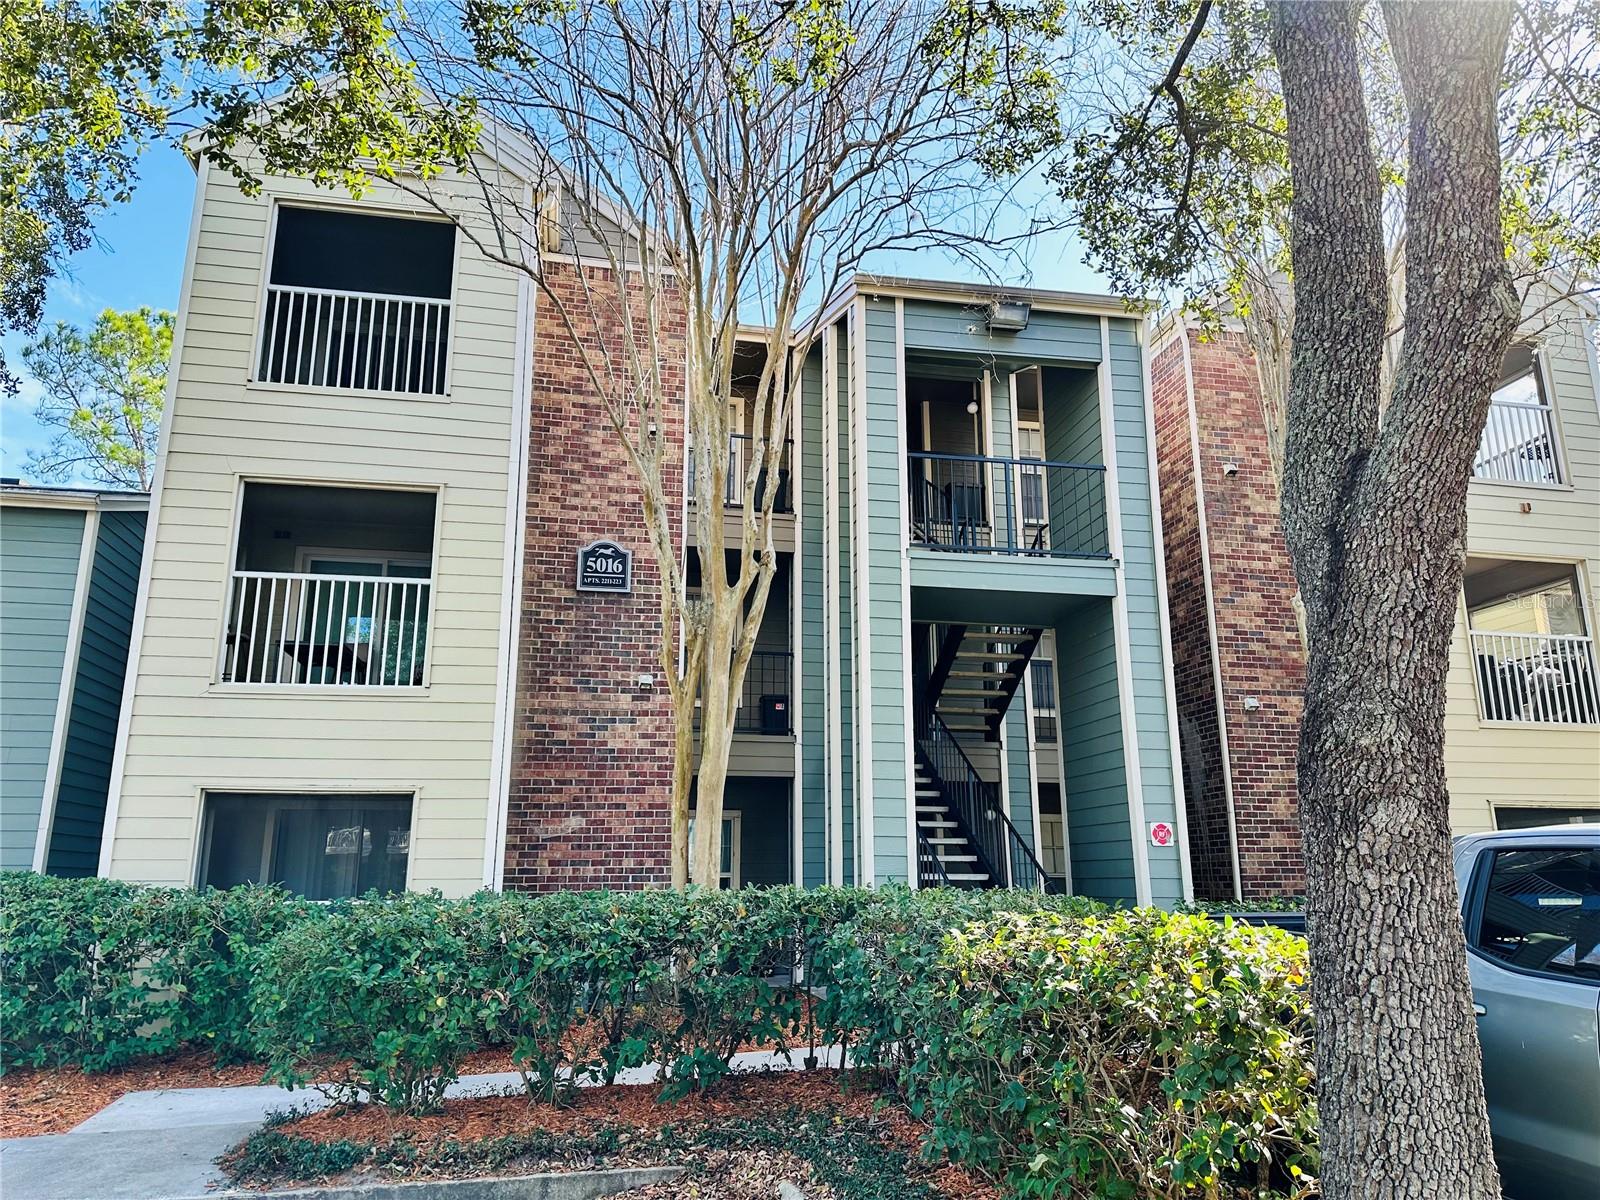
5016 Park Central Drive Unit 2231, Orlando, FL 32839
- $125,000
- 1
- BD
- 1
- BA
- 669
- SqFt
- Sold Price
- $125,000
- List Price
- $132,000
- MLS#
- O6281250
- Status
- SOLD
- Days on Market
- 382
- Closing Date
- Mar 31, 2026
- Year built
- 1994
- Bedrooms
- 1
- Bathrooms
- 1
- Living area
- 669
- Building
- 5016
- Area
- 669
- Region
- Orlando/Edgewood/Pinecastle
- Subdivision
- Belmont At Park Central Condominium
Property Description
One or more photo(s) has been virtually staged. 8.73% annual ROI !! Cash-flowing condo in the highly desirable Millenia area. Park Central community is an hidden gem, it’s one of those “you don’t even know it’s there” communities offering convenience and lifestyle. Low HOA for the area. HOA INCLUDES WATER, SEWER, PEST CONTROL & VALET TRASH, EXTERIOR MAINTENANCE AND ALL AMENITIES. All state inspections (Milestone & SIRS) completed and passed. No special assessments! Community offers 5 pools, huge gym and fitness classes(yoga, Zumba, Sculpt, Cardio), dry sauna, 2 tennis courts, sand volleyball, indoor basketball, restaurant, store, trails, 24-hour manned gate and security and on-site HOA management office. Tenant is month-to-month, paying $1,485/month, wishes to renew and has kept the unit very clean. Perfect for investors seeking immediate income or owner-occupants — buyer may occupy with a 30-day notice to tenant to vacate. Interior features include vaulted ceilings, a large screened balcony, updated bathroom, Nest thermostat and in-unit laundry with washer/dryer. *Monthly Expenses (Property Taxes, condo insurance): approx. $234 + HOA $287.01 *Net Cash Flow: approx. $964/month *Annual Net Income: approx. $11,568 *Cap Rate: 8.73% PRIME MILLENIA LOCATION: Publix at the community entrance, 10 min to NEW Universal Epic Universe Park, 2 min to Mall at Millenia, 10 min to Universal Orlando Parks, 20 min to Disney & SeaWorld, Easy access to I-4, 408 & Turnpike.
/u.realgeeks.media/drpropertiesnow/DR_Logo_with_House_higher_resolution-removebg-preview_(1).png)
Additional Information
- HOA
- Yes
- Floors
- Carpet, Laminate
- Interior Features
- Ceiling Fans(s), High Ceilings, Living Room/Dining Room Combo, Thermostat, Vaulted Ceiling(s), Walk-In Closet(s)
- Cooling
- Central Air
- Heating
- Central, Electric
- Exterior Features
- Balcony, Lighting, Sidewalk, Sliding Doors
- Construction
- Vinyl Siding, Frame
- Roof
- Shingle
Listing courtesy of EMPIRE NETWORK REALTY. Selling Office: URBAN KEY REALTY CORP.
Mortgage Calculator
StellarMLS is the source of this information via Internet Data Exchange Program. All listing information is deemed reliable but not guaranteed and should be independently verified through personal inspection by appropriate professionals. Listings displayed on this website may be subject to prior sale or removal from sale. Availability of any listing should always be independently verified. Listing information is provided for consumer personal, non-commercial use, solely to identify potential properties for potential purchase. All other use is strictly prohibited and may violate relevant federal and state law. Data last updated on