2393 Appy Lane, Apopka, FL 32712
- $1,750,000
- 4
- BD
- 3
- BA
- 3,215
- SqFt




- List Price
- $1,750,000
- MLS#
- O6247362
- Status
- ACTIVE
- Price Change
- ▼ $40,000 1778543937
- Days on Market
- 709
- Year built
- 2001
- Bedrooms
- 4
- Bathrooms
- 3
- Living area
- 3,215
- Area
- 3215
- Region
- Apopka
- Subdivision
- Acreage
Property Description
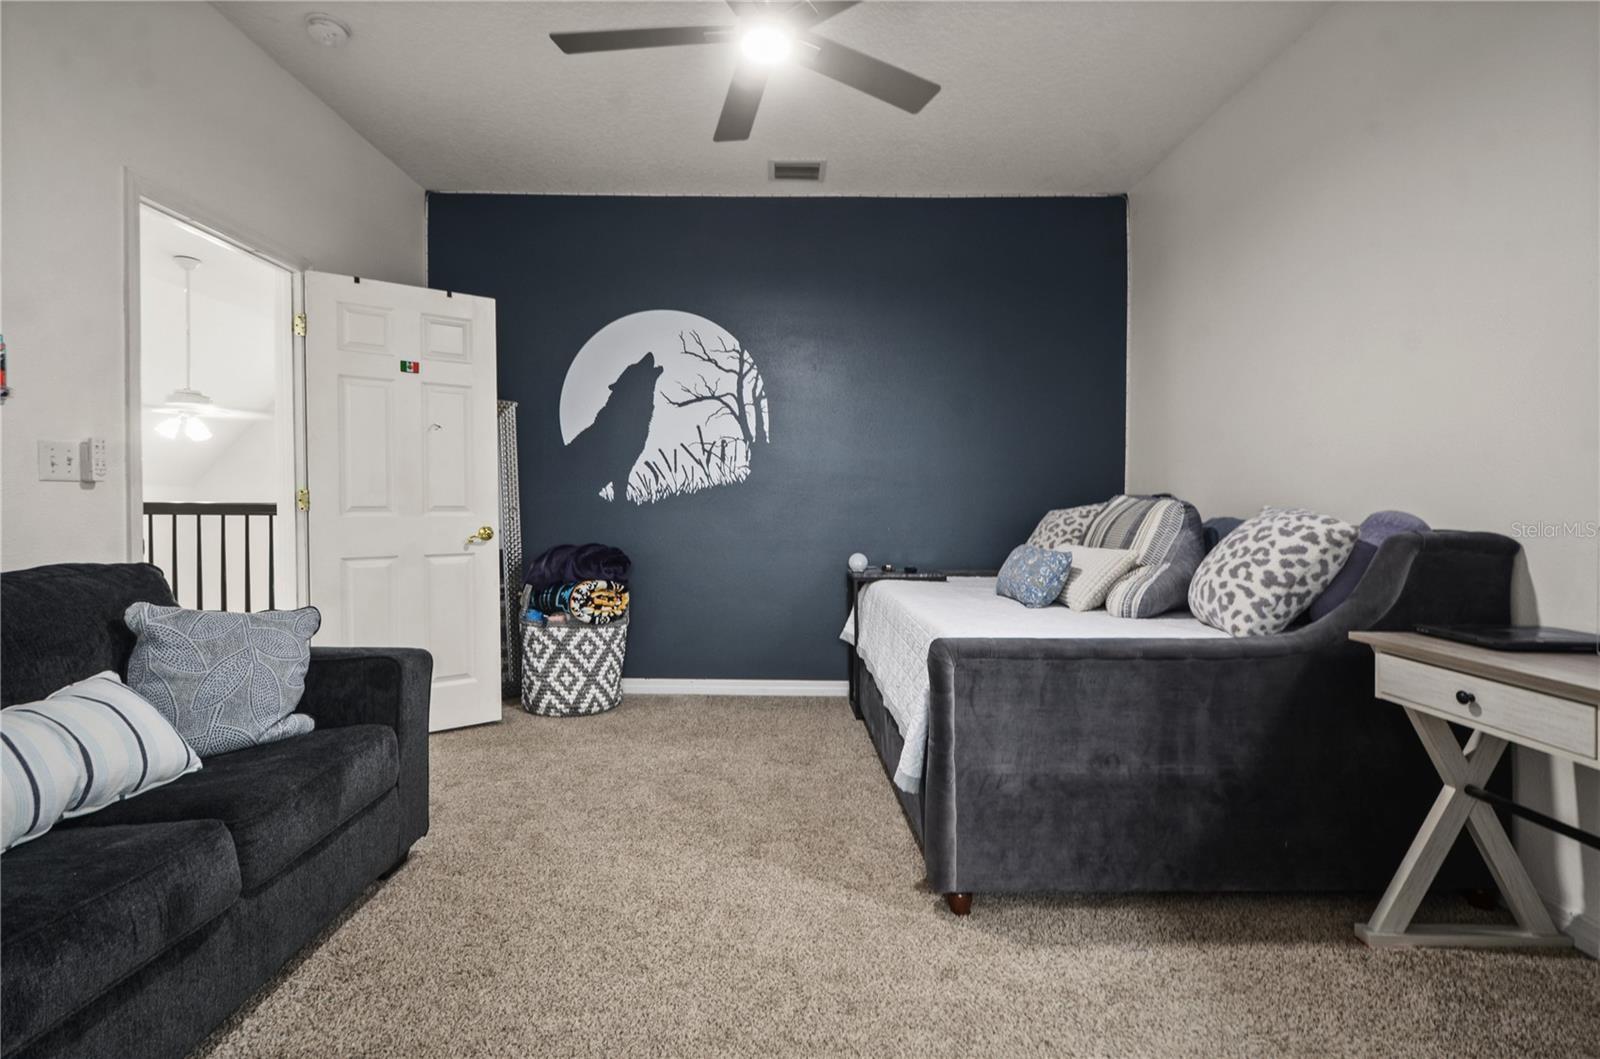
** Rare Opportunity to own at this price point ** Sprawling 5-acre cleared and high and dry, this magnificent 4-bedroom, 3-bathroom home offers luxurious living with a blend of modern elegance and country charm. The two-story residence features marble floors and countertops, enhancing the open-concept plan that flows effortlessly from the kitchen with breakfast bar to the spacious family room and dining areas. Upstairs, a loft style media/game room provide perfect spaces for relaxation and entertainment. The Zen- like primary suite boasts an inviting tub and bath, while the additional bedrooms adds ample space for family or guests. Step outside to your private oasis with a sparkling pool, spa, and huge screened lanai, unforgettable fire pit —ideal for year-round outdoor living and star gazing. A charming front porch invites you to enjoy the peaceful surroundings. The property also includes a separate in-law suite, perfect for extended family or guests, as well as a large barn/workshop with bathroom for work and play. The beautiful cobblestone driveway adds a touch of sophistication as you approach this hidden gem. This is country living with luxury, offering space, privacy, plus wide range of entertainment at NorthWest Sports Complex/Amphitheatre, Ask about rare development opportunity for small subdivision, can build 2 homes an acre . The perfect environment for your serene retreat. Hurry; Don't miss out ! Call today for appointment ... Bring the horses !!
/u.realgeeks.media/drpropertiesnow/DR_Logo_with_House_higher_resolution-removebg-preview_(1).png)
Additional Information
- Acres
- 4.94
- Floors
- Ceramic Tile, Laminate, Marble, Tile
- Interior Features
- Cathedral Ceiling(s), Ceiling Fans(s), Crown Molding, Eat-in Kitchen, High Ceilings, Open Floorplan, Primary Bedroom Main Floor, Solid Surface Counters, Split Bedroom, Walk-In Closet(s)
- Cooling
- Central Air, Zoned
- Heating
- Central, Electric, Natural Gas, Propane
- Pool Description
- Deck, Gunite, Heated, In Ground, Lighting, Other, Screen Enclosure
- Exterior Features
- French Doors, Garden, Lighting, Private Mailbox
- Construction
- Block, Concrete
- Roof
- Shingle
- Parking
- Common, Driveway, Garage Door Opener, Garage Faces Side, Ground Level, Guest, Parking Pad
Listing courtesy of FUSILIER REALTY GROUP.
Mortgage Calculator
StellarMLS is the source of this information via Internet Data Exchange Program. All listing information is deemed reliable but not guaranteed and should be independently verified through personal inspection by appropriate professionals. Listings displayed on this website may be subject to prior sale or removal from sale. Availability of any listing should always be independently verified. Listing information is provided for consumer personal, non-commercial use, solely to identify potential properties for potential purchase. All other use is strictly prohibited and may violate relevant federal and state law. Data last updated on