1110 W Ivanhoe Boulevard Unit 6, Orlando, FL 32804
- $695,000
- 3
- BD
- 3
- BA
- 3,520
- SqFt




- List Price
- $695,000
- MLS#
- O6164563
- Status
- PENDING
- Price Change
- ▼ $100,000 1751494746
- Days on Market
- 813
- Year built
- 1990
- Bedrooms
- 3
- Bathrooms
- 3
- Half baths
- 1
- Living area
- 3,520
- Building
- Unit 6
- Area
- 3520
- Region
- Orlando/College Park
- Subdivision
- Renaissance At Lake Ivanhoe Condo
Property Description
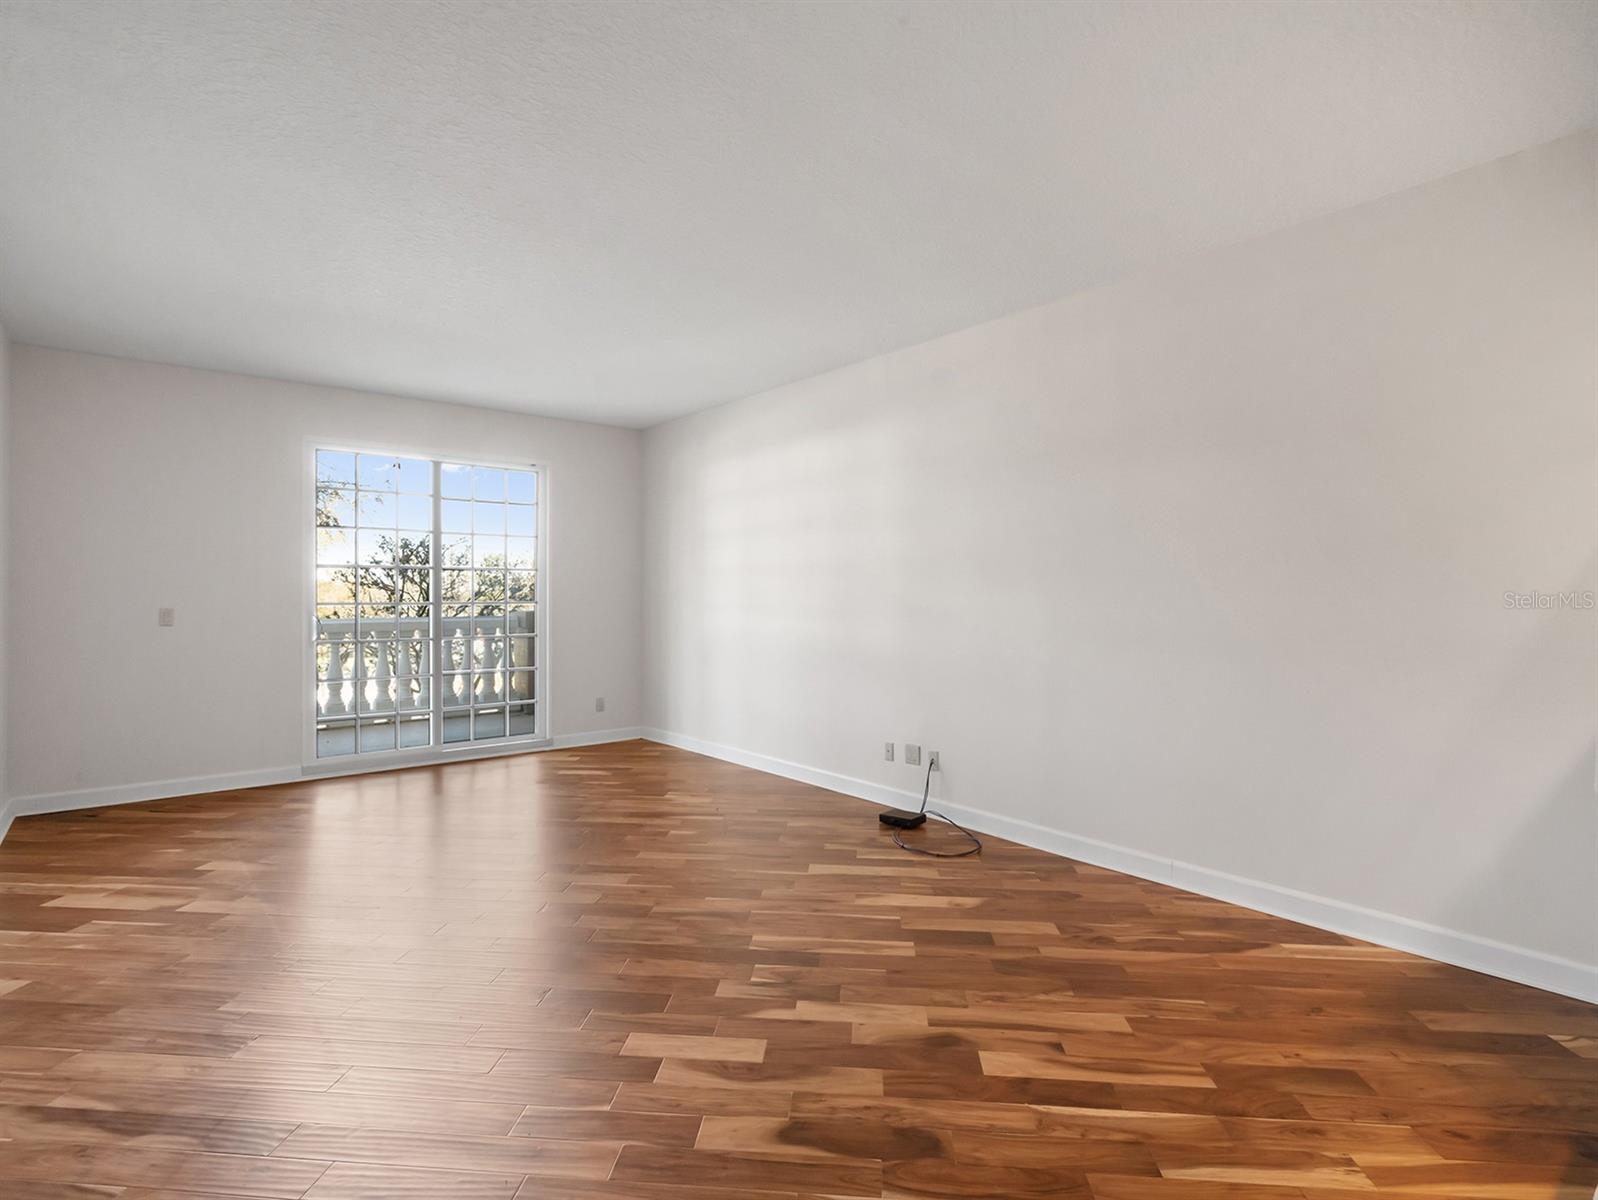
Under contract-accepting backup offers. A rare opportunity to create your dream condominium home in The Renaissance at Lake Ivanhoe. This expansive 3,520-square-foot residence features three bedrooms, 2.5 baths, and a thoughtful split-bedroom layout. With the secured parking and elevator directly into your foyer there are no stairs to climb for total one-level living. The spacious interior areas include a living room, dining room and family room, offering flexibility for entertaining and everyday comfort. The kitchen is designed for functionality and style, boasting a large island, breakfast nook and a generous walk-in pantry. The private primary suite offers a tranquil retreat with a spacious walk-in closet and an en-suite bath with a steam shower. Two additional bedrooms, a laundry room and a powder bath complete the layout. Exclusive to this residence, enjoy the only private ground-floor patio in the building, surrounded by lush landscaping, ideal for outdoor relaxation. The home also includes two deeded parking spaces in a secured garage and a climate-controlled storage room. The Renaissance at Lake Ivanhoe has recently undergone over $6 million in capital improvements, ensuring modern luxury and convenience. Enhancements include a new roof, newly constructed balconies, exterior painting and sealing, a interior common area renovations. Residents enjoy a new state-of-the-art fitness center, completely renovated elevators and addition of a new pickleball court. These upgrades further enhance the community's premier amenities, which include 24-hour security and concierge service, a grand hall and lobby with a catering area, a heated pool, a fitness center with steam and sauna rooms, a game room, a meeting room, and beautifully landscaped gardens with fountains. Ideally near the charming shops and restaurants of downtown College Park, the Dr. Phillips Performing Arts Center, the Kia Center and more. With easy access to major highways, Orlando International Airport, theme parks and medical centers, this residence offers a lock-and-leave lifestyle.
/u.realgeeks.media/drpropertiesnow/DR_Logo_with_House_higher_resolution-removebg-preview_(1).png)
Additional Information
- HOA
- Yes
- Acres
- 0.65
- Floors
- Carpet, Tile, Wood
- Interior Features
- Eat-in Kitchen, High Ceilings, Walk-In Closet(s)
- Cooling
- Central Air
- Heating
- Central
- Exterior Features
- Balcony, Courtyard, Lighting, Sidewalk, Sliding Doors
- Construction
- Stucco
- Roof
- Other, Tile
- Parking
- Circular Driveway, Garage Door Opener, Guest, Reserved, Basement
Listing courtesy of PREMIER SOTHEBY'S INTL. REALTY.
Mortgage Calculator
StellarMLS is the source of this information via Internet Data Exchange Program. All listing information is deemed reliable but not guaranteed and should be independently verified through personal inspection by appropriate professionals. Listings displayed on this website may be subject to prior sale or removal from sale. Availability of any listing should always be independently verified. Listing information is provided for consumer personal, non-commercial use, solely to identify potential properties for potential purchase. All other use is strictly prohibited and may violate relevant federal and state law. Data last updated on