4126 Grande Brick Loop Unit 33, Orlando, FL 32837
- $2,209,500
- 3
- BD
- 4
- BA
- 2,799
- SqFt








- List Price
- $2,209,500
- MLS#
- O5957287
- Status
- PENDING
- Days on Market
- 0
- Year built
- 2024
- Bedrooms
- 3
- Bathrooms
- 4
- Half baths
- 1
- Living area
- 2,799
- Area
- 2799
- Region
- Orlando/Hunters Creek/Southchase
- Subdivision
- Ritz-Carlton Residences, Orlando
Property Description
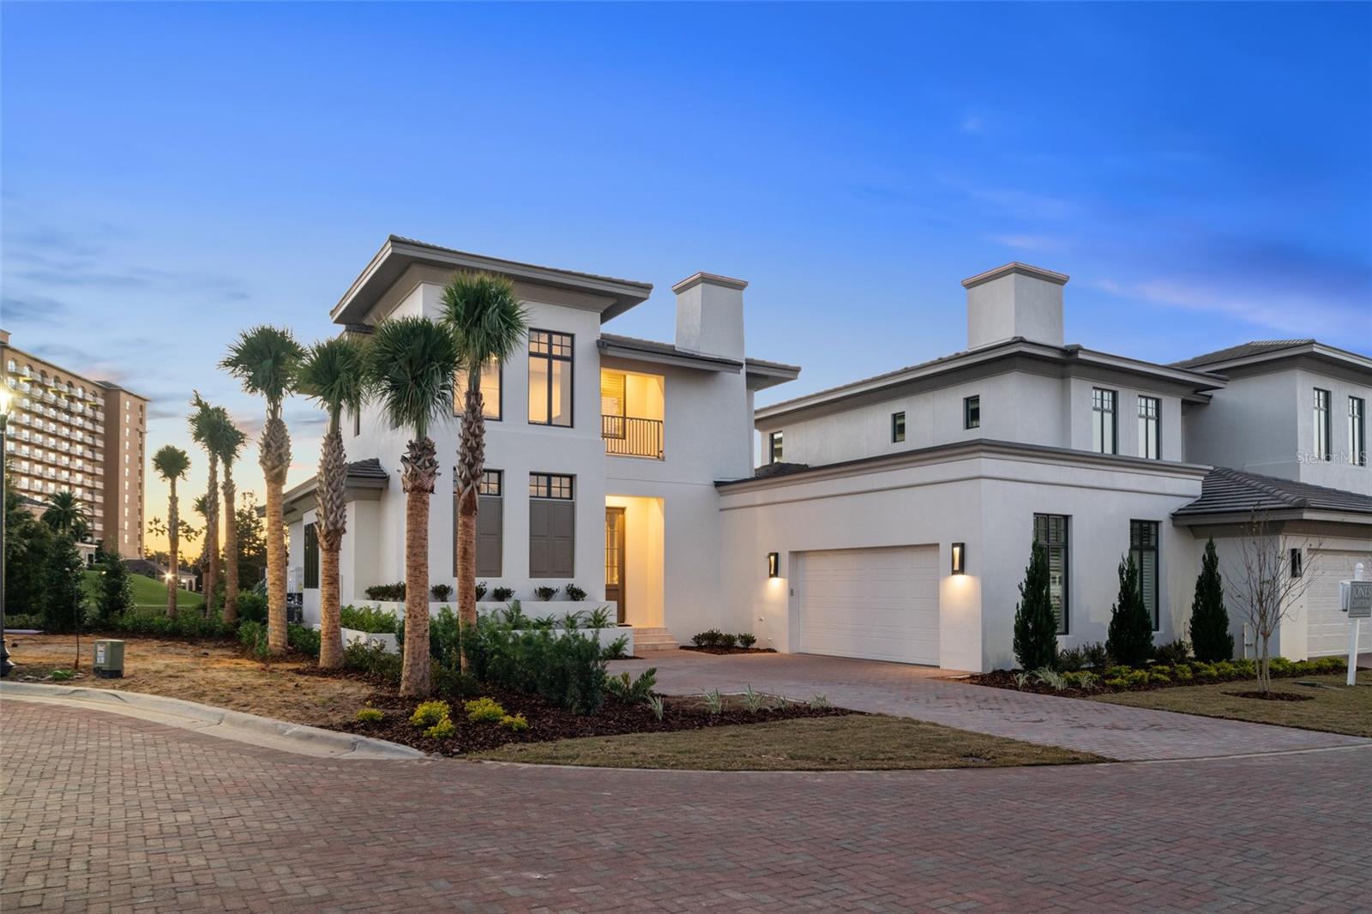
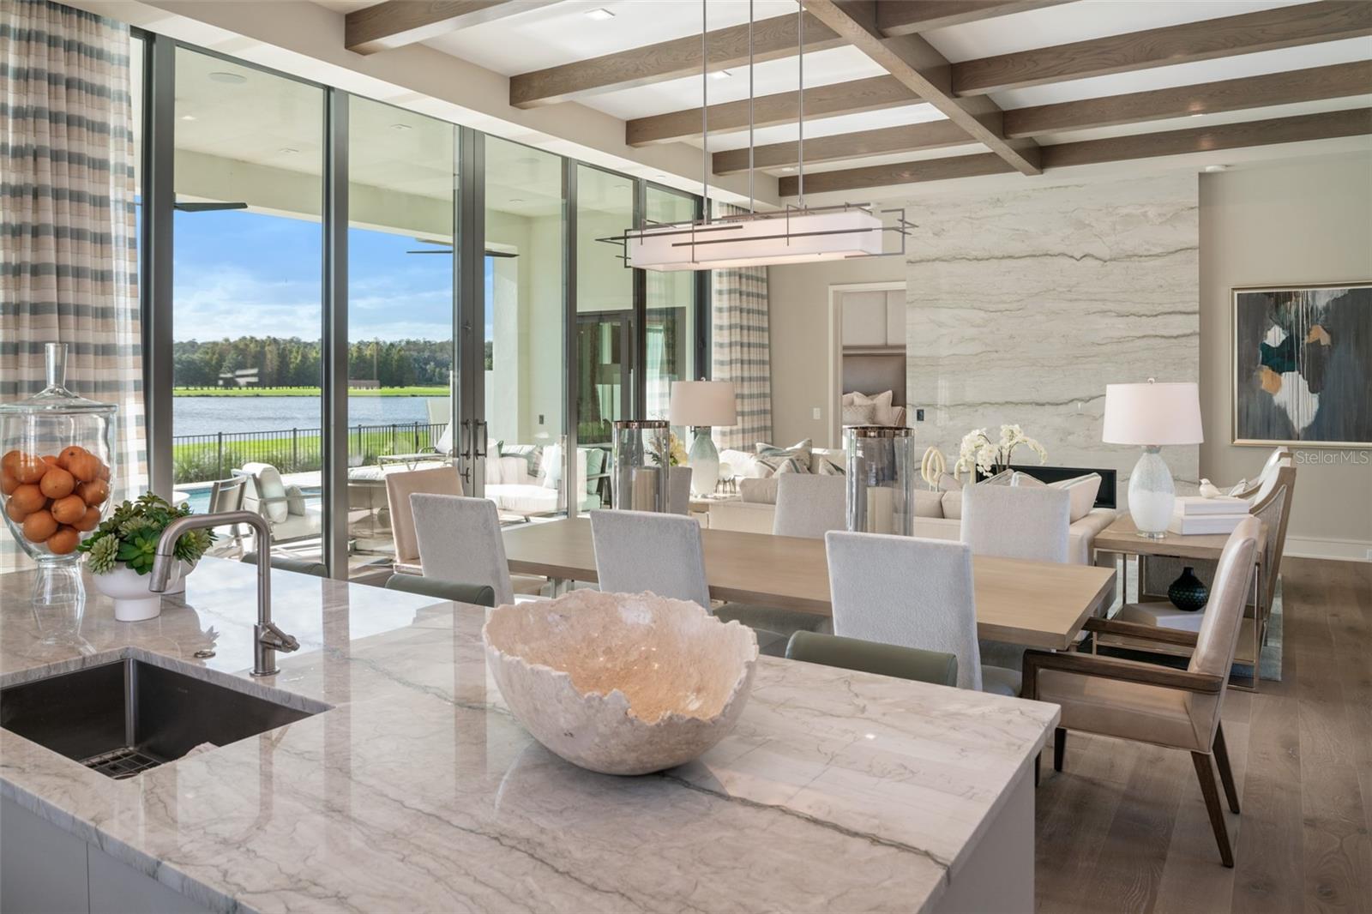
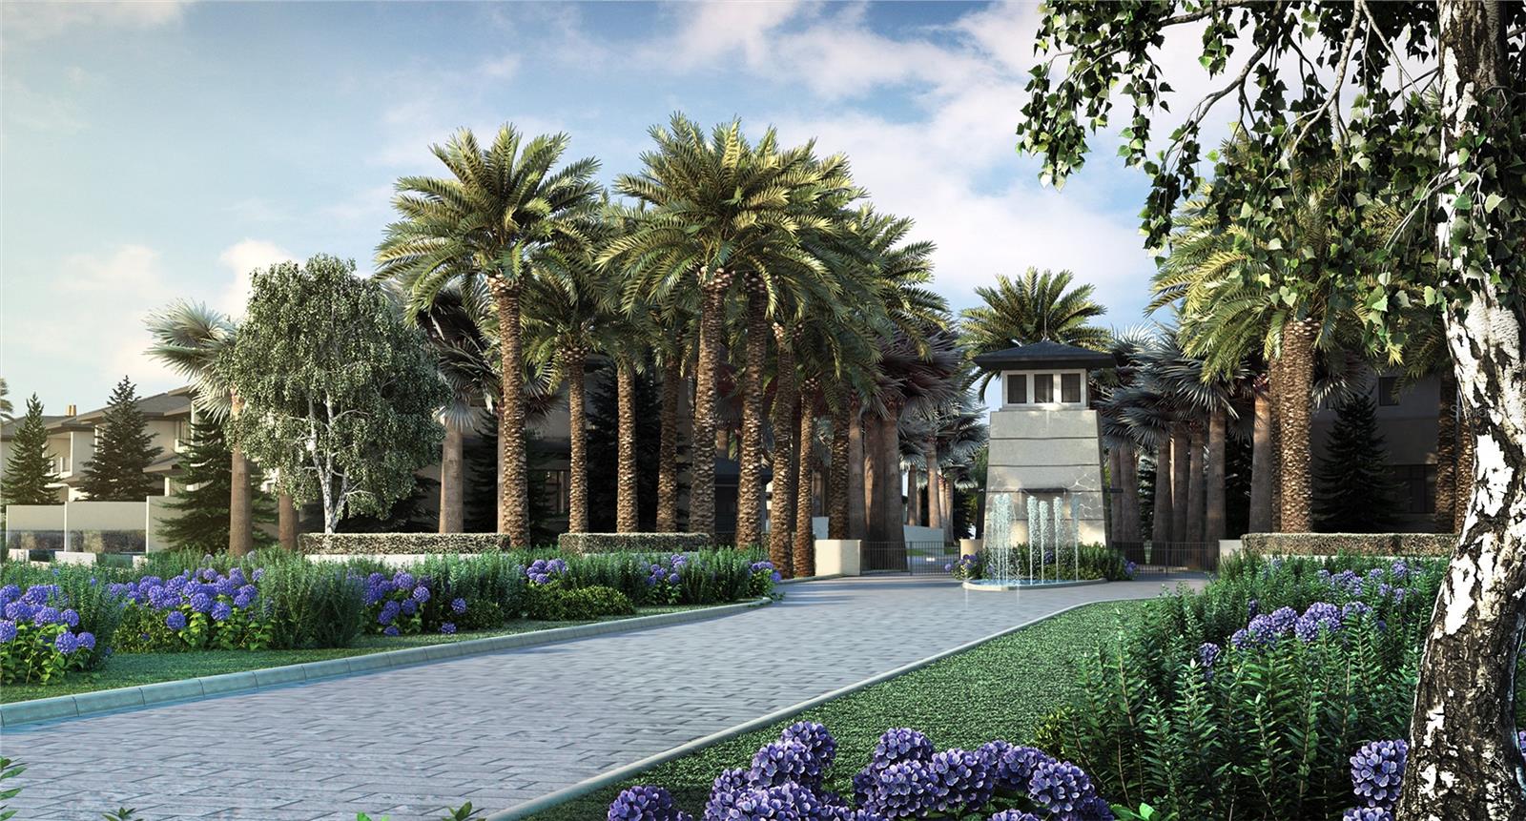
Pre-Construction. To be built. Unicorp National Developments, one of the fastest growing and most dynamic developers in the nation brings Orlando’s first and only Ritz-Carlton Residences to the market. This private, gated enclave of luxury living is redefining Orlando as a Destination. The privilege of ownership offers a new level of luxury lifestyle blending the legendary service of the Ritz-Carlton brand that revolves around you, with sophisticated comfort and unparalleled solitude; where rejuvenation comes naturally. Indulge in a 360 degree approach to well-being and serene luxury. The Ritz-Carlton Residences Orlando Grande Lakes will offer 37 masterfully crafted residences all with breathtaking golf, water or conservation views with an organic modern design, layers of textures and ultra premium finishes. Every element of The Residences’ design and the amenities will be driven by the needs of the discerning buyer looking for an exceptional experience and a lifestyle of comfort, privacy and casual elegance. Interior selections provided by local Interior Design Firm; Peter Ferwerda, with complete furnishing packages available. Ownership also includes access to private Residents only Club House, offering Concierge services, fitness, pool, billiards room, summer kitchen and indoor/outdoor dining and living. Owner's will also have the opportunity to join The Ritz-Carlton Grande Lakes golf or social membership. Now is the time to take advantage of a limited offering in which you can enjoy the many comforts of a private home with all of the splendor of an estate, situated on a sprawling property that puts everything in reach.
/u.realgeeks.media/drpropertiesnow/DR_Logo_with_House_higher_resolution-removebg-preview_(1).png)
Additional Information
- HOA
- Yes
- Acres
- 0.07
- Floors
- Carpet, Wood
- Interior Features
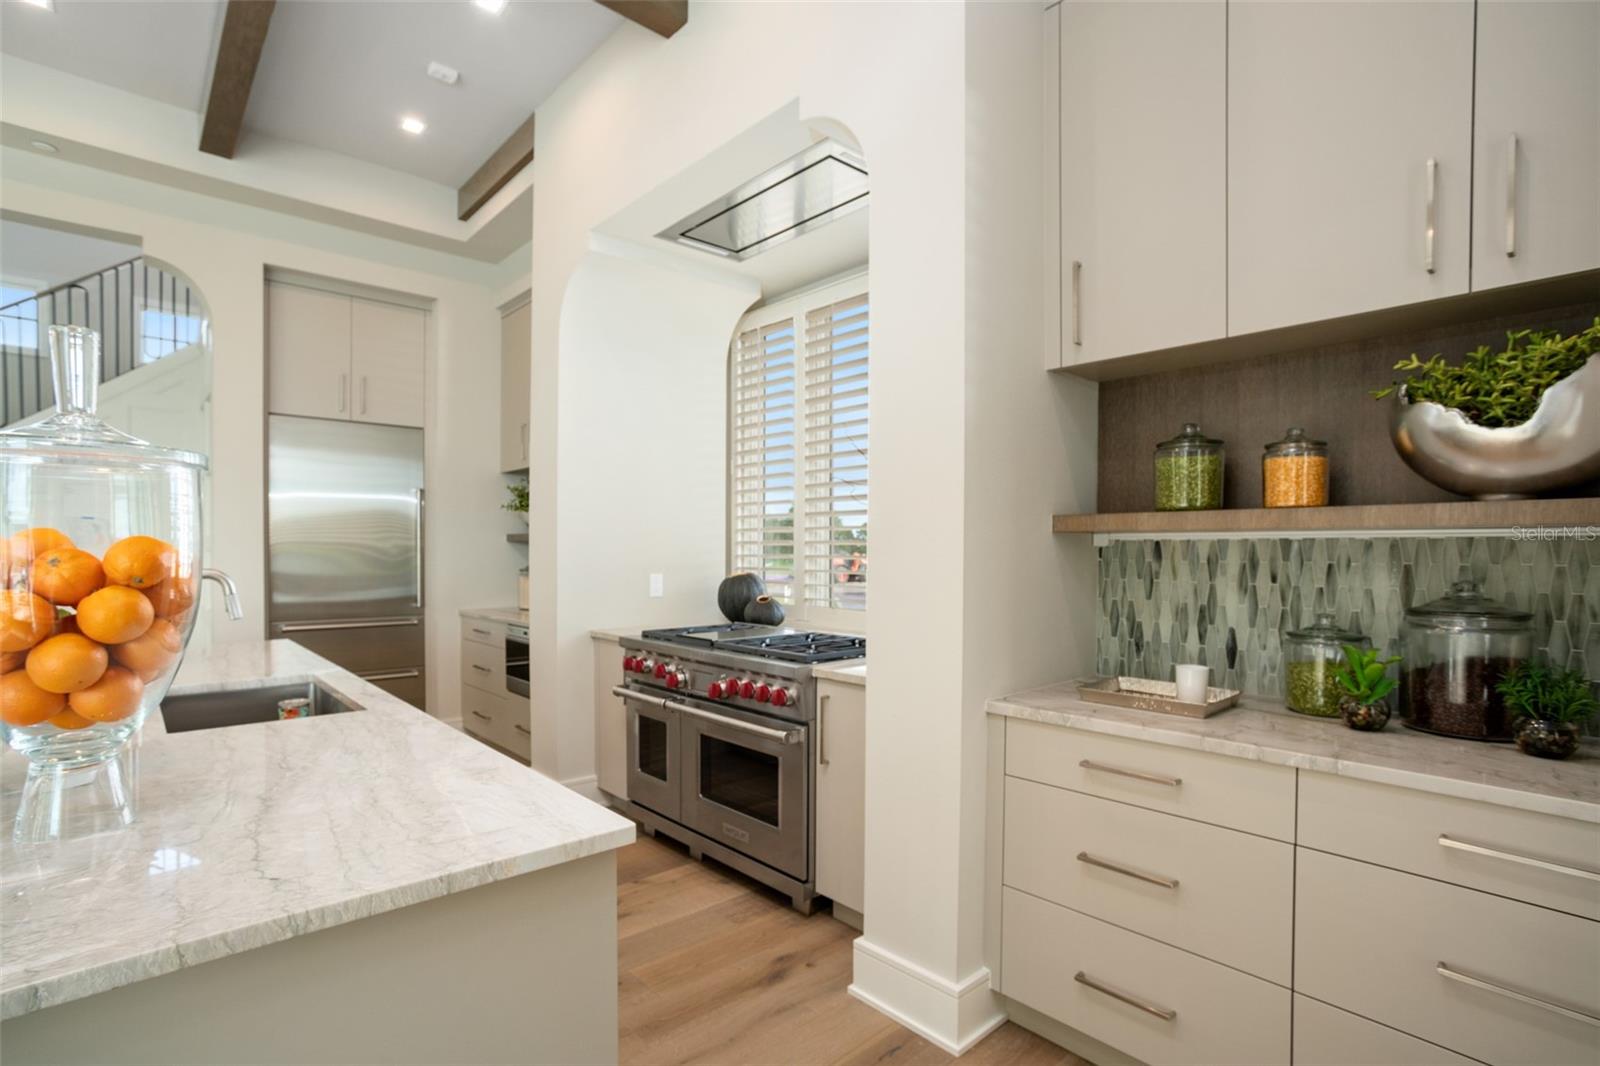
- Coffered Ceiling(s), Crown Molding, High Ceilings, Kitchen/Family Room Combo, Living Room/Dining Room Combo, Primary Bedroom Main Floor, Solid Wood Cabinets, Split Bedroom, Stone Counters, Vaulted Ceiling(s), Walk-In Closet(s), Window Treatments
- Cooling
- Central Air
- Heating
- Central
- Pool Description
- Gunite, In Ground, Lighting, Salt Water
- Exterior Features
- Balcony, Outdoor Kitchen, Sliding Doors
- Construction
- Block, Concrete, Stucco
- Roof
- Tile
- Parking
- Driveway, Garage Door Opener, Garage Faces Side, Golf Cart Parking
Listing courtesy of STOCKWORTH REALTY GROUP.
Mortgage Calculator
StellarMLS is the source of this information via Internet Data Exchange Program. All listing information is deemed reliable but not guaranteed and should be independently verified through personal inspection by appropriate professionals. Listings displayed on this website may be subject to prior sale or removal from sale. Availability of any listing should always be independently verified. Listing information is provided for consumer personal, non-commercial use, solely to identify potential properties for potential purchase. All other use is strictly prohibited and may violate relevant federal and state law. Data last updated on