2624 Neverland Drive, New Smyrna Beach, FL 32168
- $365,000
- 3
- BD
- 2
- BA
- 1,690
- SqFt


- List Price
- $365,000
- MLS#
- NS1088893
- Status
- ACTIVE
- Price Change
- ▼ $10,000 1786634364
- Days on Market
- 47
- Year built
- 2022
- Bedrooms
- 3
- Bathrooms
- 2
- Living area
- 1,690
- Area
- 1690
- Region
- New Smyrna Beach
- Subdivision
- Coastal Woods Un D
Property Description
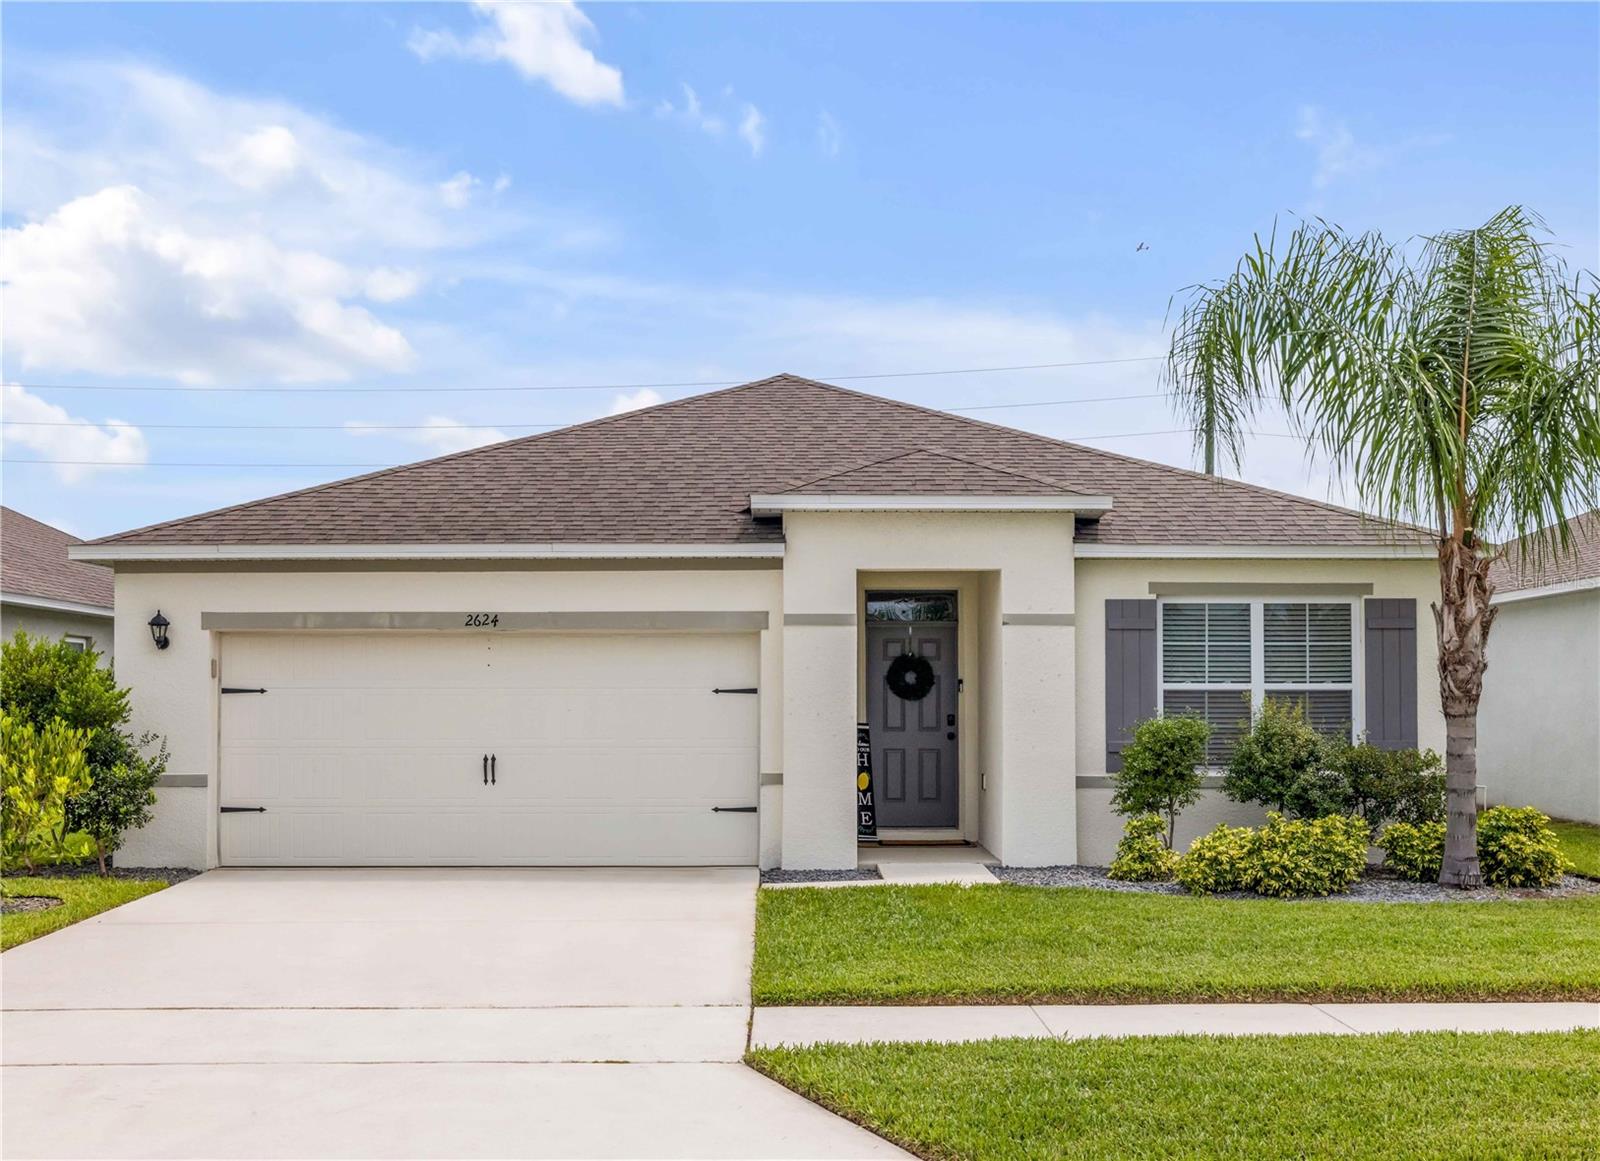
Welcome to this move-in ready and meticulously maintained 3-bedroom, 2-bathroom home, built in 2022 and thoughtfully designed with an open, split-bedroom floor plan that offers both comfort and privacy. The spacious living areas feature extended tile flooring, abundant natural light and upgraded lighting fixtures, creating a bright and inviting atmosphere. The beautifully appointed kitchen is the heart of the home, showcasing stainless steel appliances, an upgraded backsplash, a large center island with seating, and ample cabinet and counter space- perfect for everyday living and entertaining. Step outside to your fully fenced backyard oasis featuring a covered patio, irrigation system, and fruit trees, providing the ideal setting to relax or host family & friends all while enjoying Florida's outdoor lifestyle. The epoxy-coated 2-car garage is a standout feature complete with air conditioning, making it the perfect space for a home gym, workshop, hobby area, or additional storage. Located on a street that ends in a cul-de-sac, this home offers added peace and privacy while providing easy access to the community's exceptional amenities, including a resort-style pool, pickleball courts, two playgrounds, and sidewalks throughout the neighborhood. Conveniently located just minutes from shopping, restaurants, schools, and I-95, with the beautiful Atlantic Ocean approximately 8 miles away, this home delivers the best of coastal Florida living. Whether you're searching for a primary residence, a seasonal retreat, or a newer construction home with premium upgrades, this property checks all the boxes. Don't miss your opportunity to make this exceptional home yours! All information is deemed reliable but is not guaranteed and should be independently verified by the buyer and the buyer's agent.
/u.realgeeks.media/drpropertiesnow/DR_Logo_with_House_higher_resolution-removebg-preview_(1).png)
Additional Information
- HOA
- Yes
- Acres
- 0.14
- Floors
- Carpet, Tile
- Interior Features
- Ceiling Fans(s), Open Floorplan, Split Bedroom, Thermostat, Walk-In Closet(s), Window Treatments
- Cooling
- Central Air
- Heating
- Electric
- Exterior Features
- Private Yard, Sidewalk, Sliding Doors
- Construction
- Block, Concrete, Stucco
- Roof
- Shingle
- Parking
- Covered, Driveway, Garage Door Opener
Listing courtesy of LOCAL LIVING REALTY GROUP.
Mortgage Calculator
StellarMLS is the source of this information via Internet Data Exchange Program. All listing information is deemed reliable but not guaranteed and should be independently verified through personal inspection by appropriate professionals. Listings displayed on this website may be subject to prior sale or removal from sale. Availability of any listing should always be independently verified. Listing information is provided for consumer personal, non-commercial use, solely to identify potential properties for potential purchase. All other use is strictly prohibited and may violate relevant federal and state law. Data last updated on