2909 N Asciano Court, New Smyrna Beach, FL 32168
- $1,099,000
- 3
- BD
- 3
- BA
- 2,866
- SqFt









- List Price
- $1,099,000
- MLS#
- NS1088876
- Status
- ACTIVE
- Days on Market
- 51
- Year built
- 2016
- Bedrooms
- 3
- Bathrooms
- 3
- Living area
- 2,866
- Area
- 2866
- Region
- New Smyrna Beach
- Subdivision
- Portofino Gardens Ph 1
Property Description
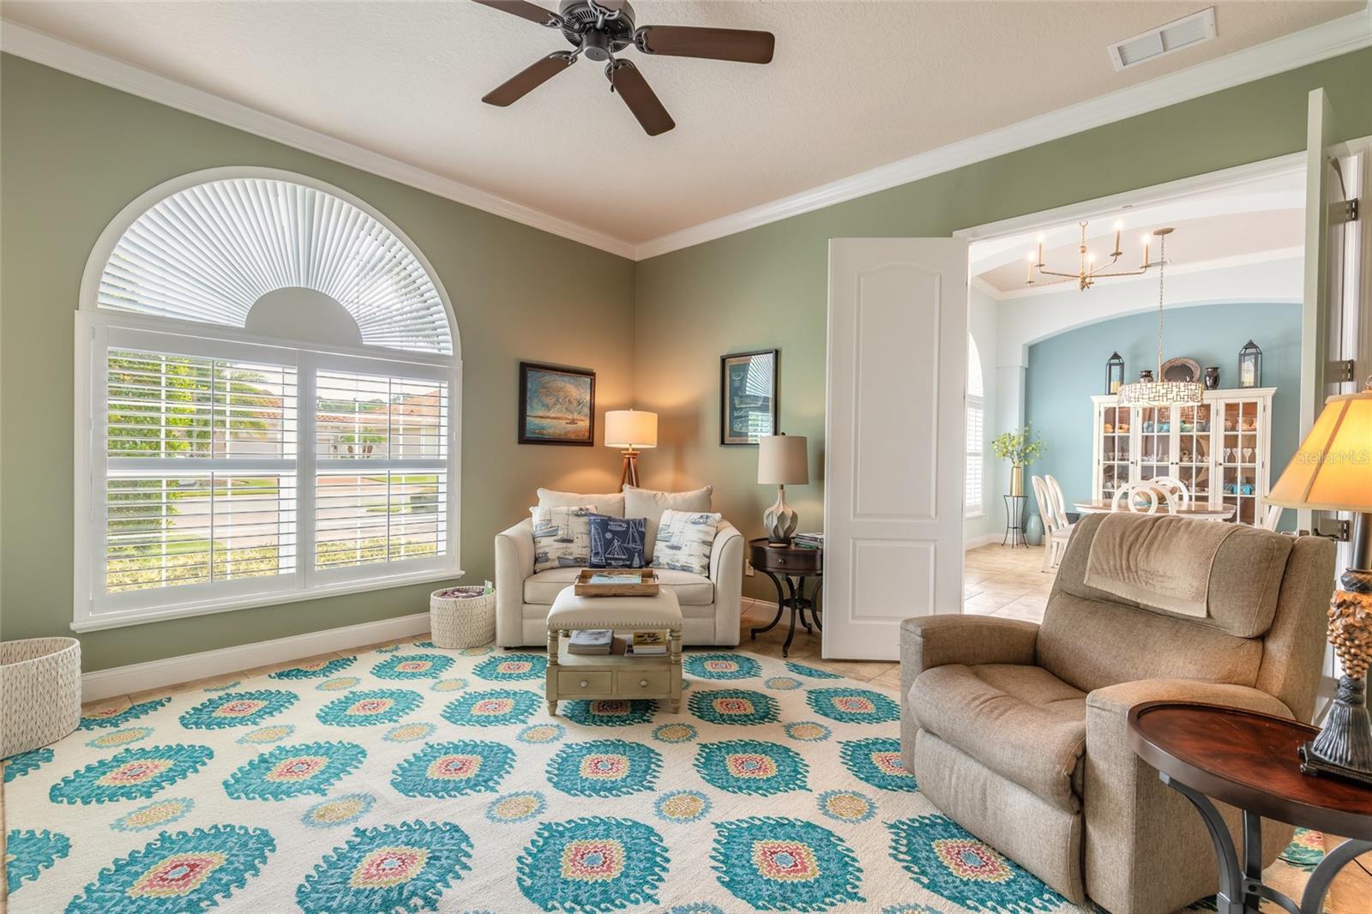
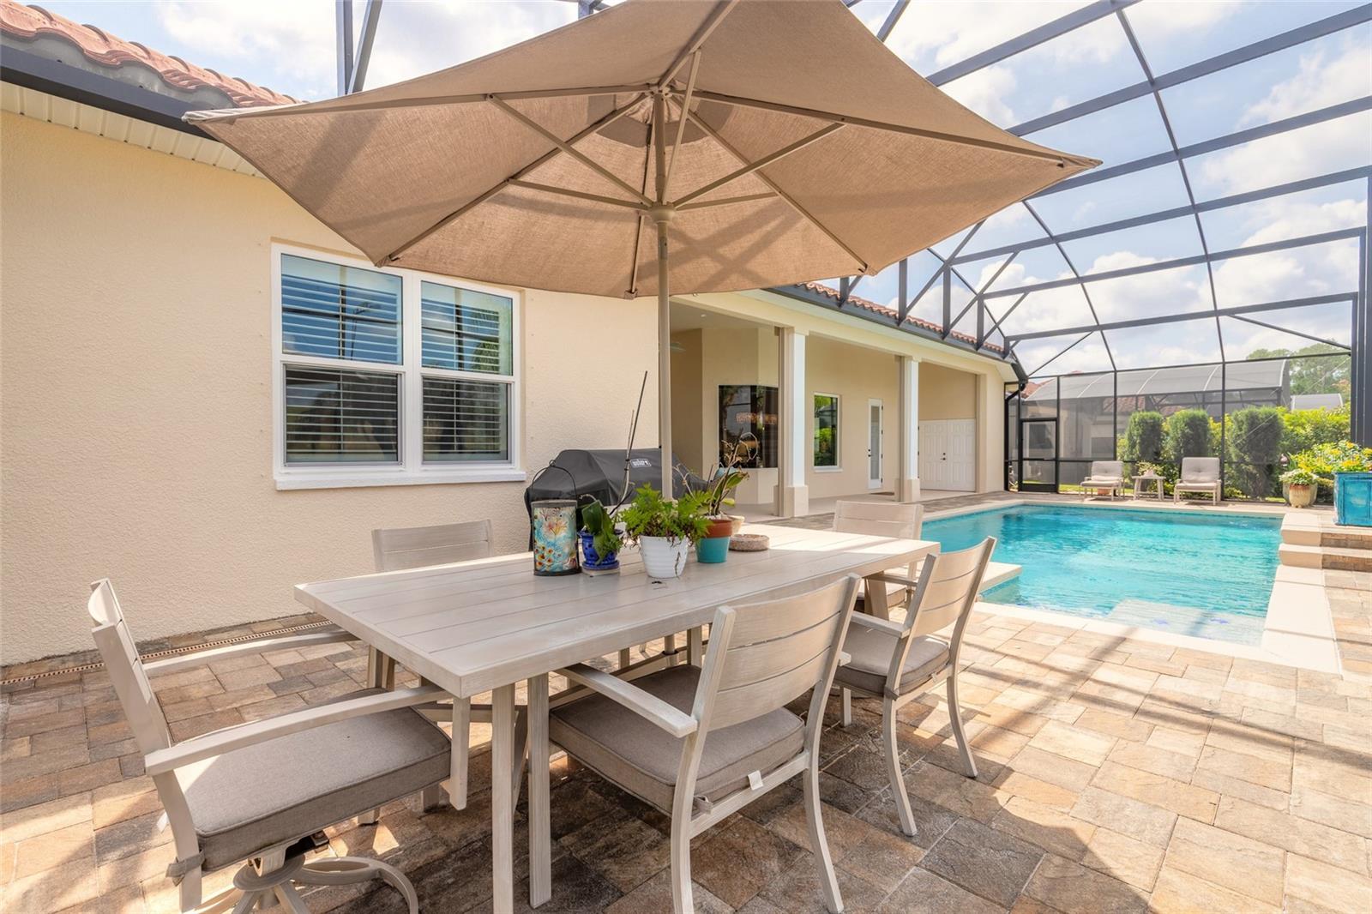
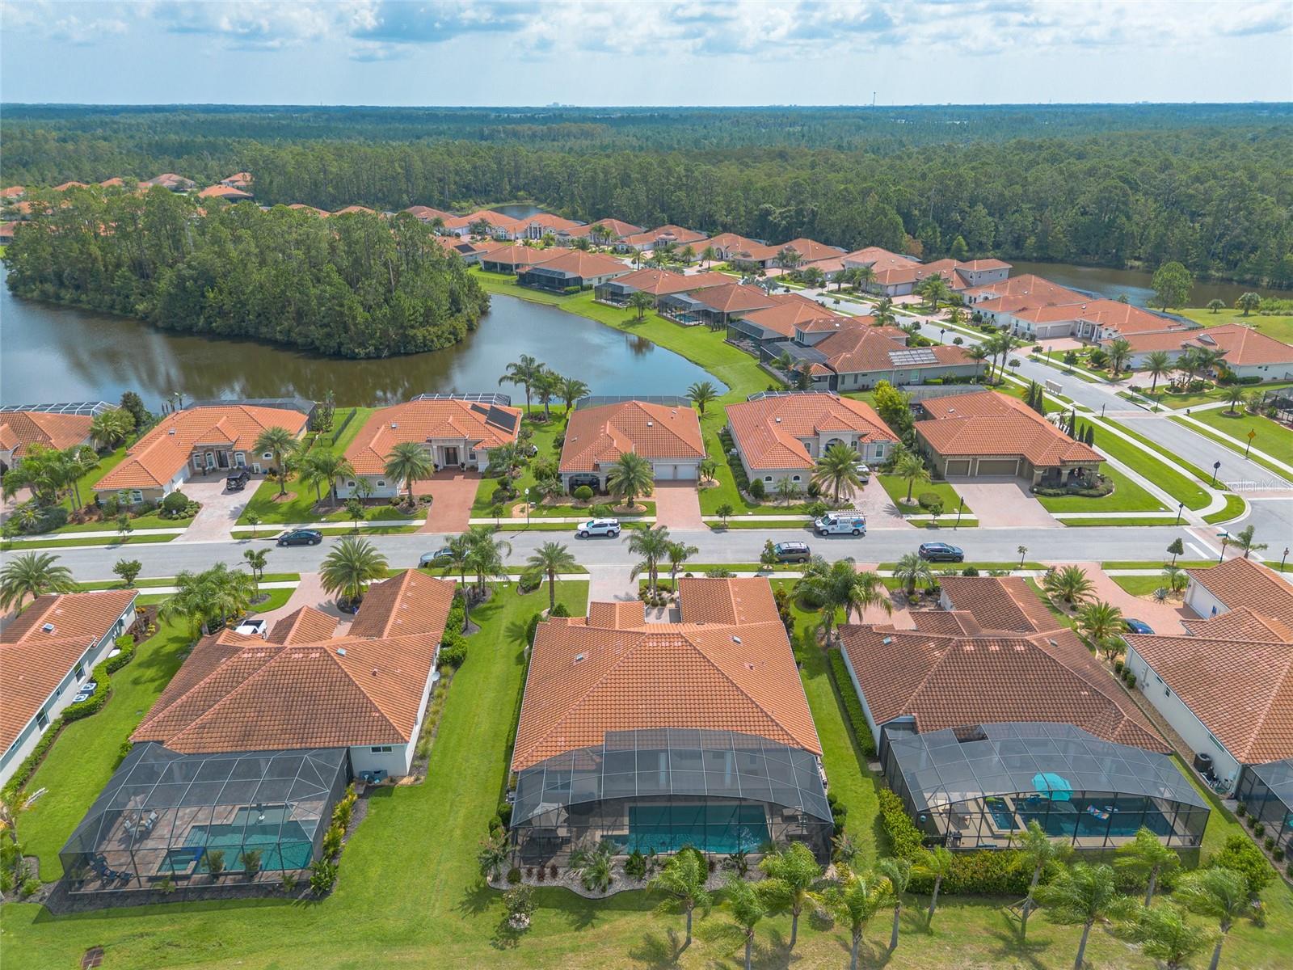
Discover coastal elegance at its finest in this Paytas built home located in Venetian Bay. This stunning home boasts 2,866 sq ft of living space and 4,000 sq ft of total under roof space. Nestled on the 10 th putting green of the semi-private Venetian Bay Golf Club, this property offers the perfect blend of golf course living and Florida charm in a gated community. Step inside this lovely home to an open coastal floor plan featuring 12 ft ceilings with vaulted ceilings in the living room and primary bedroom. The gourmet kitchen showcases custom lighted glass cabinets with Cambri quartz countertops. All appliances are GE Café Advantium WiFi-enabled. The main living areas include new Hinkley light fixtures. The den includes a custom built-in lighted display / TV cabinet. All closets, including the oversize pantry, have custom built-in cabinets and shelving. Outdoor living is the perfect oasis with a heated saltwater pool. The spacious lanai is enclosed with a dome-shaped screen with a view of the 10 th fairway. Perfect for indoor and outdoor entertainment. The meticulously maintained landscape with rock flower beds is maintained effortlessly with an automated electronic irrigation system. Other features include recessed LED lighting in the kitchen, a spacious three car garage with built-in cabinets and access to a Florida attic. This home combines luxury comfort and golf course living in one of Florida’s most desirable coastal communities. Don’t miss the opportunity to enjoy beautiful Florida sunsets and own a slice of paradise in New Smyrna Beach. All information is intended to be accurate, however not guaranteed.
/u.realgeeks.media/drpropertiesnow/DR_Logo_with_House_higher_resolution-removebg-preview_(1).png)
Additional Information
- HOA
- Yes
- Acres
- 0.27
- Floors
- Carpet, Tile
- Interior Features
- Ceiling Fans(s), High Ceilings, Split Bedroom, Vaulted Ceiling(s)
- Cooling
- Central Air, Zoned
- Heating
- Central, Electric, Zoned
- Pool Description
- Heated, Salt Water, Screen Enclosure
- Exterior Features
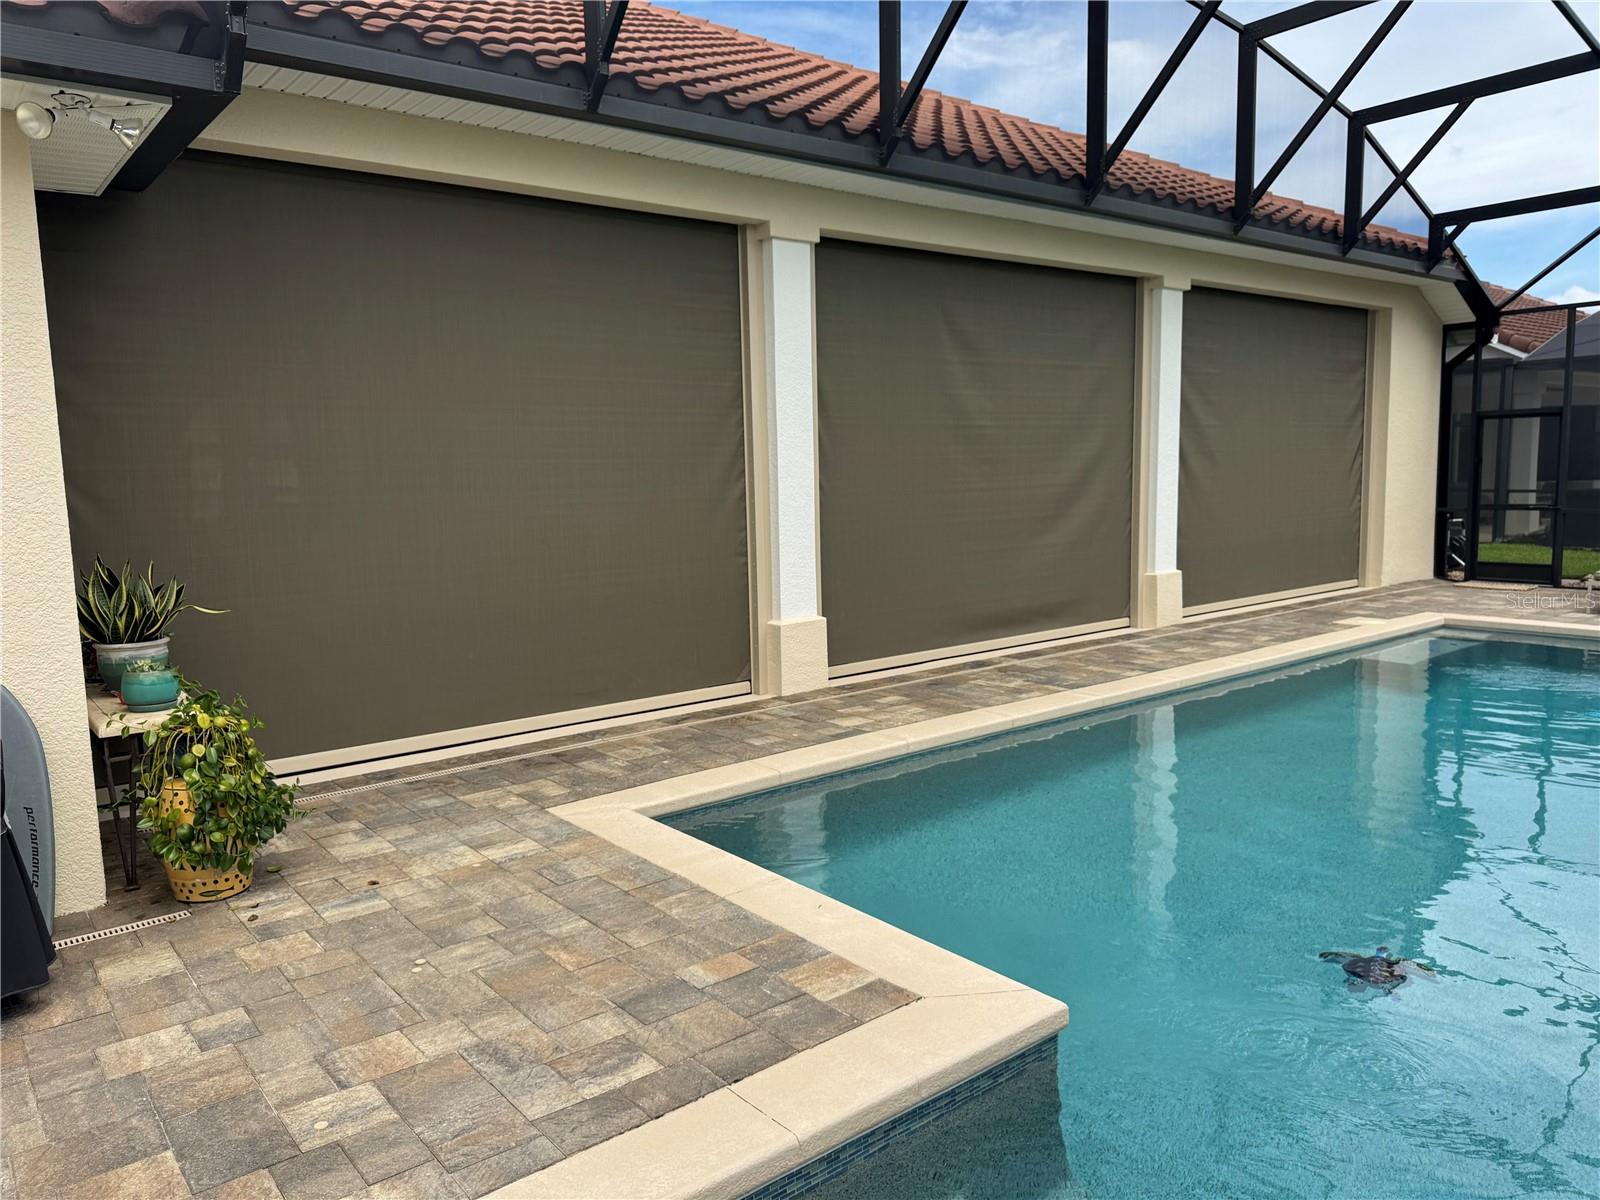
- Hurricane Shutters, Shade Shutter(s), Sidewalk
- Construction
- Block, Concrete, Stucco
- Roof
- Tile
Listing courtesy of EXIT REAL ESTATE PROPERTY SOL.
Mortgage Calculator
StellarMLS is the source of this information via Internet Data Exchange Program. All listing information is deemed reliable but not guaranteed and should be independently verified through personal inspection by appropriate professionals. Listings displayed on this website may be subject to prior sale or removal from sale. Availability of any listing should always be independently verified. Listing information is provided for consumer personal, non-commercial use, solely to identify potential properties for potential purchase. All other use is strictly prohibited and may violate relevant federal and state law. Data last updated on