Share this with your friends


+13863342264
DR Properties
1515 Rambling Oaks Lane, Deland, FL 32720
- $920,000
- 4
- BD
- 4
- BA
- 3,264
- SqFt












- List Price
- $920,000
- MLS#
- NS1088851
- Status
- ACTIVE
- Price Change
- ▼ $29,000 1788631242
- Days on Market
- 75
- Year built
- 2017
- Bedrooms
- 4
- Bathrooms
- 4
- Half baths
- 1
- Living area
- 3,264
- Area
- 3264
- Region
- Deland
Property Description
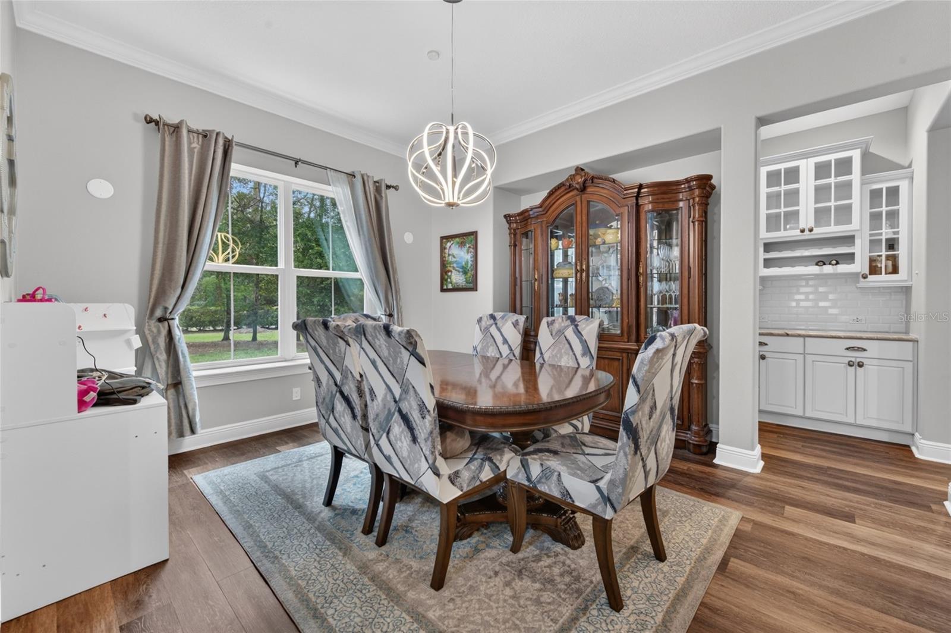
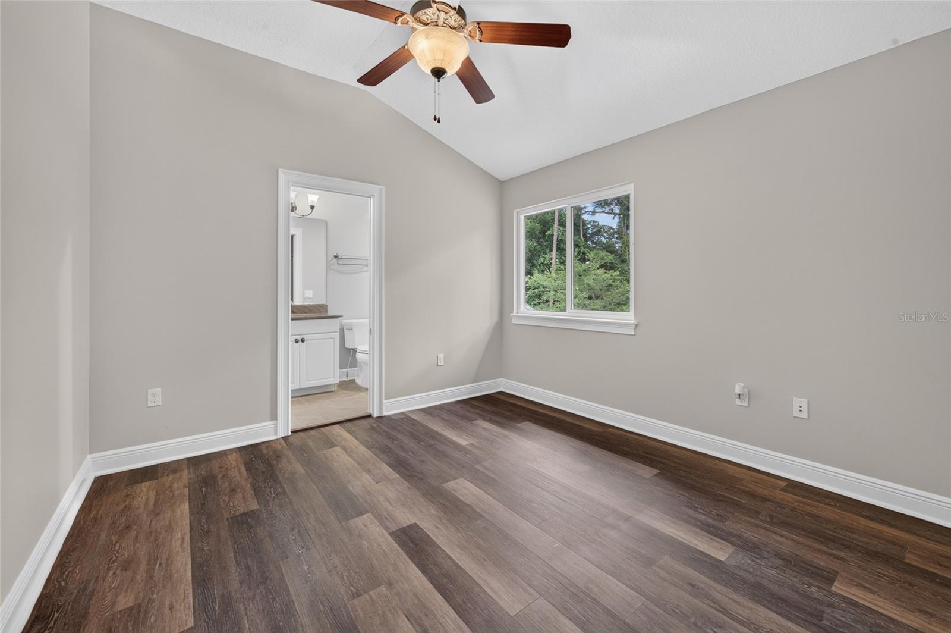
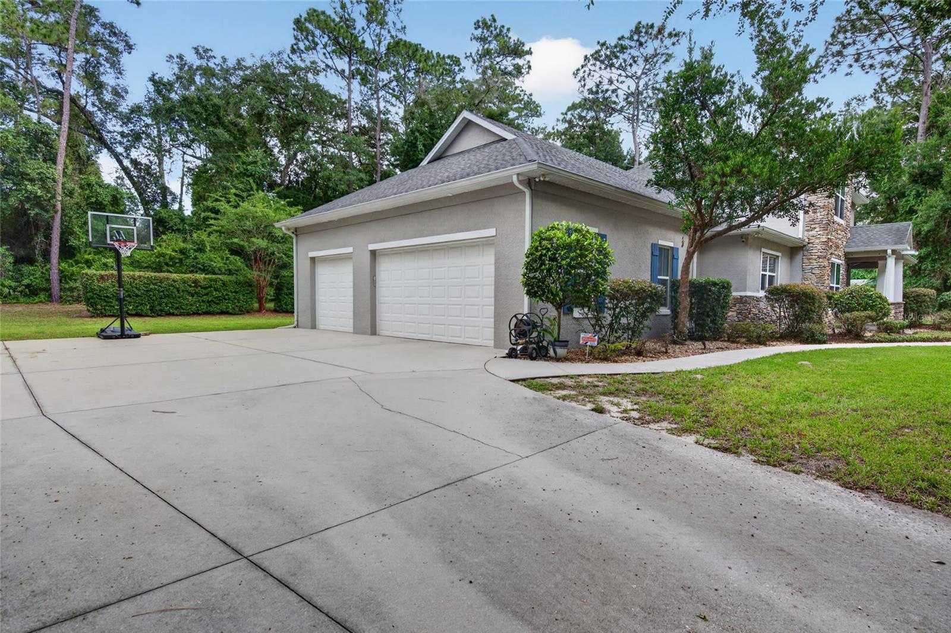
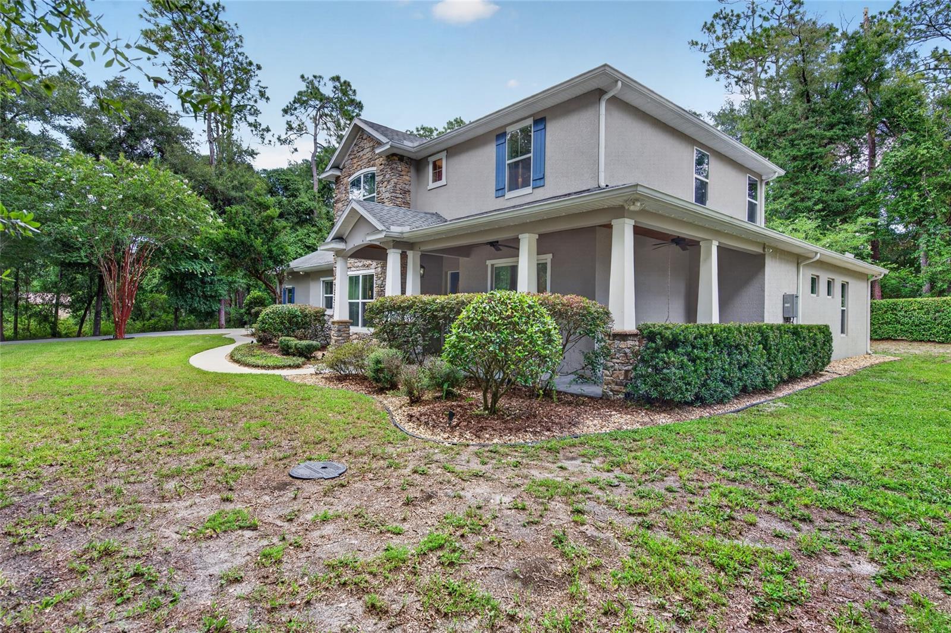
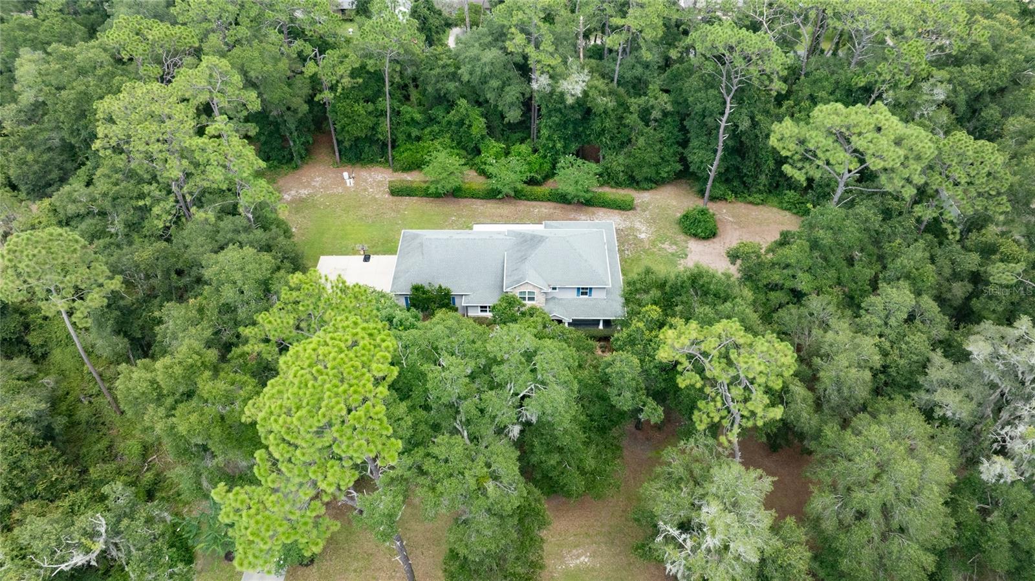
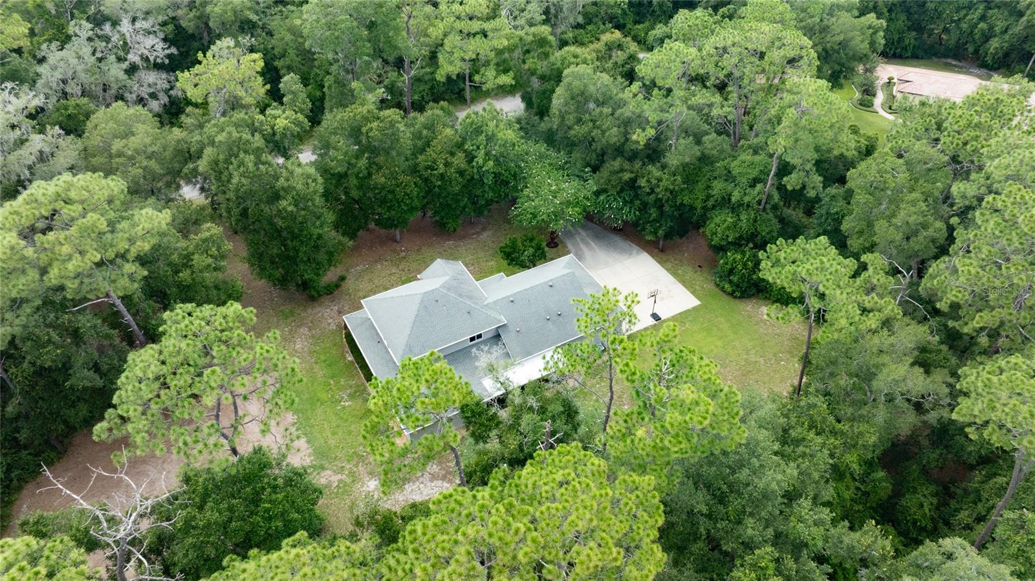
Experience exceptional craftsmanship and modern luxury in this stunning two-story custom home designed for both everyday living and effortless entertaining. Offering 4 spacious bedrooms, 3.5 beautifully appointed bathrooms, a dedicated home office, and an oversized unfinished bonus storage room, a 3-car garage all on 2.53 acres, this residence provides the perfect balance of elegance, functionality, and future flexibility. The heart of the home is a chef-inspired kitchen featuring premium Thermador and Bosch appliances, complemented by high-end finishes and thoughtful design throughout. Smart home technology enhances convenience with SmartThings-controlled smart switches, a CAT6 wired network throughout the home, and prewired Klipsch in-wall and in-ceiling speakers ready for a whole-home audio experience. Step outside to your private backyard retreat featuring an outdoor kitchen with a DCS grill and ventilation system, all overlooking a spacious enclosed screened patio ideal for year-round entertaining. The landscaped grounds showcase mature landscaping enhanced by low-voltage landscape lighting as well as permanent outdoor lighting for exceptional curb appeal day and night. Built with comfort, efficiency, and peace of mind in mind, the home includes a Rinnai tankless water heater, water softener, 500-gallon propane tank, 400-amp electrical service, and a 30-amp transfer switch for convenient generator hookup. Security is top-notch with a complete alarm system and Swann security cameras. The extended-height garage door provides ample clearance for larger trucks and SUVs. This remarkable home combines luxury finishes, advanced technology, and practical upgrades in a thoughtfully designed floor plan that is truly move-in ready.
/u.realgeeks.media/drpropertiesnow/DR_Logo_with_House_higher_resolution-removebg-preview_(1).png)
Additional Information
- Acres
- 2.53
- Floors
- Luxury Vinyl, Tile
- Interior Features
- Built-in Features, Ceiling Fans(s), Dry Bar, High Ceilings, Kitchen/Family Room Combo, Living Room/Dining Room Combo, Open Floorplan, Primary Bedroom Main Floor, Solid Wood Cabinets, Split Bedroom, Stone Counters, Walk-In Closet(s)
- Cooling
- Central Air
- Heating
- Central, Heat Pump
- Exterior Features
- Outdoor Kitchen, Private Mailbox
- Construction
- Block, Stucco, Frame
- Roof
- Shingle
Listing courtesy of LOCAL LIVING REALTY GROUP.
Mortgage Calculator
StellarMLS is the source of this information via Internet Data Exchange Program. All listing information is deemed reliable but not guaranteed and should be independently verified through personal inspection by appropriate professionals. Listings displayed on this website may be subject to prior sale or removal from sale. Availability of any listing should always be independently verified. Listing information is provided for consumer personal, non-commercial use, solely to identify potential properties for potential purchase. All other use is strictly prohibited and may violate relevant federal and state law. Data last updated on