118 Snyder Street, Edgewater, FL 32132
- $329,000
- 2
- BD
- 2
- BA
- 1,208
- SqFt






- List Price
- $329,000
- MLS#
- NS1088849
- Status
- ACTIVE
- Days on Market
- 48
- Year built
- 1957
- Bedrooms
- 2
- Bathrooms
- 2
- Living area
- 1,208
- Area
- 1208
- Region
- Edgewater
- Subdivision
- Snider
Property Description
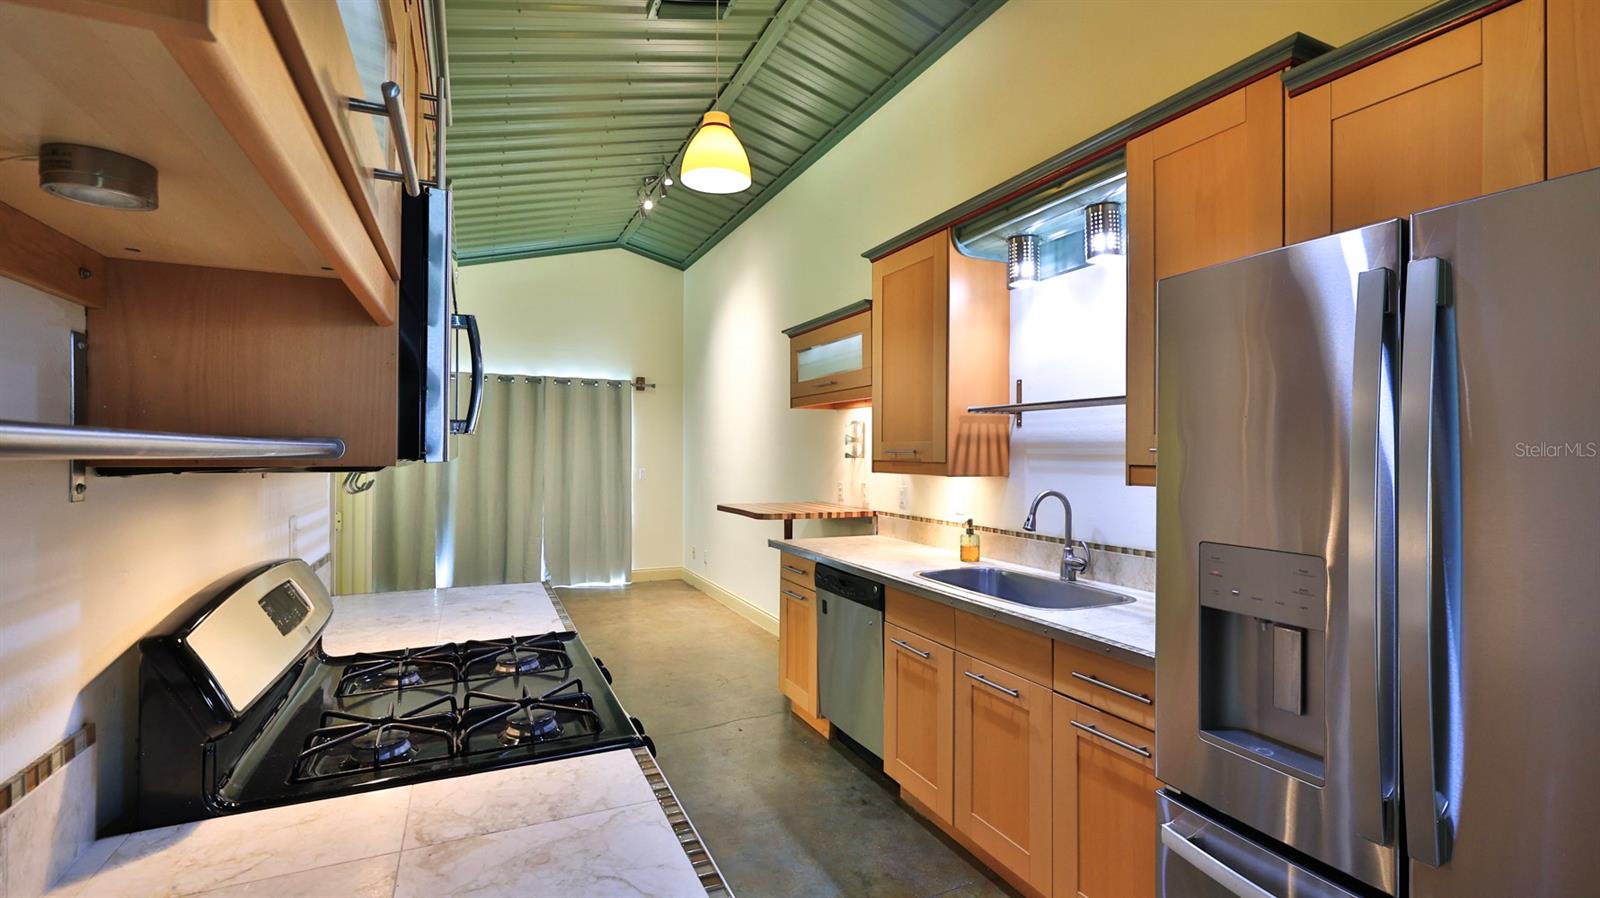
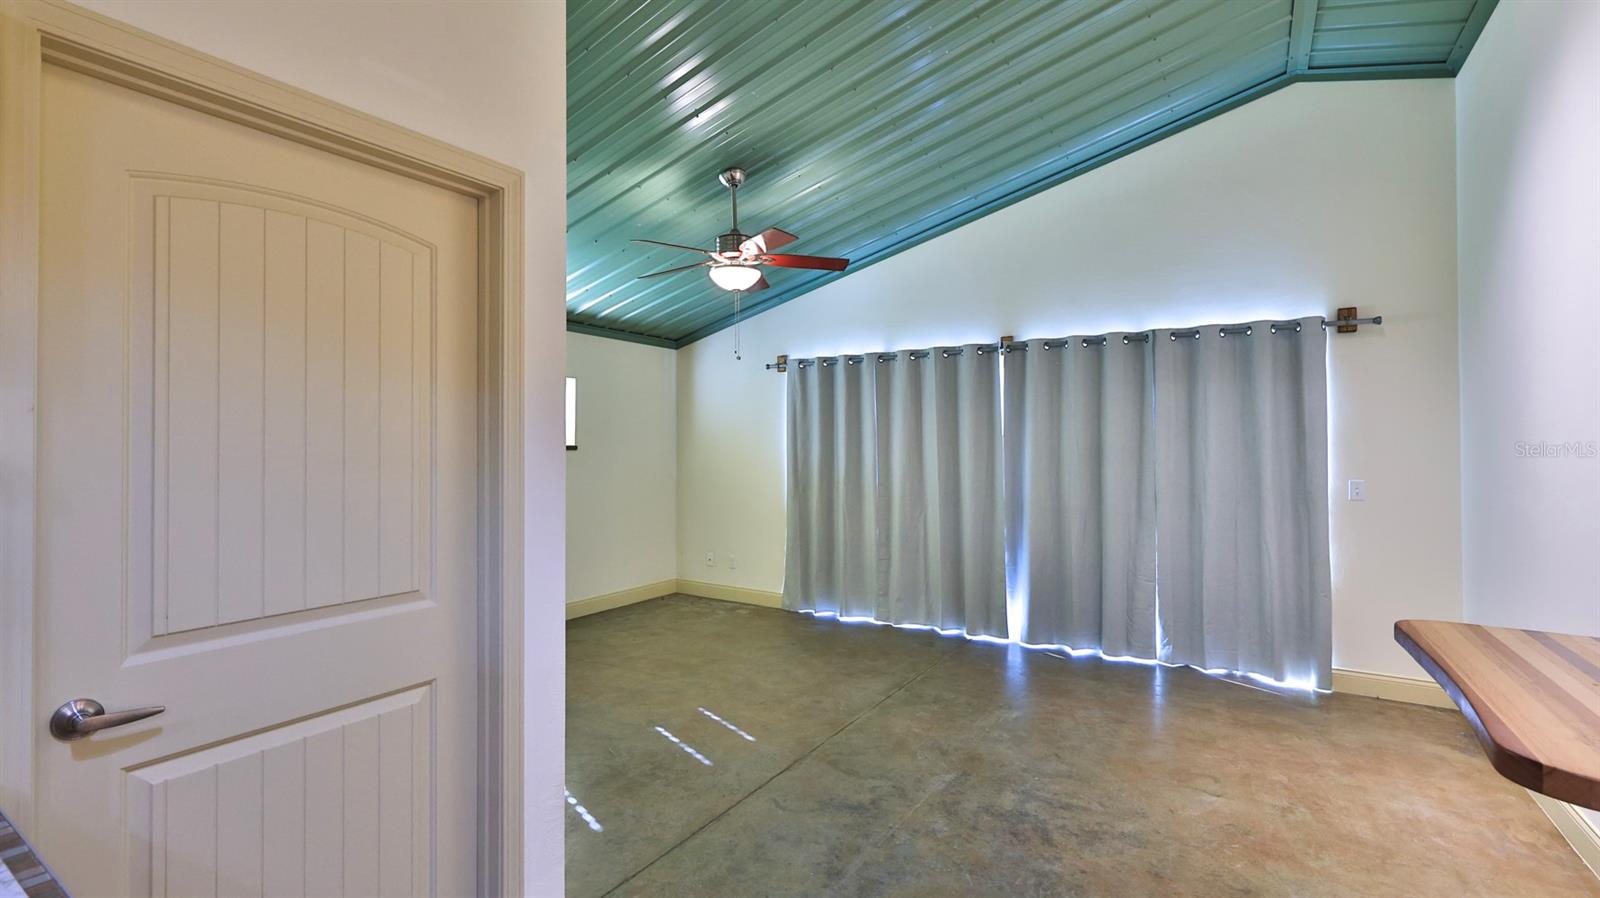
Some homes are built to be lived in. Others are built to be remembered. This is one of those rare opportunities to own a true work of art—a home where coastal farmhouse charm, thoughtful craftsmanship, and timeless design come together to create something genuinely unforgettable. Every detail has been intentionally curated, transforming everyday living into an experience that feels both inspiring and effortlessly comfortable. The soaring vaulted ceilings, open-concept design, and stained concrete floors create a gallery-like backdrop that showcases the home's unique character, while natural light fills each space with warmth and tranquility. The beautifully designed kitchen is equal parts functional and artistic, featuring stainless steel appliances, a natural gas range, glass-front cabinetry, under-cabinet lighting, and custom wall-mounted wine racks that blend style with purpose. The private primary suite offers a peaceful retreat with a spacious walk-in closet, while the thoughtful split-bedroom layout provides comfort and privacy for guests. Sliding glass doors open to a serene patio overlooking the generous backyard, inviting quiet mornings, creative afternoons, and memorable evenings under the Florida sky. Constructed with concrete block, Hardie-Board siding, galvanized metal roofing, spray-foam insulation, and natural gas, this home delivers exceptional quality beneath its unmistakable beauty. Ideally located just moments from the Indian River and the vibrant shops, restaurants, galleries, and beaches of New Smyrna Beach, this is far more than a home—it's a once-in-a-lifetime opportunity to own a property that feels as though an artist designed every inch of it. If you've been waiting for something truly extraordinary, your search ends here.
/u.realgeeks.media/drpropertiesnow/DR_Logo_with_House_higher_resolution-removebg-preview_(1).png)
Additional Information
- Acres
- 0.18
- Floors
- Concrete
- Interior Features
- Built-in Features, Ceiling Fans(s), Eat-in Kitchen, Living Room/Dining Room Combo, Open Floorplan, Primary Bedroom Main Floor, Split Bedroom, Vaulted Ceiling(s), Walk-In Closet(s), Window Treatments
- Cooling
- Central Air
- Heating
- Central, Electric
- Exterior Features
- None
- Construction
- Block, Concrete, Frame
- Roof
- Shingle
Listing courtesy of LOCAL LIVING REALTY GROUP.
Mortgage Calculator
StellarMLS is the source of this information via Internet Data Exchange Program. All listing information is deemed reliable but not guaranteed and should be independently verified through personal inspection by appropriate professionals. Listings displayed on this website may be subject to prior sale or removal from sale. Availability of any listing should always be independently verified. Listing information is provided for consumer personal, non-commercial use, solely to identify potential properties for potential purchase. All other use is strictly prohibited and may violate relevant federal and state law. Data last updated on