214 Canterbury Circle, New Smyrna Beach, FL 32168
- $459,000
- 3
- BD
- 2
- BA
- 1,796
- SqFt






- List Price
- $459,000
- MLS#
- NS1088820
- Status
- ACTIVE
- Price Change
- ▼ $9,900 1786907996
- Days on Market
- 49
- Year built
- 1979
- Bedrooms
- 3
- Bathrooms
- 2
- Living area
- 1,796
- Area
- 1796
- Region
- New Smyrna Beach
- Subdivision
- Brae Burn Unit 02
Property Description
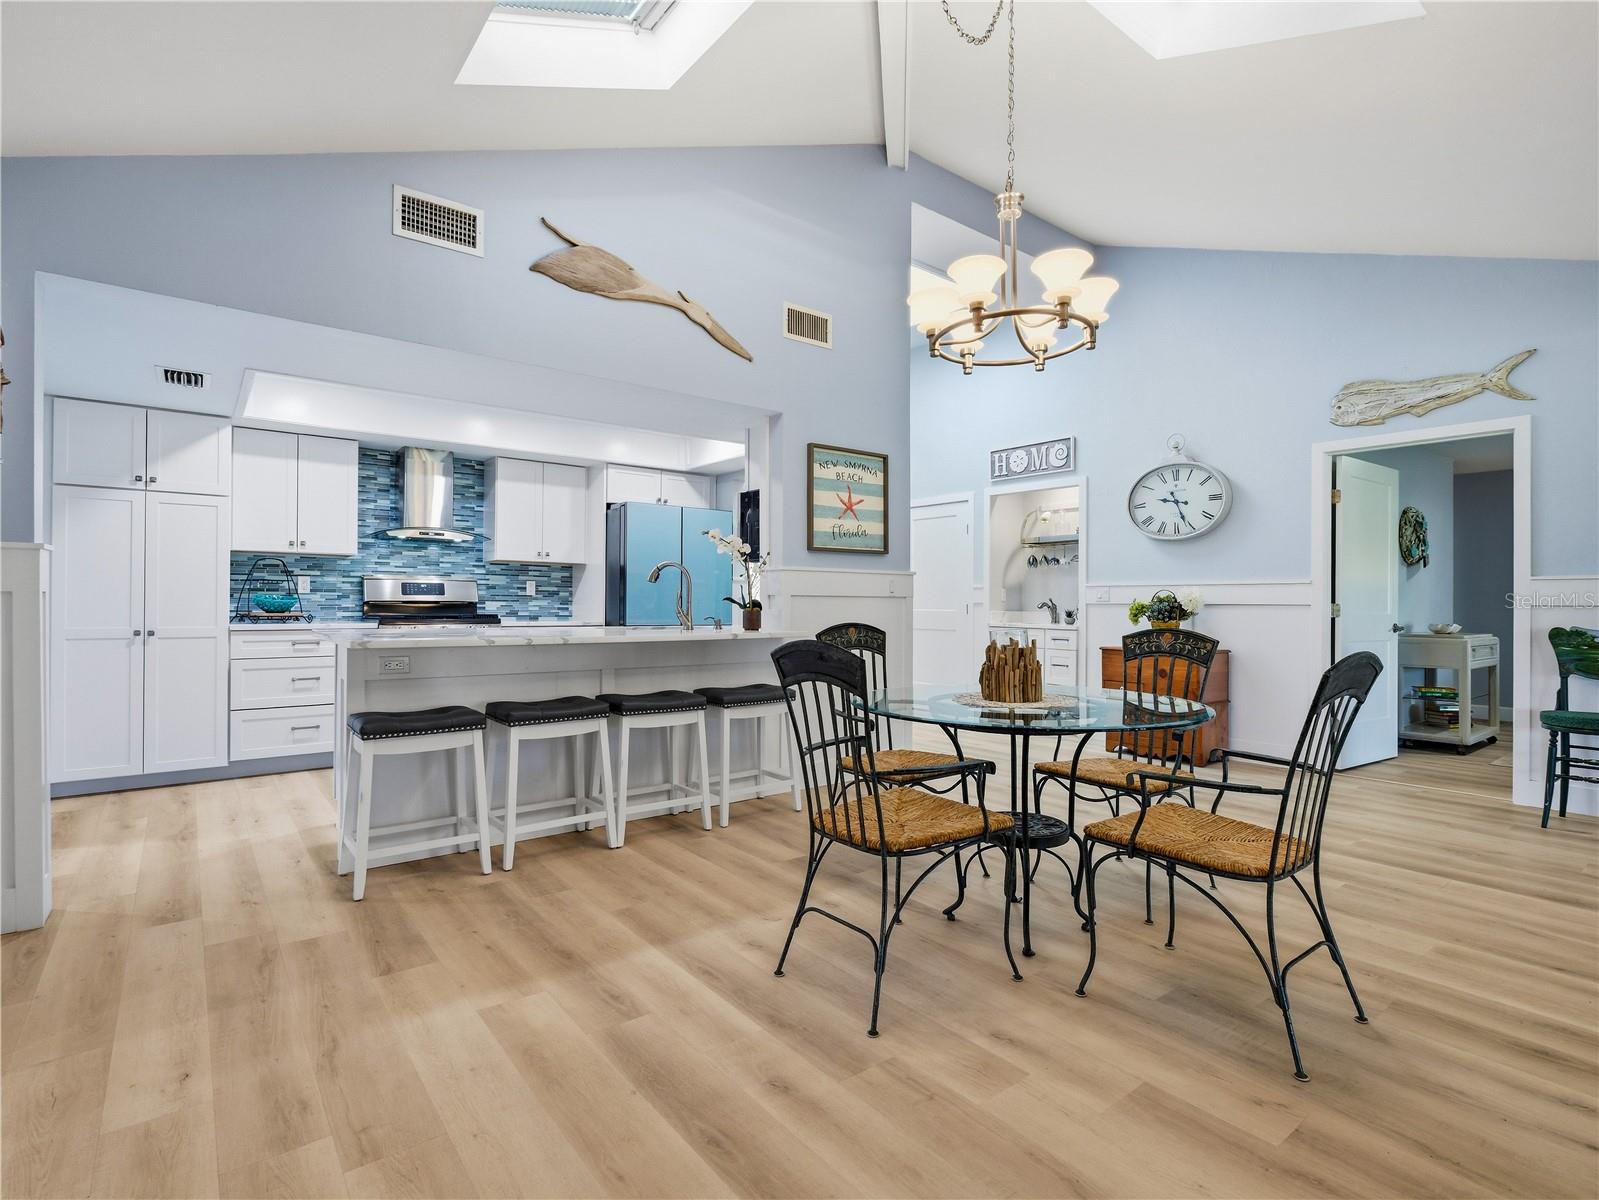
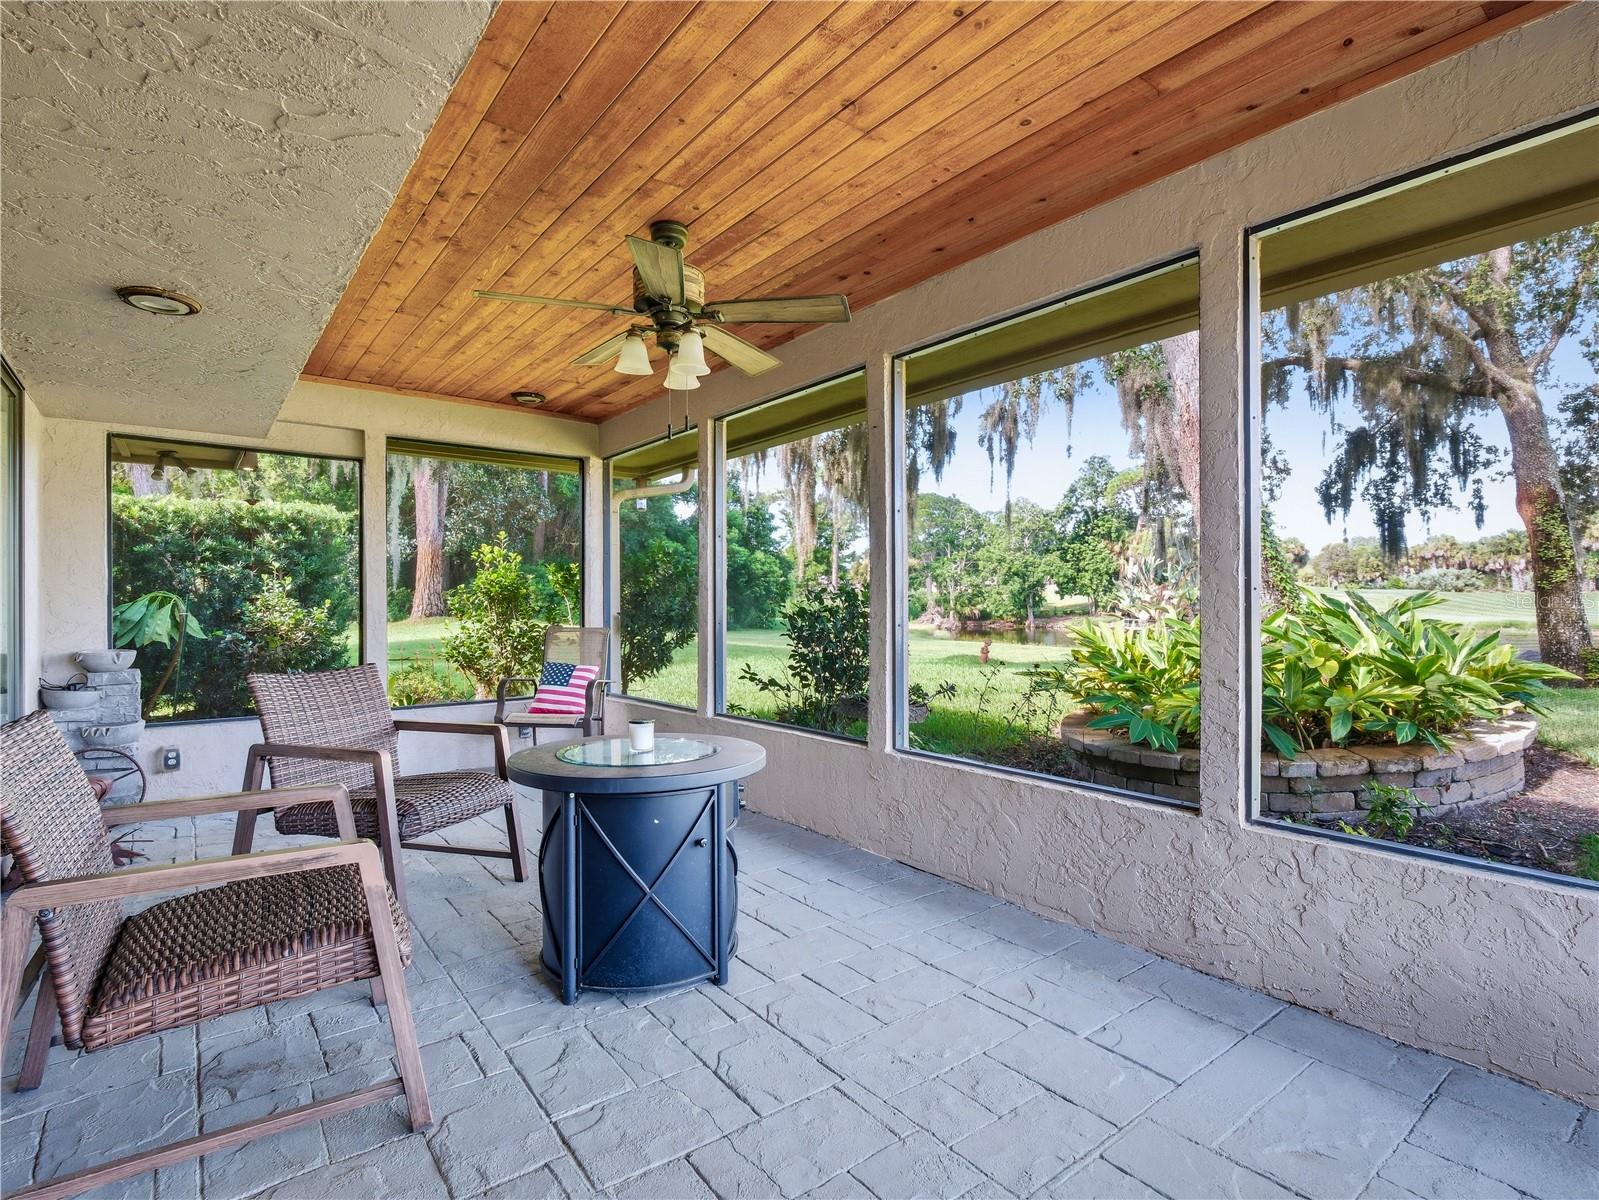
Carefree living in the gated Brae Burn II community of Sugar Mill Country Club! This beautifully updated 3-bedroom, 2-bath home offers breathtaking golf course and pond views with stylish finishes and coastal colors throughout. Luxury vinyl plank flooring flows through the open floor plan featuring skylights, abundant natural light, and a dedicated office space. All new interior with decorative wood board and batten on the living area walls for additional character. The remodeled kitchen boasts stainless steel appliances, brand new decorative refrigerator, natural gas range, decorative tile backsplash, and designer hood vent. Sliders open to a screened lanai with a tongue-and-groove ceiling overlooking the picturesque views. The primary suite features a walk-in closet and updated bath with spacious vanity and walk-in shower. The front guest bedroom enjoys ensuite access to an updated bath with walk-in shower, while the third bedroom offers pocket doors, a built-in Murphy bed, and dual closets for flexible living. Inside laundry room. Community pool is conveniently located just across the street via a walking path. Optional private membership to Sugar Mill Country Club offers 27 holes of pristine golf, tennis, fitness, dining, and more. Roof and Skylights 2023, Water Heater 2011, A/C 2021 w/ AV light installed 2025
/u.realgeeks.media/drpropertiesnow/DR_Logo_with_House_higher_resolution-removebg-preview_(1).png)
Additional Information
- HOA
- Yes
- Acres
- 0.17
- Floors
- Luxury Vinyl
- Interior Features
- Built-in Features, Ceiling Fans(s), Eat-in Kitchen, Open Floorplan, Primary Bedroom Main Floor, Solid Wood Cabinets, Stone Counters, Vaulted Ceiling(s), Wet Bar, Window Treatments
- Cooling
- Central Air
- Heating
- Central, Natural Gas
- Frontage
- Pond
- Construction
- Block, Stucco
- Roof
- Shingle
Listing courtesy of WATSON REALTY CORP.
Mortgage Calculator
StellarMLS is the source of this information via Internet Data Exchange Program. All listing information is deemed reliable but not guaranteed and should be independently verified through personal inspection by appropriate professionals. Listings displayed on this website may be subject to prior sale or removal from sale. Availability of any listing should always be independently verified. Listing information is provided for consumer personal, non-commercial use, solely to identify potential properties for potential purchase. All other use is strictly prohibited and may violate relevant federal and state law. Data last updated on