511 Safe Harbor Drive, Edgewater, FL 32141
- $330,000
- 3
- BD
- 2
- BA
- 1,912
- SqFt






- List Price
- $330,000
- MLS#
- NS1088688
- Status
- PENDING
- Price Change
- ▼ $20,000 1786819822
- Days on Market
- 49
- Year built
- 2009
- Bedrooms
- 3
- Bathrooms
- 2
- Living area
- 1,912
- Area
- 1912
- Region
- Edgewater
- Subdivision
- Edgewater Lakes Ph 1a
Property Description
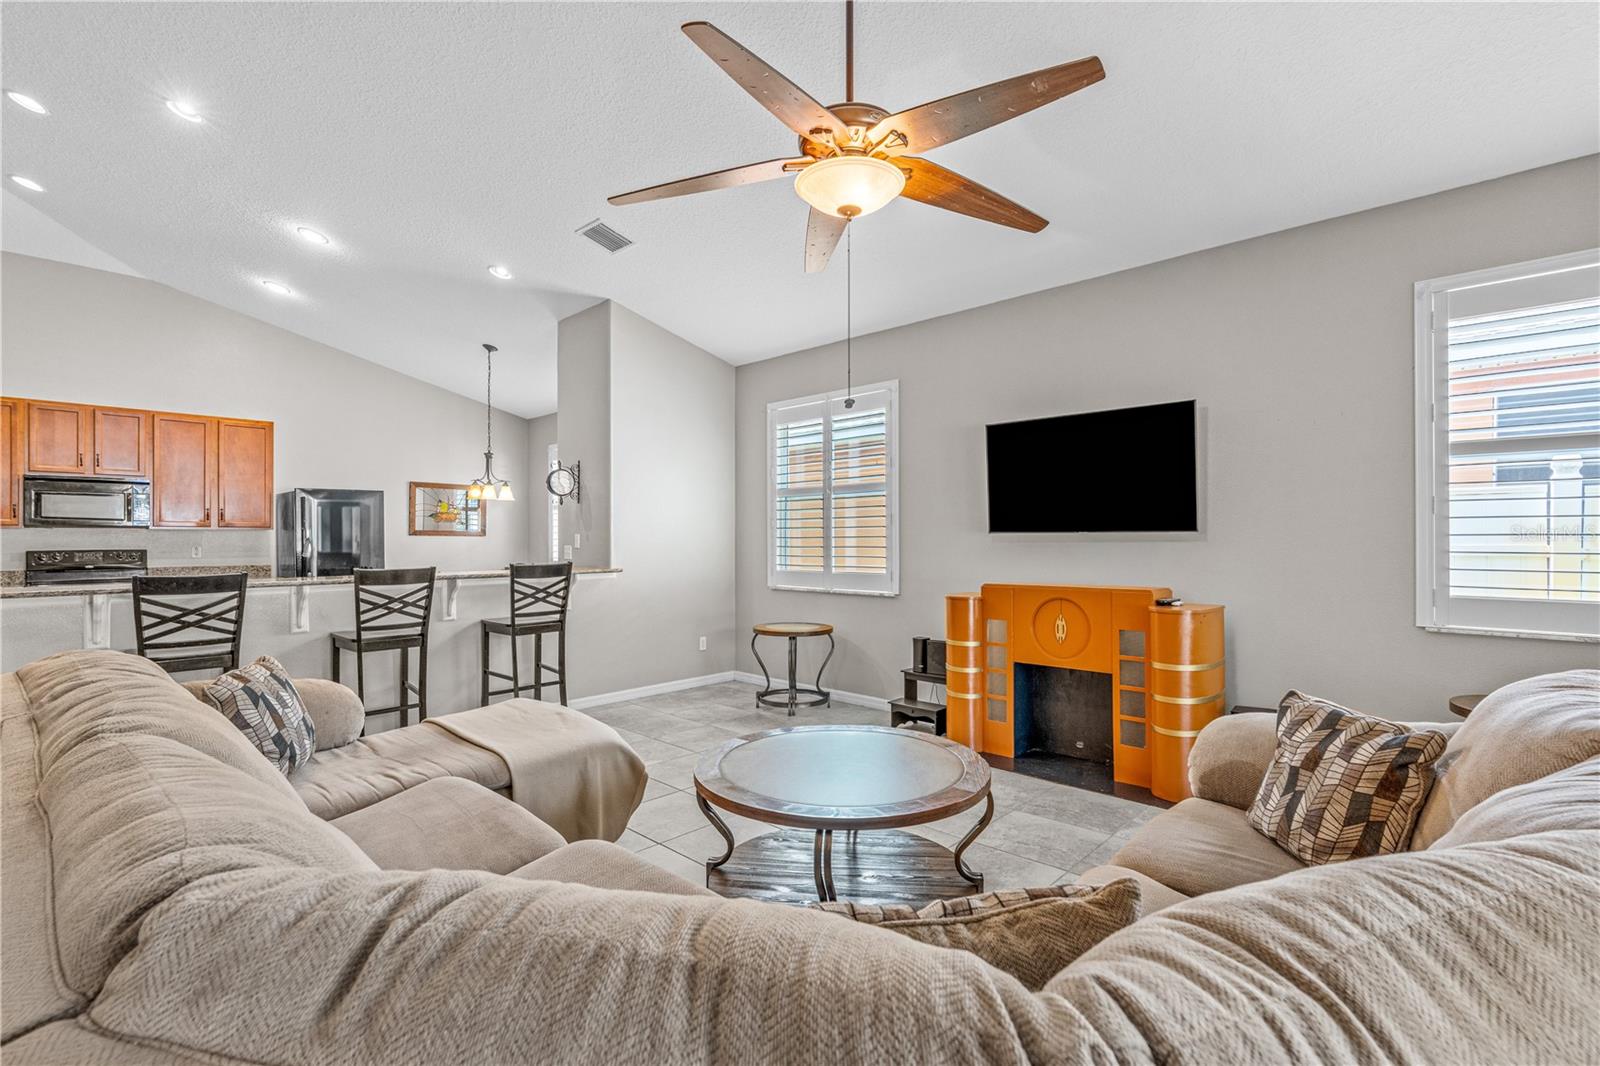
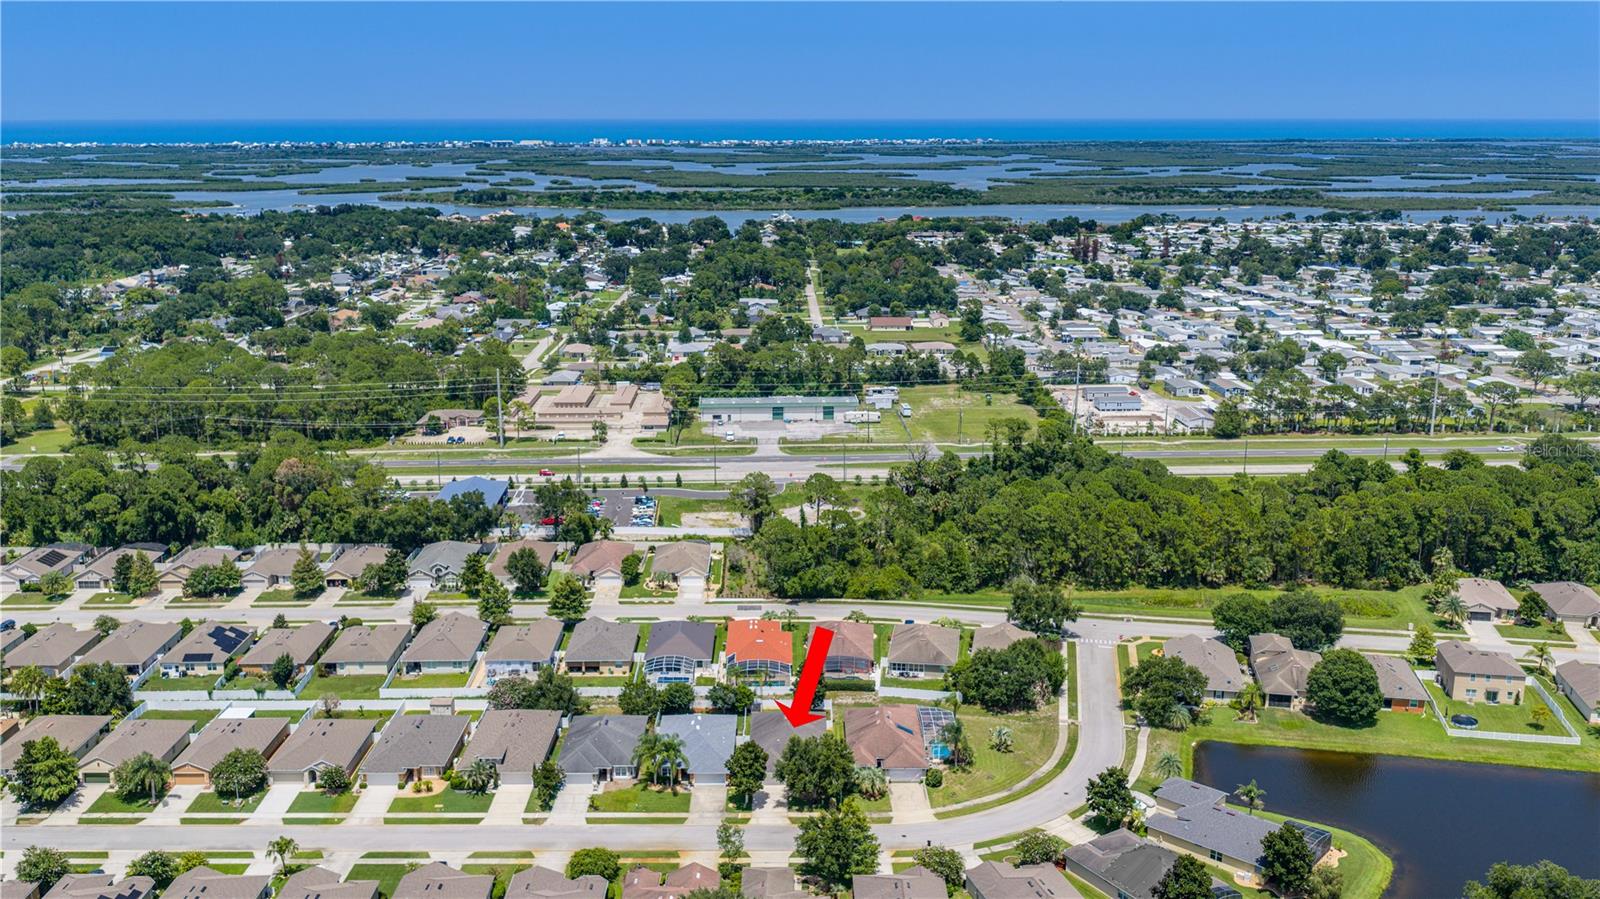
Under contract-accepting backup offers. THE ROOF WAS REPLACED IN AUGUST 2026! Welcome home to this beautifully maintained concrete block home in the desirable Edgewater Lakes community. Offering 3 bedrooms, 2 bathrooms, and a spacious floor plan, this home is designed for comfortable family living. The open-concept layout features a large eat-in kitchen with granite countertops, a breakfast bar overlooking the expansive great room and dining area, and the added convenience of two full-size refrigerators--perfect for entertaining and large families. The thoughtful floor plan provides privacy for everyone. Bedrooms 2 and 3 are located on one side of the home with a full guest bath, while the private primary suite is tucked away at the rear. The oversized primary bedroom features a huge walk-in closet and a spacious 10' x 10' en-suite bath complete with double vanities, an enclosed water closet, and a luxurious whirlpool walk-in tub installed in 2016. Step outside to enjoy the screened lanai overlooking the large, fully fenced backyard with PVC privacy fencing. There's plenty of room to add a swimming pool, and the electric retractable awning provides additional shade for year-round outdoor enjoyment. Additional features include ceiling fans throughout much of the home, plantation shutters throughout the home, a freshly painted exterior, and a brand-new roof providing added value and peace of mind for the new owner. Don't miss this exceptional opportunity to own a move-in-ready home in one of Edgewater's most sought-after neighborhoods.
/u.realgeeks.media/drpropertiesnow/DR_Logo_with_House_higher_resolution-removebg-preview_(1).png)
Additional Information
- HOA
- Yes
- Acres
- 0.14
- Floors
- Carpet, Tile
- Interior Features
- Cathedral Ceiling(s), Ceiling Fans(s), Eat-in Kitchen, High Ceilings, Kitchen/Family Room Combo, Living Room/Dining Room Combo, Open Floorplan, Primary Bedroom Main Floor, Stone Counters, Vaulted Ceiling(s), Walk-In Closet(s), Window Treatments
- Cooling
- Central Air
- Heating
- Central
- Exterior Features
- Hurricane Shutters, Private Yard, Sidewalk
- Construction
- Block, Concrete, Stucco
- Roof
- Shingle
- Parking
- Covered, Driveway, Garage Door Opener
Listing courtesy of REALTY PROS ASSURED.
Mortgage Calculator
StellarMLS is the source of this information via Internet Data Exchange Program. All listing information is deemed reliable but not guaranteed and should be independently verified through personal inspection by appropriate professionals. Listings displayed on this website may be subject to prior sale or removal from sale. Availability of any listing should always be independently verified. Listing information is provided for consumer personal, non-commercial use, solely to identify potential properties for potential purchase. All other use is strictly prohibited and may violate relevant federal and state law. Data last updated on