12 Eagle Lane, New Smyrna Beach, FL 32168
- $219,000
- 2
- BD
- 2
- BA
- 1,018
- SqFt




- List Price
- $219,000
- MLS#
- NS1088629
- Status
- PENDING
- Days on Market
- 4
- Year built
- 1978
- Bedrooms
- 2
- Bathrooms
- 2
- Living area
- 1,018
- Area
- 1018
- Region
- New Smyrna Beach
- Subdivision
- Fairgreen Unit I-B
Property Description
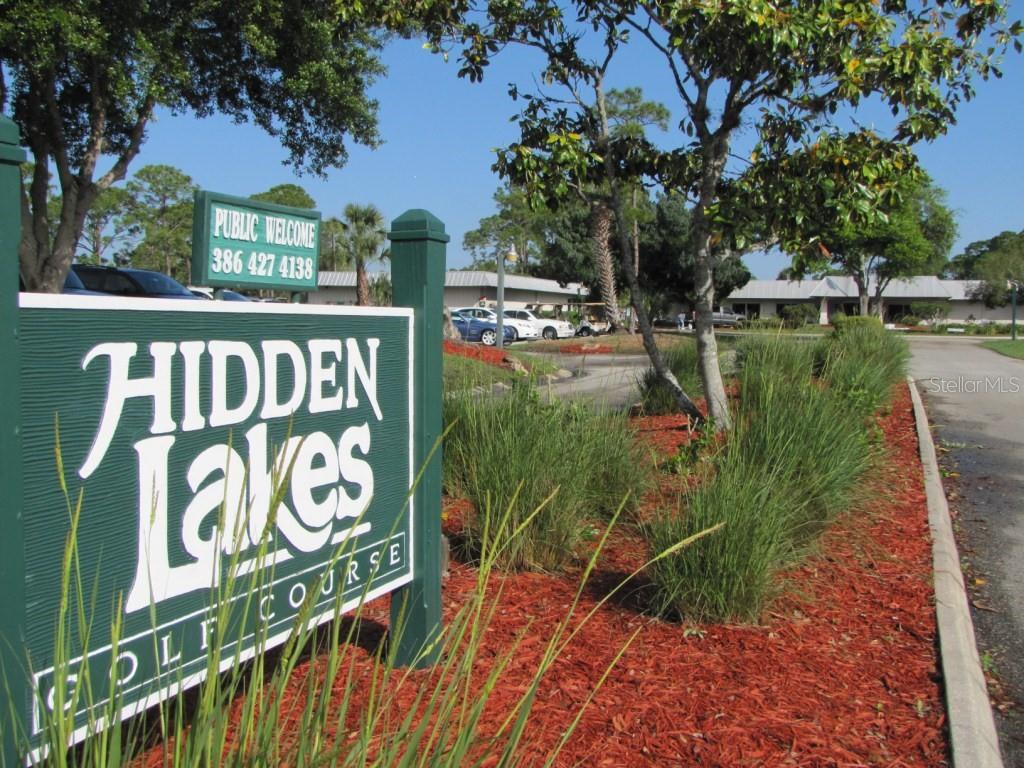
Under contract-accepting backup offers. Beautifully updated home has NEW ROOF being put on by Seller in July 2026 for peace of mind and low insurance rates. New ceramic tile plank floors and brand-new carpet in bedrooms, along with freshly painted interior, make this immaculate home the one you want to make your own. Updated Kitchen with 2-year-old refrigerator and microwave, as well as Updated Bathrooms, New electrical panel. Vaulted ceilings in living area, and bay window overlooking the pond enhance the living space. Tranquil waterfront views and the relaxing sound of the pond's fountain enhance your outdoor enjoyment from spacious screened lanai that is under the main roof of the home. This area can easily be converted to covered parking or garage, or even additional living space if desired, as already under the same roof as the rest of the home. Vaulted ceilings in living and dining areas, beautiful bay window overlooking pond and fountain. Inside laundry and generous closet space enhance everyday living. Primary bedroom will surprise you with its generous space and walk-in closet. Security gates provide you with peace of mind and the shaded back patio is sheltered by privacy fence. Long driveway easily accommodates two vehicles, maybe 3. Nestled between 2 golf courses, with optional membership to community heated pool, this home is centrally located and close to dining, shopping and only 4 miles to the beach. Low annual homeowners' association dues provide lawn irrigation & water to the sprinklers, subterranean treat and repair termite bond and pond maintenance. Furnishings negotiable.
/u.realgeeks.media/drpropertiesnow/DR_Logo_with_House_higher_resolution-removebg-preview_(1).png)
Additional Information
- HOA
- Yes
- Acres
- 0.06
- Floors
- Carpet, Ceramic Tile
- Interior Features
- Ceiling Fans(s), Living Room/Dining Room Combo, Vaulted Ceiling(s), Walk-In Closet(s), Window Treatments
- Cooling
- Central Air
- Heating
- Central, Electric
- Exterior Features
- Private Mailbox
- Construction
- Frame, Wood Siding
- Roof
- Shingle
Listing courtesy of THE KEYES COMPANY.
Mortgage Calculator
StellarMLS is the source of this information via Internet Data Exchange Program. All listing information is deemed reliable but not guaranteed and should be independently verified through personal inspection by appropriate professionals. Listings displayed on this website may be subject to prior sale or removal from sale. Availability of any listing should always be independently verified. Listing information is provided for consumer personal, non-commercial use, solely to identify potential properties for potential purchase. All other use is strictly prohibited and may violate relevant federal and state law. Data last updated on