203 N Duss Street, New Smyrna Beach, FL 32168
- $365,000
- 3
- BD
- 2
- BA
- 1,731
- SqFt











- List Price
- $365,000
- MLS#
- NS1088490
- Status
- PENDING
- Days on Market
- 41
- Year built
- 2008
- Bedrooms
- 3
- Bathrooms
- 2
- Living area
- 1,731
- Area
- 1731
- Region
- New Smyrna Beach
- Subdivision
- Inwood New Smyrna
Property Description
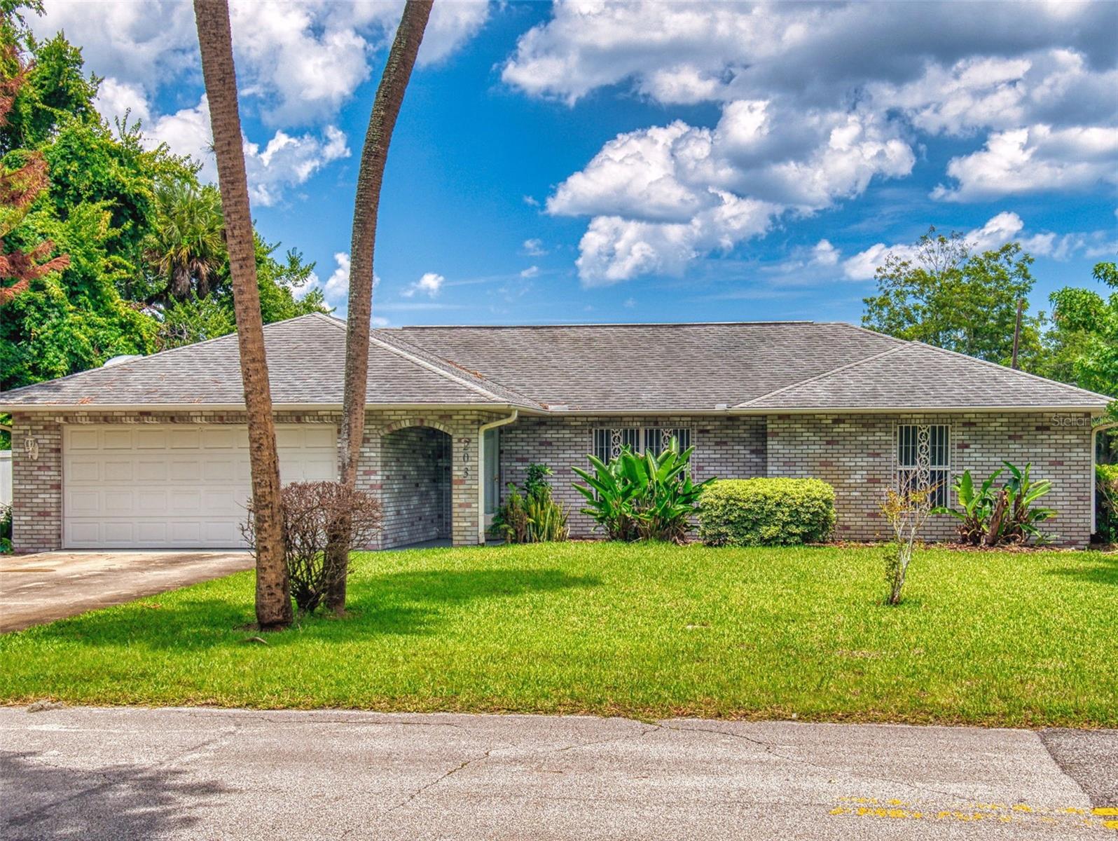
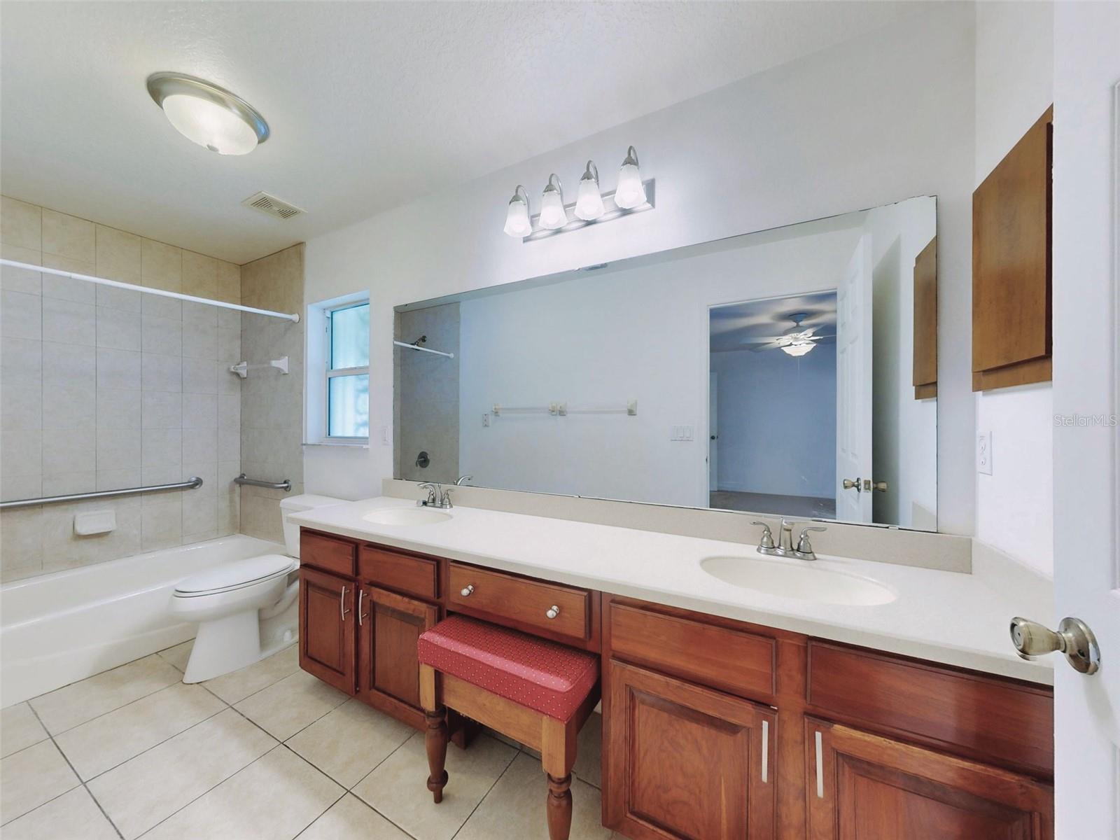
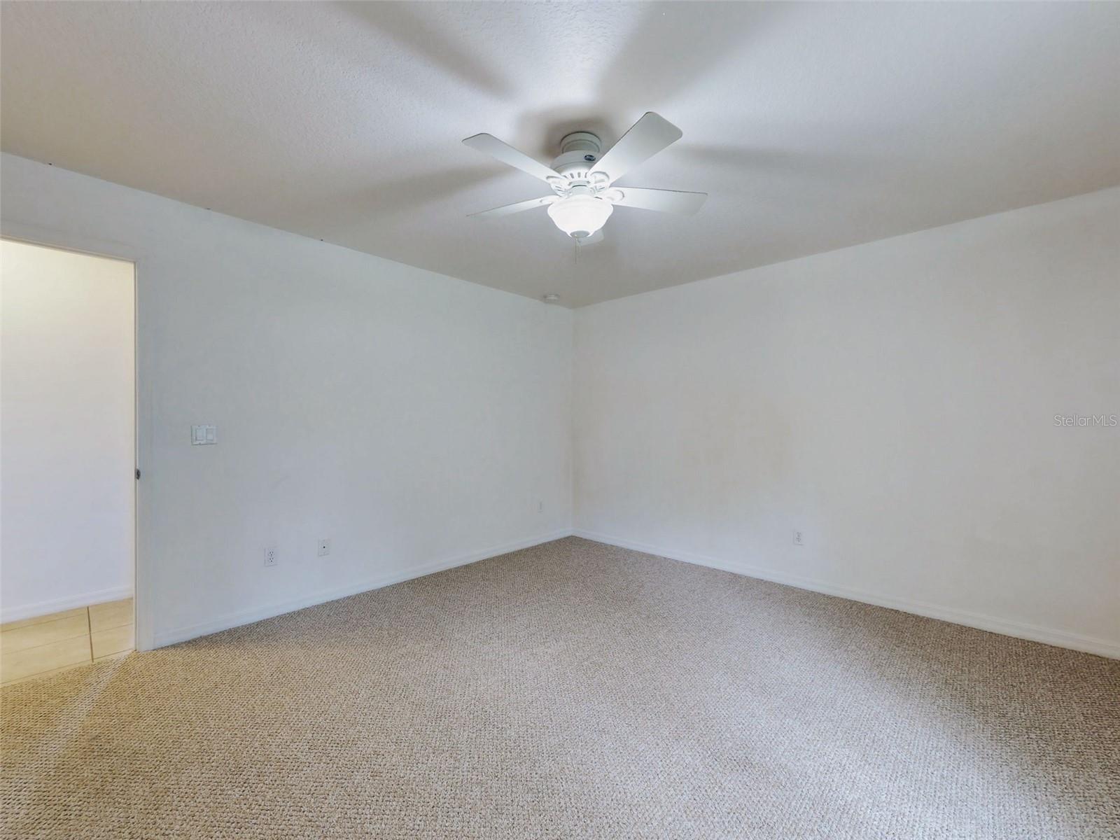
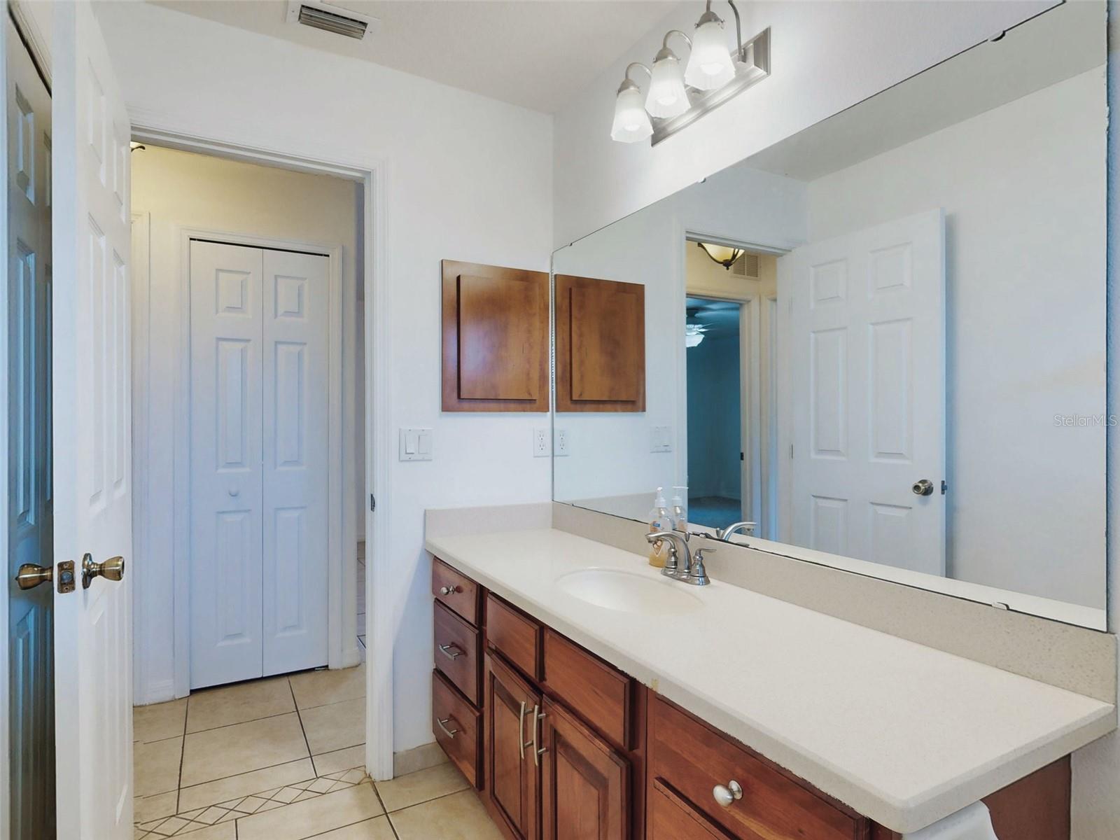
Under contract-accepting backup offers. Welcome to your new home, located in the heart of New Smyrna Beach's Historic District, where charm, convenience and versatility come together. Looking for a second garage, separate space for extra storage, a large workshop, space to turn into a secondary suite or recreation retreat, look no further. Ideally situated approx. a block from Canal St., this location offers easy access east on Canal to the vibrant downtown district, known for its unique boutiques, local eateries, art galleries and year-round events. Traveling west, you'll find additional shopping, dining and quick access to I-95 from S.R. 44, making commuting and travel a breeze. Beach lovers will appreciate the convenience of getting to the ocean via the North or South Causeway. This inviting home features attractive brick accents across the front exterior, creating timeless curb appeal. Inside, you'll find beautiful solid wood cabinetry throughout, offering unique craftmanship. Improvements in 2025 include an a/c replacement giving added peace of mind and new carpet in bedrooms. French doors open to the Florida room with surrounding windows giving an abundance of natural light. A private patio connects the home to a large detached garage, creating a great space for entertaining or relaxing. The 24 x 32 ft detached garage can be used for additional garage space, storage, workshop or house recreational vehicles. Vinyl fencing surrounding the home provides a sense of privacy and security. Come see the lifestyle, convenience and potential waiting for you with this property. Schedule a showing today.
/u.realgeeks.media/drpropertiesnow/DR_Logo_with_House_higher_resolution-removebg-preview_(1).png)
Additional Information
- Acres
- 0.32
- Floors
- Carpet, Tile
- Interior Features
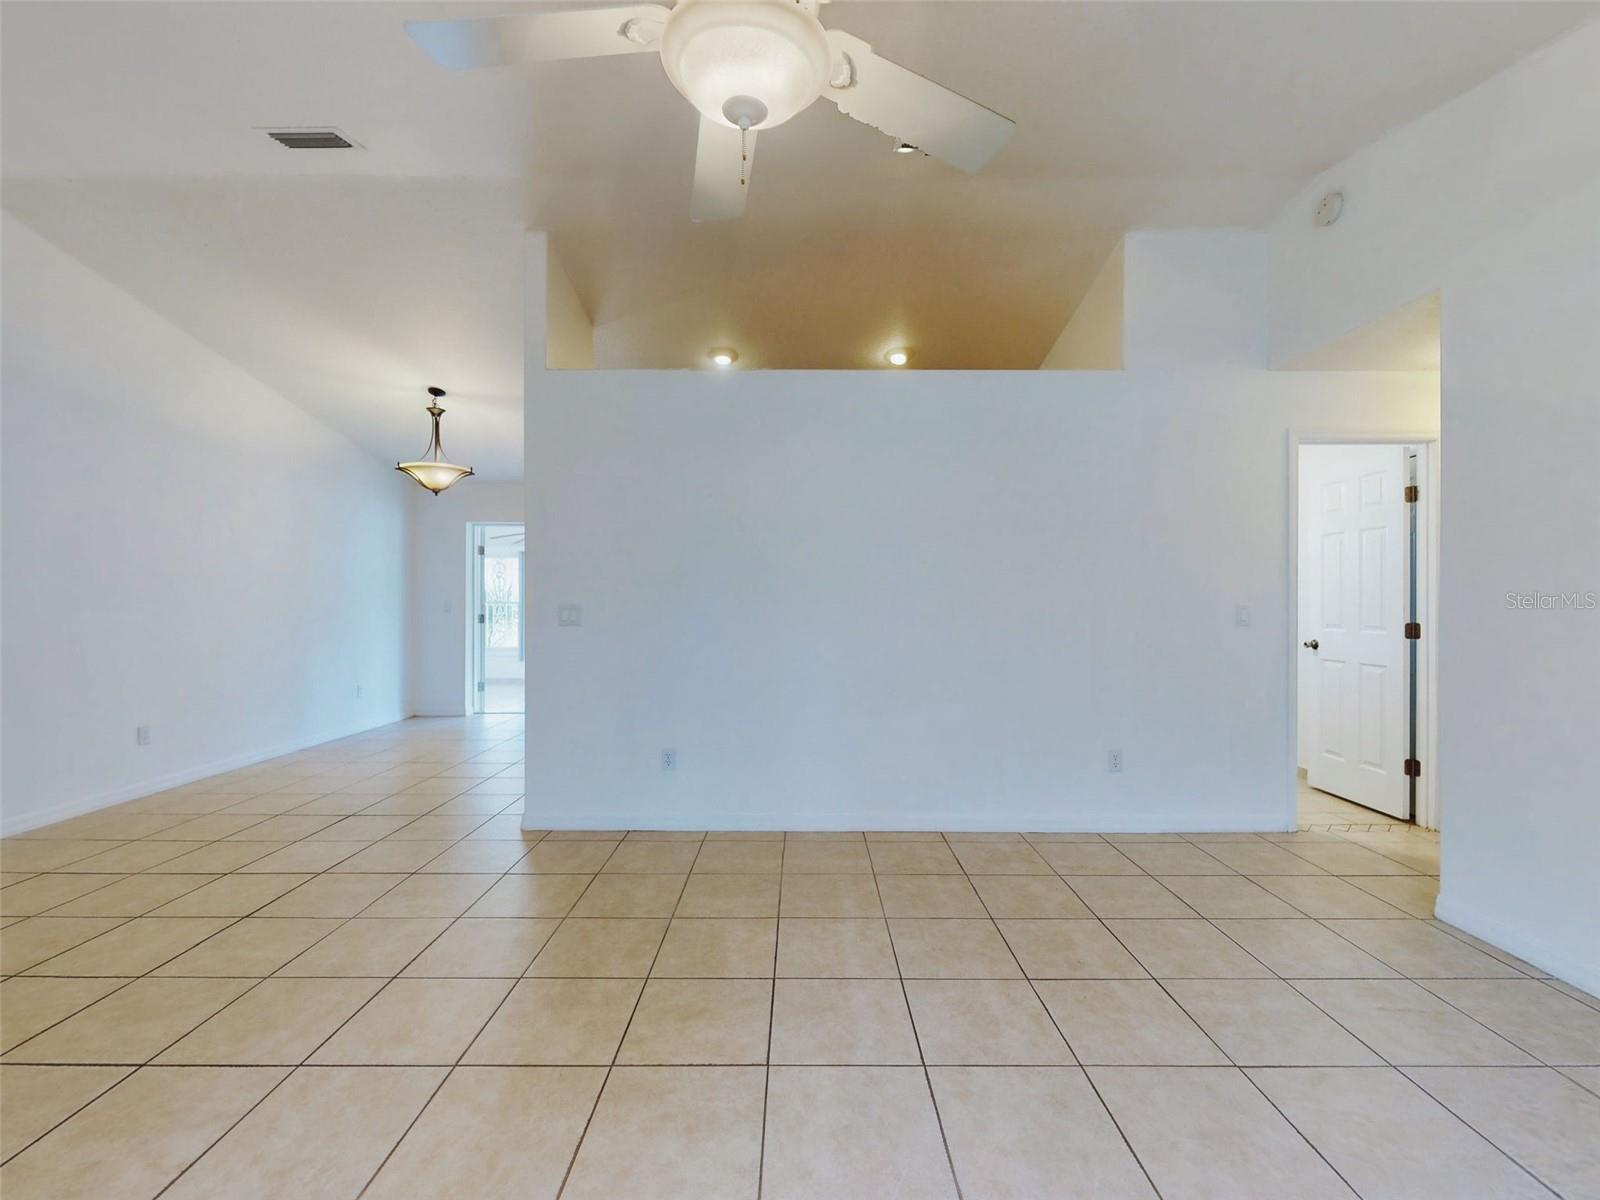
- Ceiling Fans(s), Open Floorplan, Primary Bedroom Main Floor, Solid Wood Cabinets, Split Bedroom
- Cooling
- Central Air
- Heating
- Central
- Exterior Features
- Sidewalk
- Construction
- Block, Stucco
- Roof
- Shingle
- Parking
- Driveway
Listing courtesy of THE KEYES COMPANY.
Mortgage Calculator
StellarMLS is the source of this information via Internet Data Exchange Program. All listing information is deemed reliable but not guaranteed and should be independently verified through personal inspection by appropriate professionals. Listings displayed on this website may be subject to prior sale or removal from sale. Availability of any listing should always be independently verified. Listing information is provided for consumer personal, non-commercial use, solely to identify potential properties for potential purchase. All other use is strictly prohibited and may violate relevant federal and state law. Data last updated on