3354 Monaco Boulevard, New Smyrna Beach, FL 32168
- $449,990
- 3
- BD
- 2
- BA
- 2,066
- SqFt






- List Price
- $449,990
- MLS#
- NS1088466
- Status
- ACTIVE
- Price Change
- ▼ $54,581 1784679526
- Days on Market
- 95
- Year built
- 2026
- Bedrooms
- 3
- Bathrooms
- 2
- Living area
- 2,066
- Area
- 2066
- Region
- New Smyrna Beach
- Subdivision
- Ardisia Park
Property Description
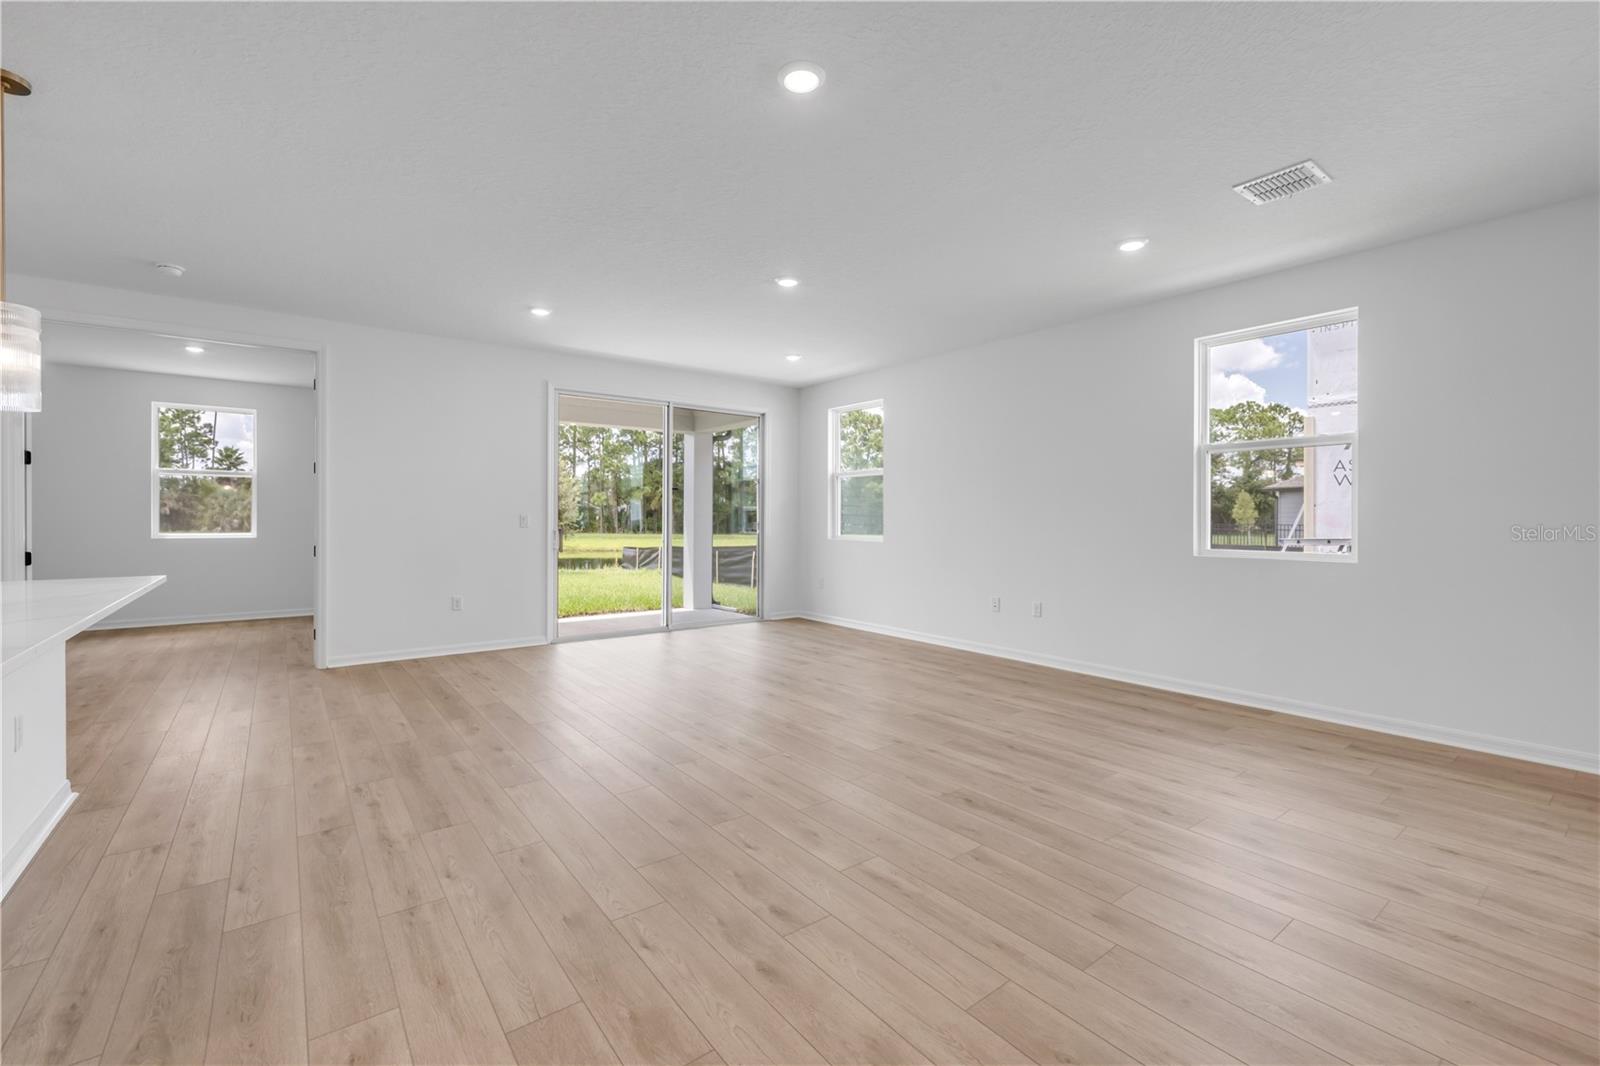
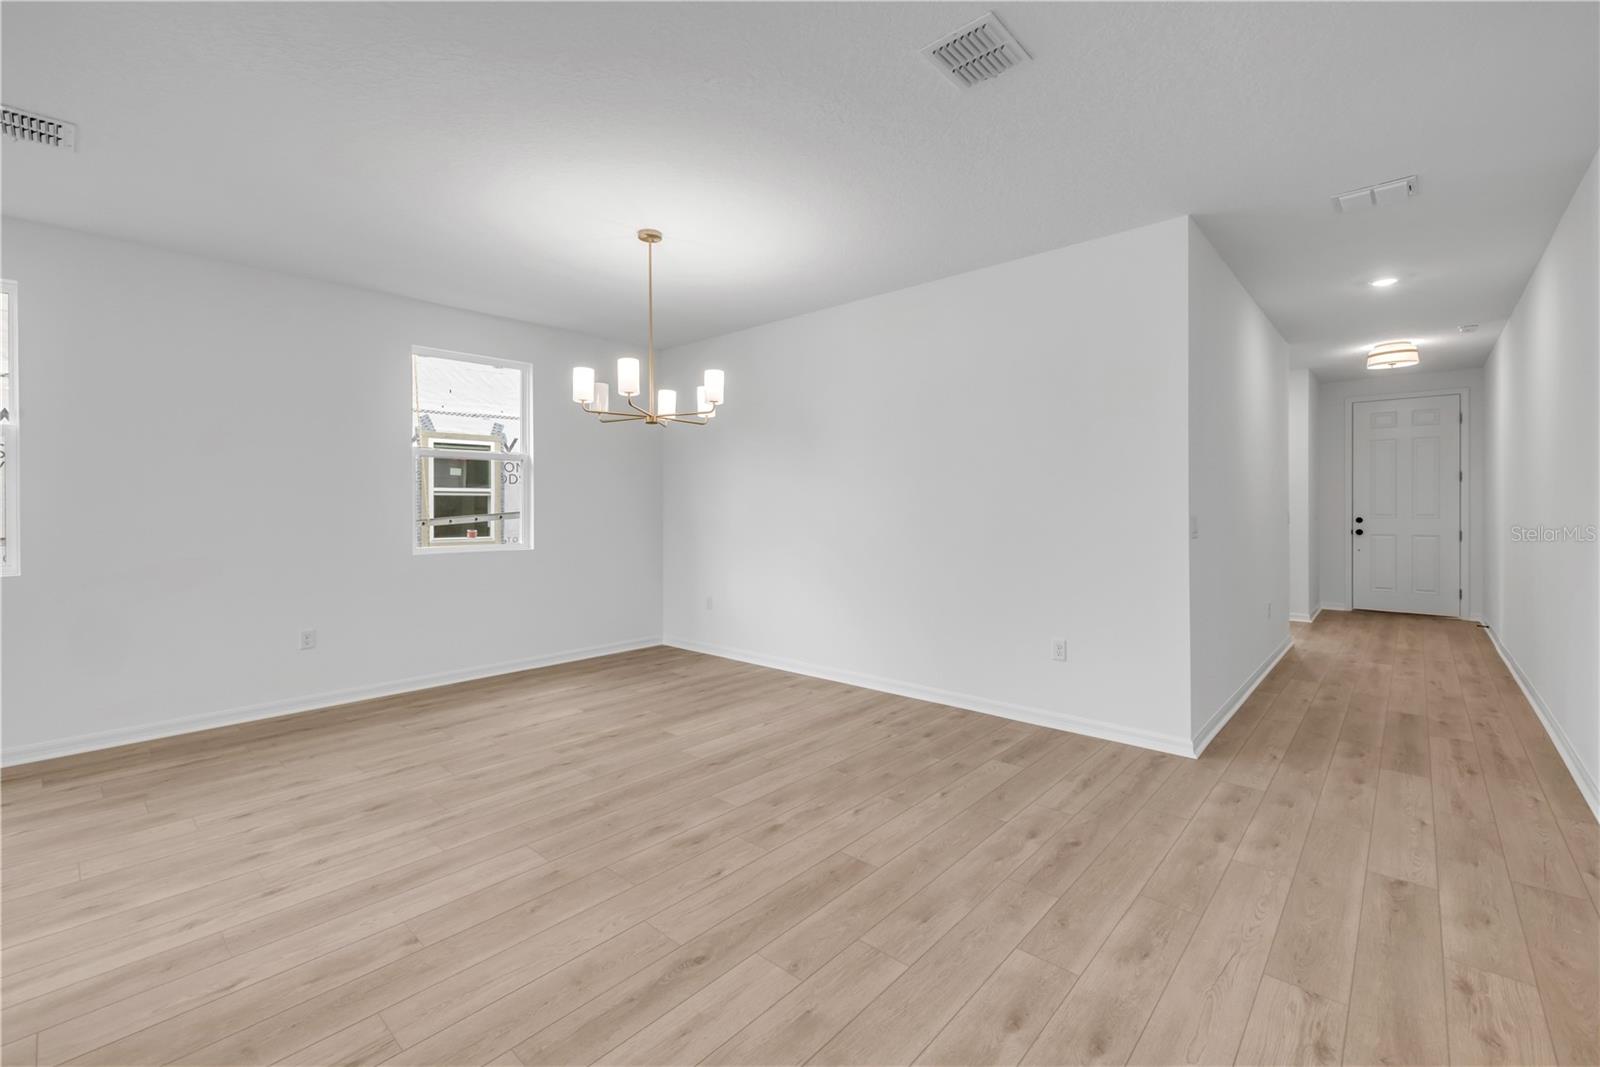
**Constructions is complete builder says bring offer** Welcome to this beautifully designed **Douglas G model** located in the highly sought-after Ardisia Park community in New Smyrna Beach. This thoughtfully crafted **3-bedroom, 2-bath home with a dedicated den/office** offers the perfect blend of style, comfort, and functionality. Situated in a **natural gas community**, this home showcases the elegant **Serene Collection**, featuring **quartz countertops, modern finishes, and ample workspace**—ideal for both everyday living and entertaining. The open-concept layout is complemented by **durable luxury vinyl plank flooring throughout the main living areas**, while **plush carpeting in the bedrooms** adds warmth and comfort. The spacious primary suite is designed for relaxation and privacy, featuring a **private water closet (toilet room)** and well-appointed bath. Step outside to enjoy your **private backyard view from the covered porch**, perfect for morning coffee or evening unwinding. Built with quality in mind, the home includes **Hardie board siding for long-lasting durability and curb appeal**. Located within **Ardisia Park**, residents enjoy a lifestyle of convenience and leisure with access to **resort-style amenities**, including a **clubhouse, community pool, fitness center, walking trails, dog park, butterfly garden, and pickleball courts**. This home offers the perfect opportunity to enjoy modern coastal living in one of New Smyrna Beach’s most desirable communities. Located within minutes of the soon planned I-95 exit. Just short drive to downtown Canal Street, Flagler Avenue, the beaches, shopping and medical.
/u.realgeeks.media/drpropertiesnow/DR_Logo_with_House_higher_resolution-removebg-preview_(1).png)
Additional Information
- HOA
- Yes
- Acres
- 0.18
- Floors
- Carpet, Ceramic Tile, Luxury Vinyl
- Interior Features
- High Ceilings, Kitchen/Family Room Combo, Open Floorplan, Primary Bedroom Main Floor, Split Bedroom, Thermostat, Walk-In Closet(s)
- Cooling
- Central Air
- Heating
- Central
- Exterior Features
- Rain Gutters, Sidewalk
- Construction
- HardiPlank Type, Frame
- Roof
- Shingle
Listing courtesy of LOCAL LIVING REALTY GROUP.
Mortgage Calculator
StellarMLS is the source of this information via Internet Data Exchange Program. All listing information is deemed reliable but not guaranteed and should be independently verified through personal inspection by appropriate professionals. Listings displayed on this website may be subject to prior sale or removal from sale. Availability of any listing should always be independently verified. Listing information is provided for consumer personal, non-commercial use, solely to identify potential properties for potential purchase. All other use is strictly prohibited and may violate relevant federal and state law. Data last updated on