5978 Shady Creek Lane, Port Orange, FL 32128
- $489,000
- 4
- BD
- 2
- BA
- 2,174
- SqFt






- List Price
- $489,000
- MLS#
- NS1088453
- Status
- PENDING
- Price Change
- ▼ $35,900 1783557907
- Days on Market
- 33
- Year built
- 1997
- Bedrooms
- 4
- Bathrooms
- 2
- Living area
- 2,174
- Area
- 2174
- Region
- Port Orange/Daytona Beach
- Subdivision
- Sawgrass Point Pud Ph 03
Property Description
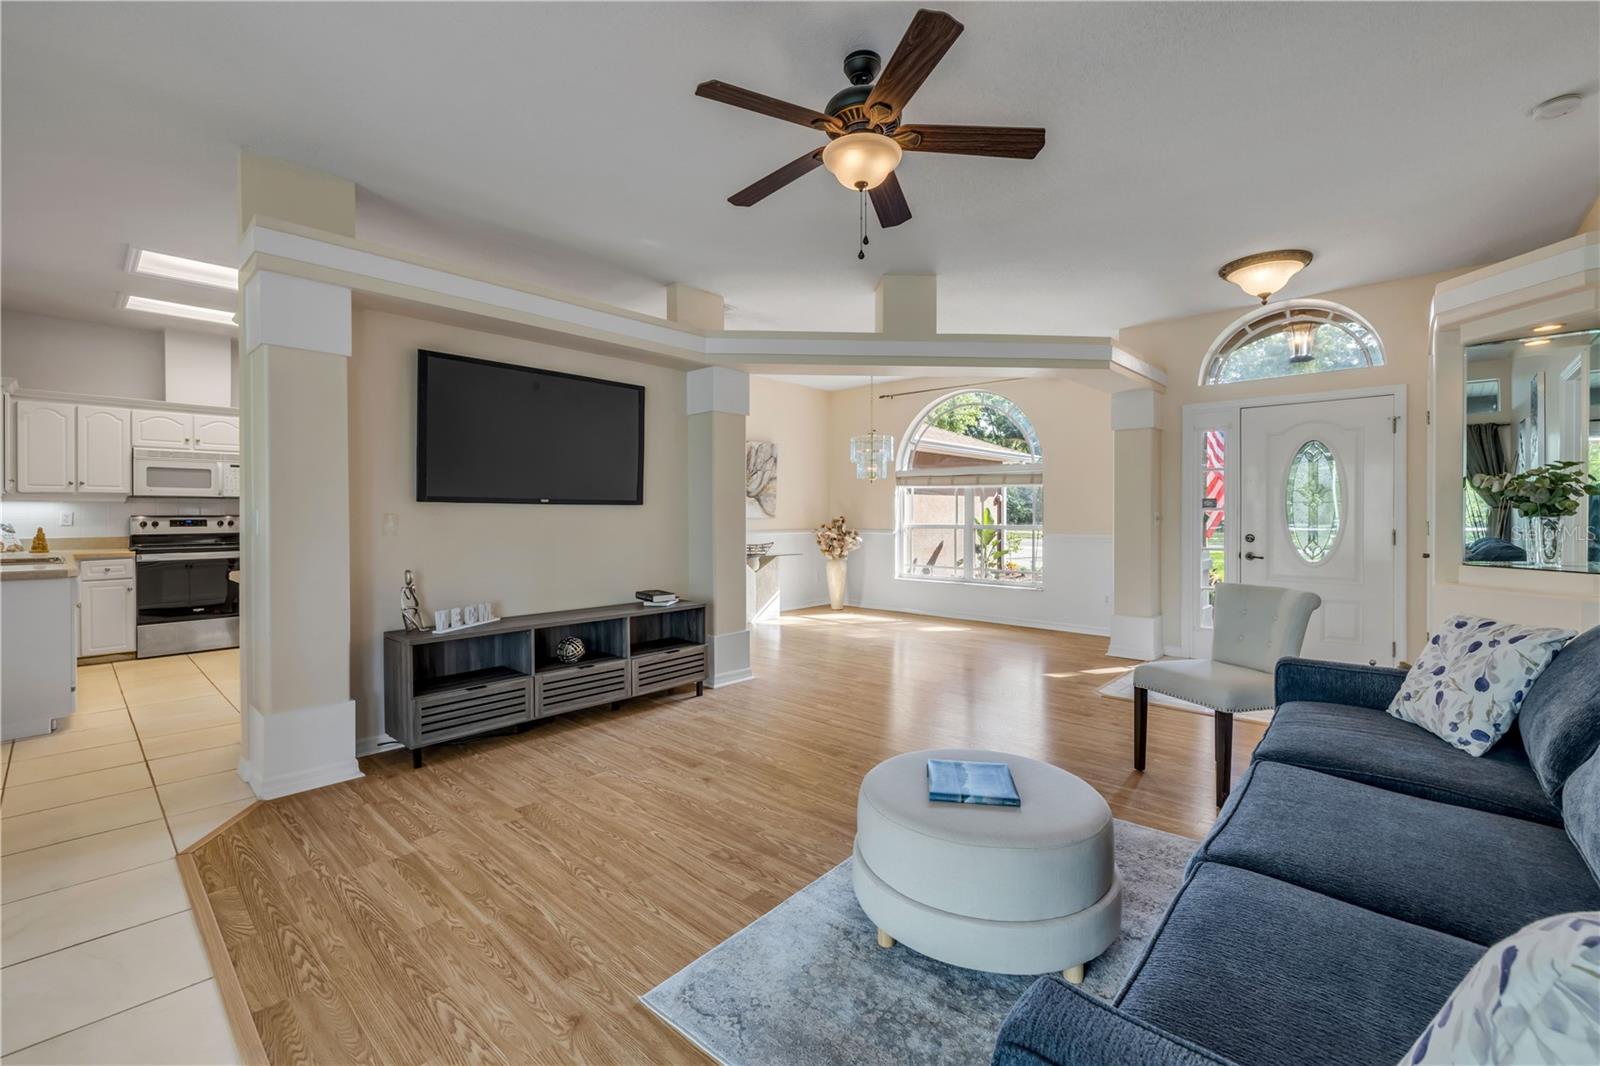
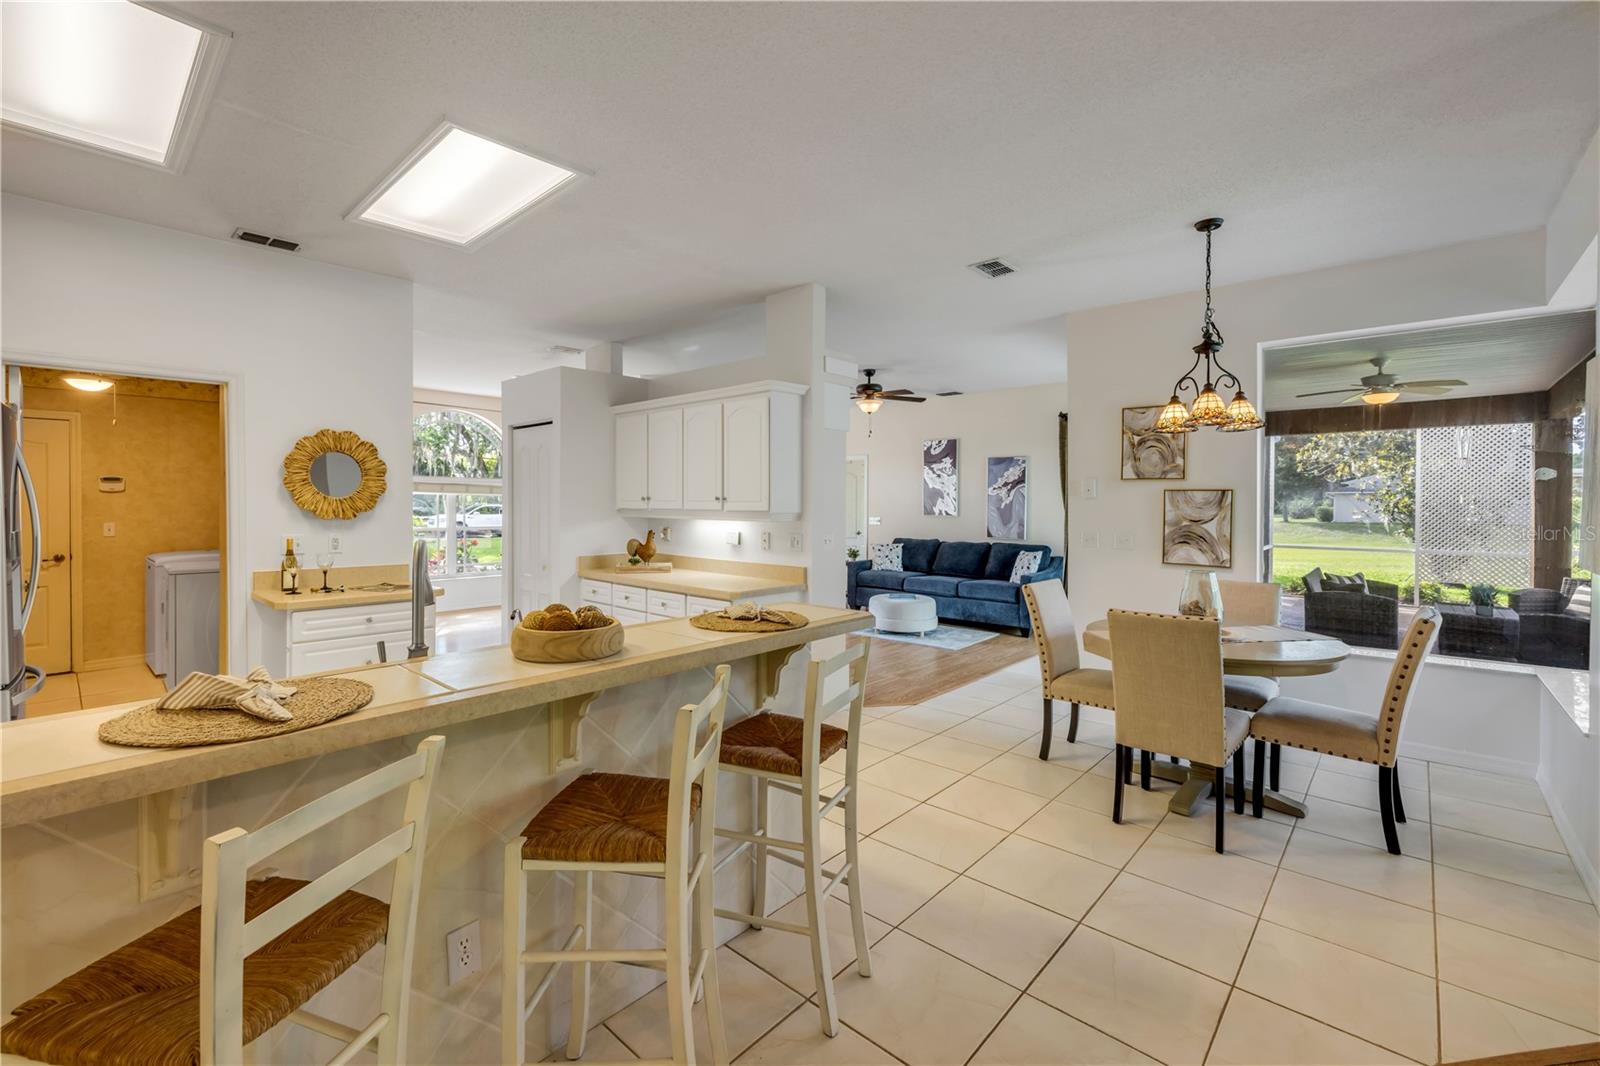
Under contract-accepting backup offers. Welcome home — charm wraps it's arms around you the moment you step through the door of this bright, spacious 4-bedroom/2-bath pool home, set among three sides of private conservation areas in the desirable Sawgrass Point community. Built by quality local builder Paytas Homes, this generous 0.29-acre lot offers ample room for privacy, relaxation, and play, with a brick-paved driveway and 3-car garage; perfect for growing families or car enthusiasts. Upon entry, your gaze is drawn straight through to the solar-heated screened pool and lanai beyond while the features of an open concept with a split bedroom plan, spacious primary suite, soaring ceilings, skylights filling the home with natural light that dazzle you. The home is packed with thoughtful upgrades: designer lighting, decorative moldings, a solar-powered attic fan with pull-down stairs, generous garage storage, and an impressive number of closets throughout. Dining options abound with a formal dining room, a charming glass-walled breakfast nook, and kitchen counter seating. A cozy fireplace anchors the family room and open kitchen, while an inside laundry room adds everyday convenience. Sawgrass Point offers residents easy access to a private boat ramp and fishing dock on Spruce Creek, perfect for fishing enthusiasts. Conveniently located in close proximity to top-rated schools, shopping centers, dining options and only 6 miles to the beautiful white sandy beach and 9 miles to the Daytona Speedway. This home invites you to slow down and enjoy Florida living. Schedule your private tour today!
/u.realgeeks.media/drpropertiesnow/DR_Logo_with_House_higher_resolution-removebg-preview_(1).png)
Additional Information
- HOA
- Yes
- Acres
- 0.29
- Floors
- Carpet, Luxury Vinyl, Tile
- Interior Features
- Ceiling Fans(s), Chair Rail, Crown Molding, Eat-in Kitchen, High Ceilings, Kitchen/Family Room Combo, Living Room/Dining Room Combo, Open Floorplan, Primary Bedroom Main Floor, Solid Wood Cabinets, Split Bedroom, Thermostat, Walk-In Closet(s)
- Cooling
- Central Air, Attic Fan
- Heating
- Central, Electric, Solar
- Pool Description
- Gunite, Heated, In Ground, Other, Screen Enclosure, Solar Heat
- Exterior Features
- Lighting, Private Mailbox, Private Yard, Rain Gutters, Sidewalk, Sliding Doors
- Construction
- Block, Concrete, Stucco
- Roof
- Shingle
- Parking
- Driveway, Garage Door Opener, Ground Level
Listing courtesy of ENGEL & VOLKERS NEW SMYRNA.
Mortgage Calculator
StellarMLS is the source of this information via Internet Data Exchange Program. All listing information is deemed reliable but not guaranteed and should be independently verified through personal inspection by appropriate professionals. Listings displayed on this website may be subject to prior sale or removal from sale. Availability of any listing should always be independently verified. Listing information is provided for consumer personal, non-commercial use, solely to identify potential properties for potential purchase. All other use is strictly prohibited and may violate relevant federal and state law. Data last updated on