50 Treetop Circle, Ormond Beach, FL 32174
- $545,000
- 3
- BD
- 4
- BA
- 3,014
- SqFt












- List Price
- $545,000
- MLS#
- NS1088400
- Status
- ACTIVE
- Price Change
- ▼ $4,900 1787771237
- Days on Market
- 102
- Year built
- 1987
- Bedrooms
- 3
- Bathrooms
- 4
- Half baths
- 1
- Living area
- 3,014
- Area
- 3014
- Region
- Ormond Beach
- Subdivision
- Plantation Bay Sub
Property Description
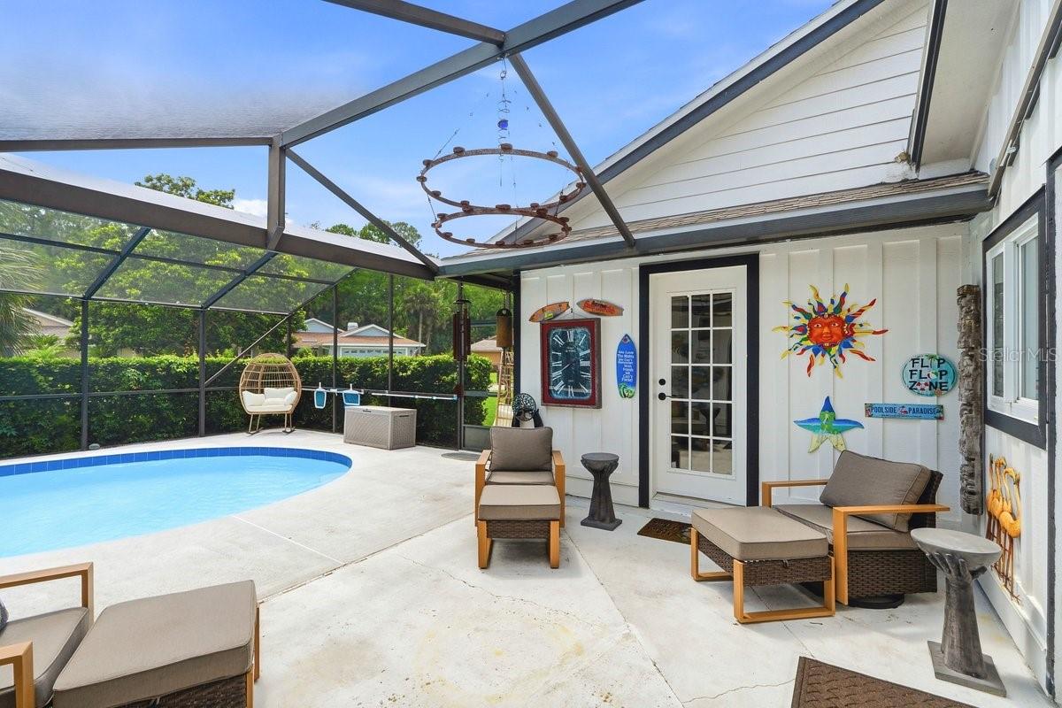
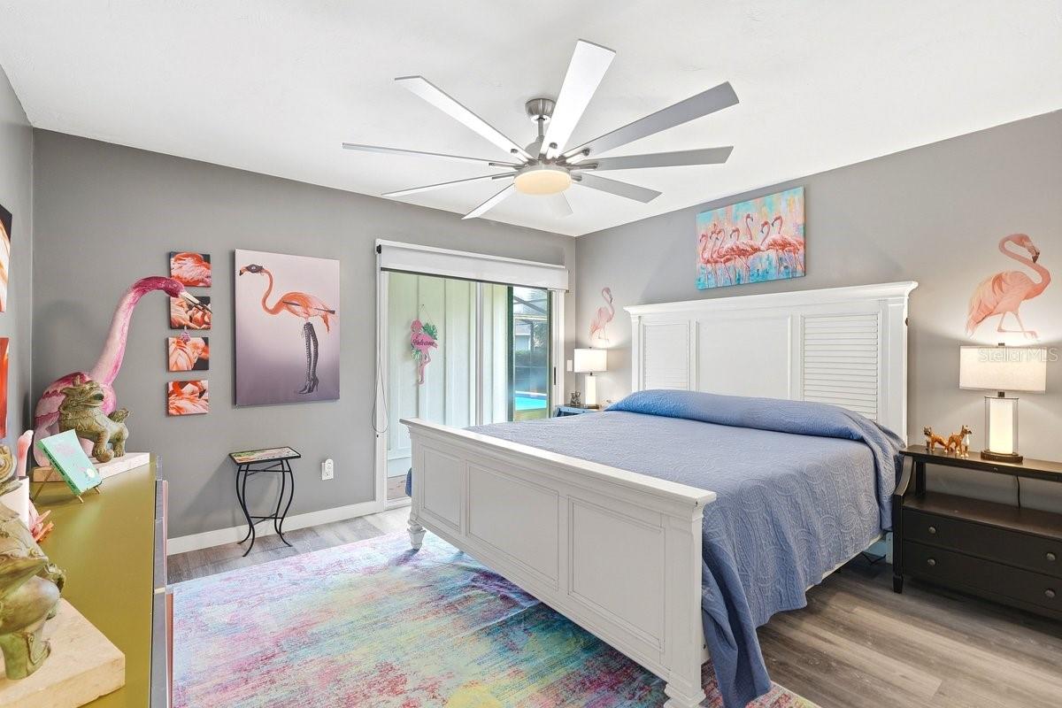
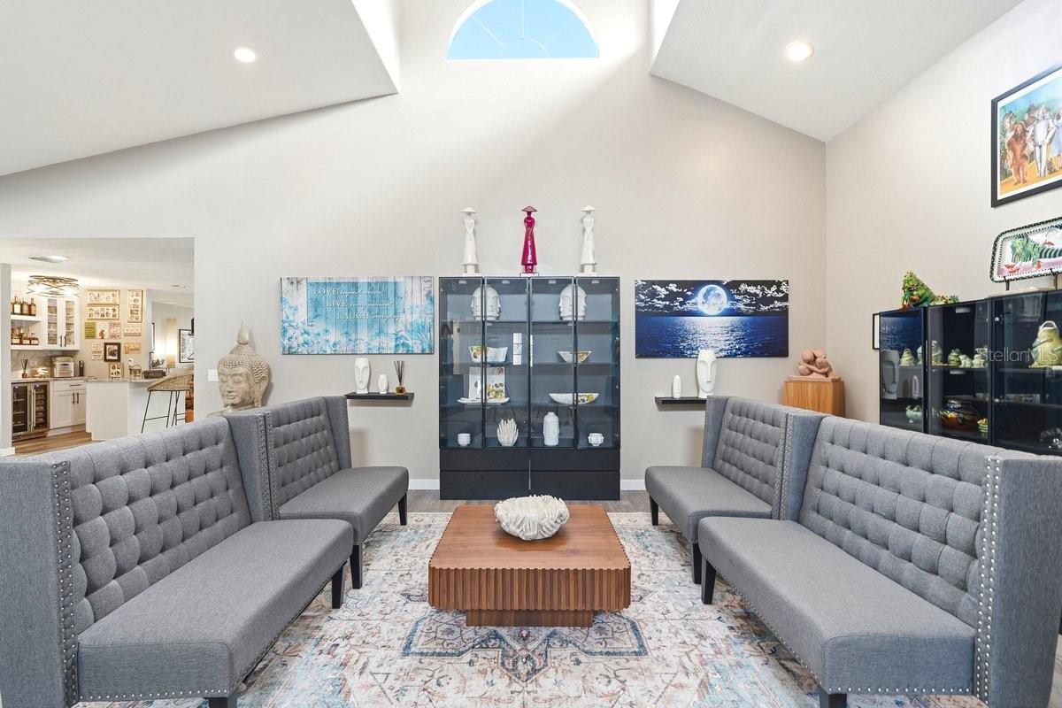
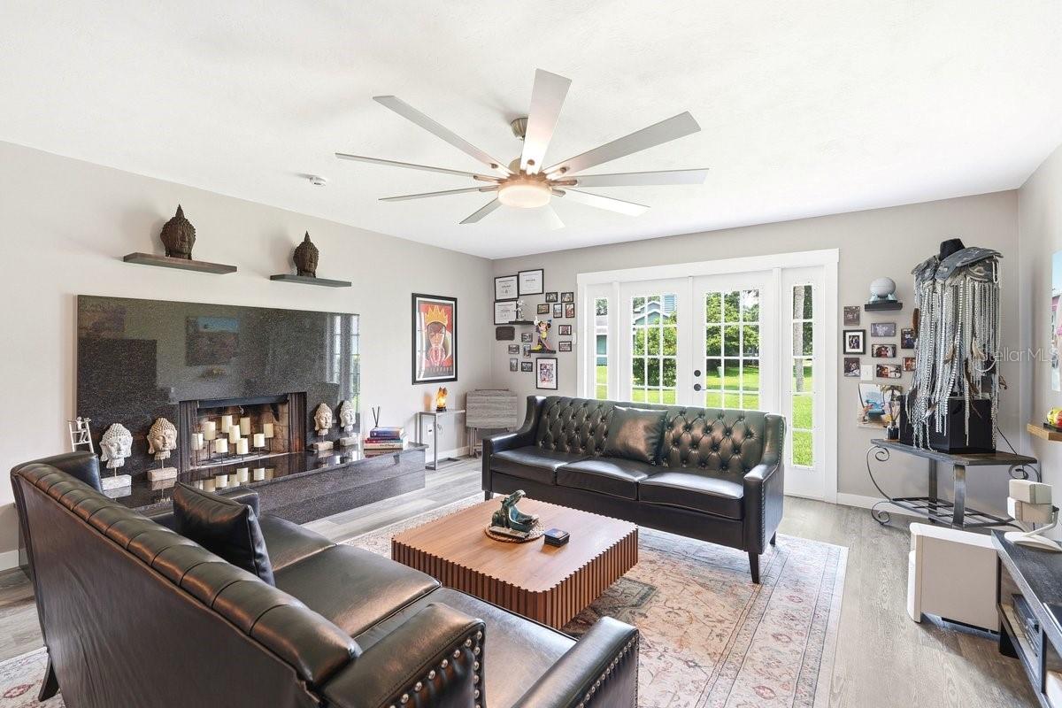
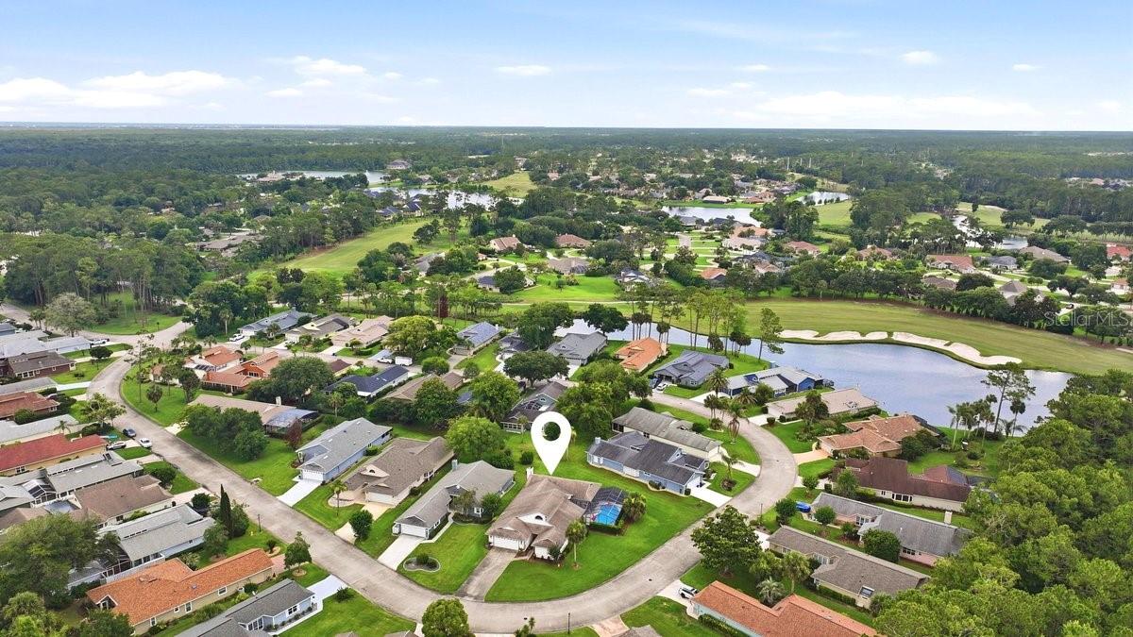
Rarely available, fully renovated corner-lot residence in the highly sought-after gated community of Plantation Bay offering over 3,000 square feet of living space. This 3 bedroom, 3.5 bath home includes a versatile bonus room and a well-designed open layout ideal for both everyday living and entertaining. Completely updated top to bottom with high-end finishes throughout. Gourmet kitchen with abundant cabinetry and generous prep space opens to spacious living and dining areas. Full wet bar adds an elevated entertaining feature. The primary suite is generously sized with a sitting area, walk-in closet, and spa-style bathroom featuring a jetted tub. Additional bedrooms are well-proportioned, and the bonus room provides flexible use for office, media, or guest space. Screened pool and outdoor living area extend the living space and offer year-round enjoyment. Located in Plantation Bay Golf & Country Club, with optional membership offering 45 holes of championship golf, two clubhouses, fitness and wellness center, tennis and pickleball courts, resort-style pools, walking and biking paths, dining, and social activities. Move-in ready and fully updated in one of Ormond Beach’s most established premier communities. As an added benefit, the seller is providing a transferable termite bond along with a one-year home warranty for the buyer.
/u.realgeeks.media/drpropertiesnow/DR_Logo_with_House_higher_resolution-removebg-preview_(1).png)
Additional Information
- HOA
- Yes
- Acres
- 0.34
- Floors
- Luxury Vinyl
- Interior Features
- Cathedral Ceiling(s), Ceiling Fans(s), High Ceilings, Primary Bedroom Main Floor, Stone Counters, Walk-In Closet(s), Wet Bar
- Cooling
- Central Air, Mini-Split Unit(s)
- Heating
- Electric, Heat Pump
- Pool Description
- In Ground, Salt Water
- Construction
- Frame
- Roof
- Shingle
Listing courtesy of RE/MAX SIGNATURE.
Mortgage Calculator
StellarMLS is the source of this information via Internet Data Exchange Program. All listing information is deemed reliable but not guaranteed and should be independently verified through personal inspection by appropriate professionals. Listings displayed on this website may be subject to prior sale or removal from sale. Availability of any listing should always be independently verified. Listing information is provided for consumer personal, non-commercial use, solely to identify potential properties for potential purchase. All other use is strictly prohibited and may violate relevant federal and state law. Data last updated on