1726 Red Rock Road, New Smyrna Beach, FL 32168
- $368,000
- 4
- BD
- 2
- BA
- 2,034
- SqFt






- List Price
- $368,000
- MLS#
- NS1088031
- Status
- PENDING
- Price Change
- ▼ $1,900 1779234529
- Days on Market
- 52
- Year built
- 2022
- Bedrooms
- 4
- Bathrooms
- 2
- Living area
- 2,034
- Area
- 2034
- Region
- New Smyrna Beach
- Subdivision
- Oak Leaf Preserve Ph 2
Property Description
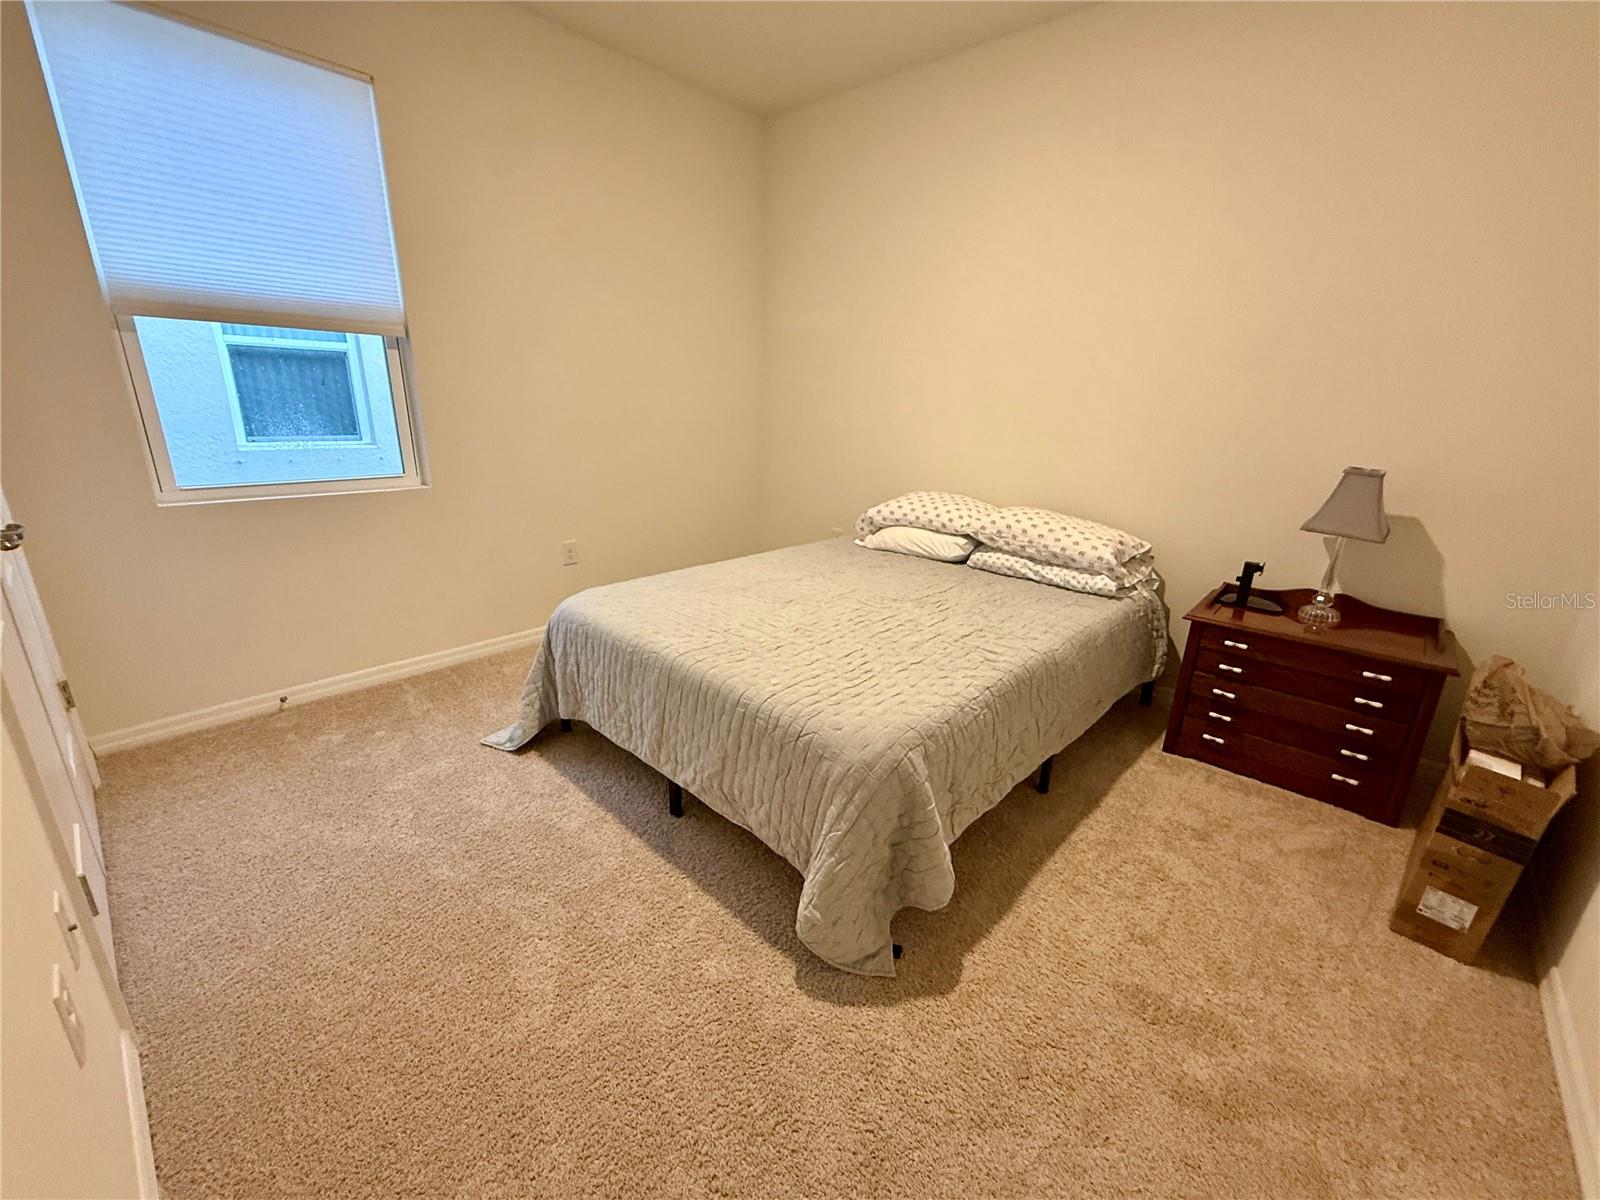
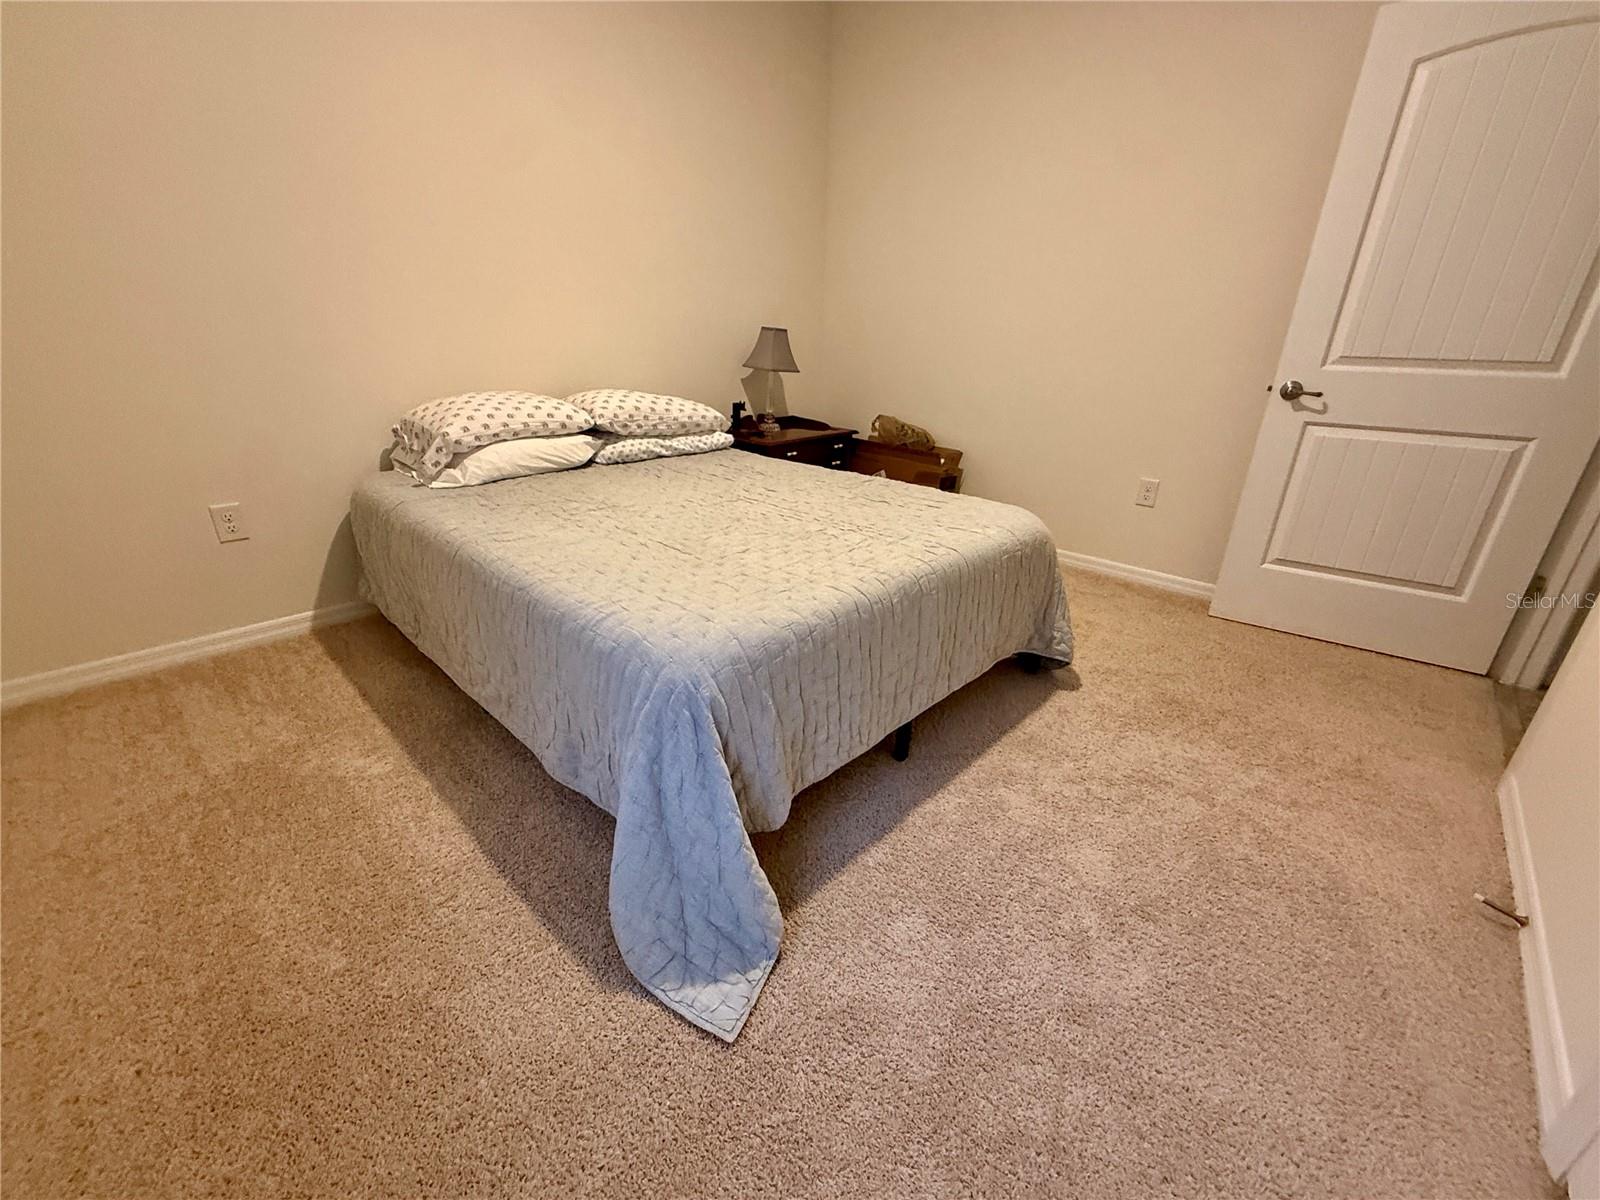
Under contract-accepting backup offers. Seller Motivated- Make Offer. Welcome Home! This stunning home in the gated area of Oak Leaf Preserve features 4 bedrooms and 2 bathrooms, with durable concrete construction. Inside, you'll find a bright and open floor plan highlighted by a spacious kitchen with a huge 7-foot island, granite countertops, a breakfast bar, stainless steel appliances, Washer & Dryer and a 50 inch TV in the family room. The primary bedroom offers a lovely water view and a luxurious en-suite bathroom with double vanities, granite countertops, and two generous walk-in closets providing ample storage space. Additional highlights include an inside laundry room and a well-designed split plan for added privacy. Step through the back slider doors to a spacious 23x9 back porch where you can enjoy serene water views, host barbecues, and spend quality time with family. The community enhances the home's appeal with its array of unique amenities, including well-maintained walking trails and a community pool, ideal for those who enjoy an active lifestyle. Located just minutes from the beach, it offers the best of both worlds: a serene retreat with easy access to I-95 and a mere 5 miles from the vibrant shopping and dining scene of downtown New Smyrna Beach. This prime location combines convenience and coastal charm, making it a standout choice. This home will not last long, call today for a private showing. All information is intended to be accurate, but is not guaranteed.
/u.realgeeks.media/drpropertiesnow/DR_Logo_with_House_higher_resolution-removebg-preview_(1).png)
Additional Information
- HOA
- Yes
- Acres
- 0.13
- Floors
- Carpet, Tile
- Interior Features
- Eat-in Kitchen, High Ceilings, Kitchen/Family Room Combo, Living Room/Dining Room Combo, Open Floorplan, Primary Bedroom Main Floor, Solid Surface Counters, Split Bedroom, Thermostat, Walk-In Closet(s)
- Cooling
- Central Air
- Heating
- Central, Electric
- Pool Description
- Gunite, In Ground
- Exterior Features
- Hurricane Shutters, Lighting, Sliding Doors
- Construction
- Concrete, Stucco
- Roof
- Shingle
Listing courtesy of MG REAL ESTATE GROUP.
Mortgage Calculator
StellarMLS is the source of this information via Internet Data Exchange Program. All listing information is deemed reliable but not guaranteed and should be independently verified through personal inspection by appropriate professionals. Listings displayed on this website may be subject to prior sale or removal from sale. Availability of any listing should always be independently verified. Listing information is provided for consumer personal, non-commercial use, solely to identify potential properties for potential purchase. All other use is strictly prohibited and may violate relevant federal and state law. Data last updated on