1110 Crystal Creek Drive, Port Orange, FL 32128
- $469,900
- 3
- BD
- 2
- BA
- 1,900
- SqFt







- List Price
- $469,900
- MLS#
- NS1088023
- Status
- PENDING
- Price Change
- ▼ $5,000 1778698662
- Days on Market
- 86
- Year built
- 2002
- Bedrooms
- 3
- Bathrooms
- 2
- Living area
- 1,900
- Area
- 1900
- Region
- Port Orange/Daytona Beach
- Subdivision
- Cypresshead Ph 02c
Property Description
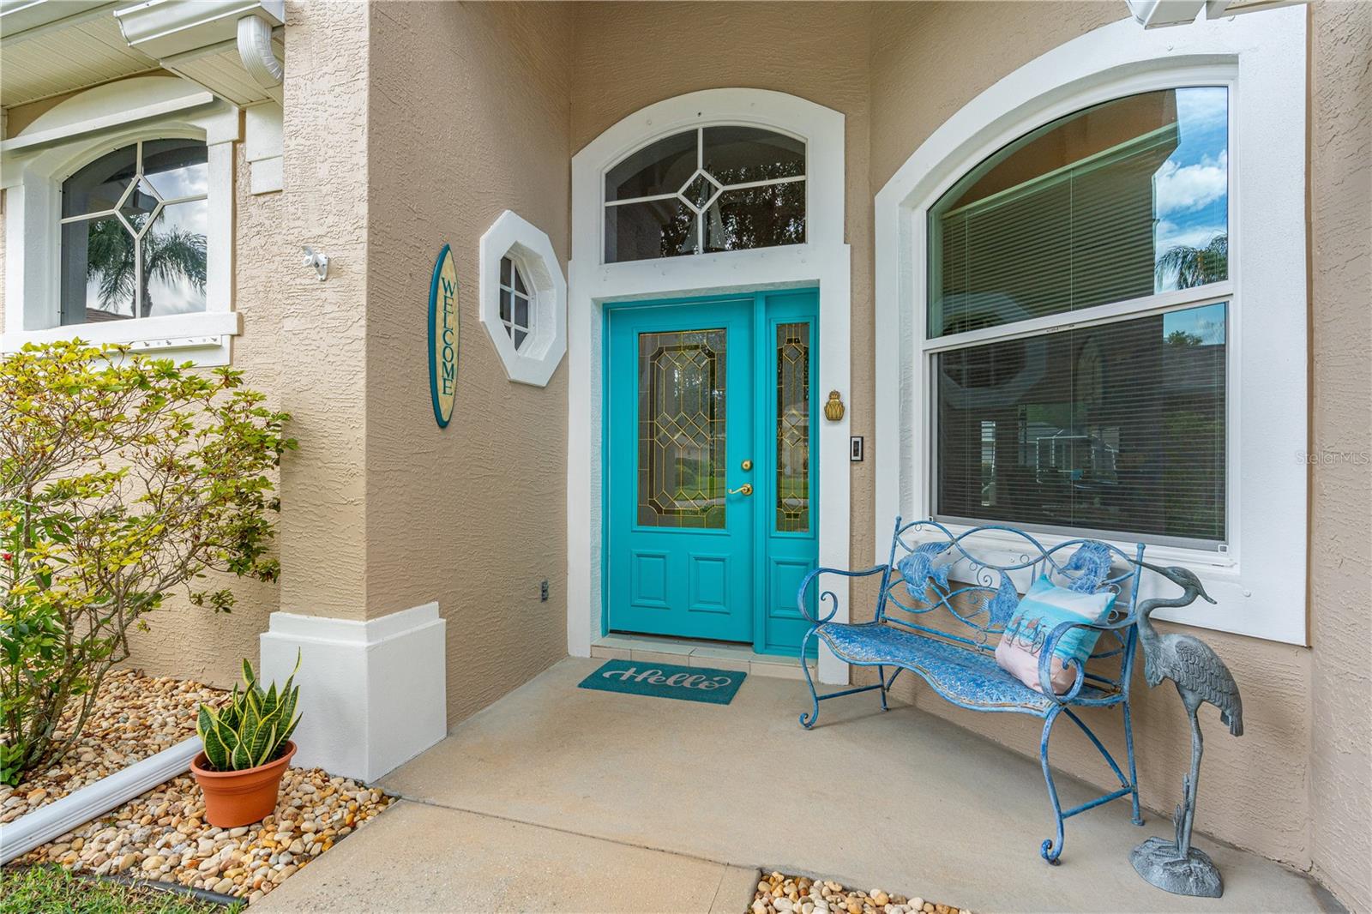

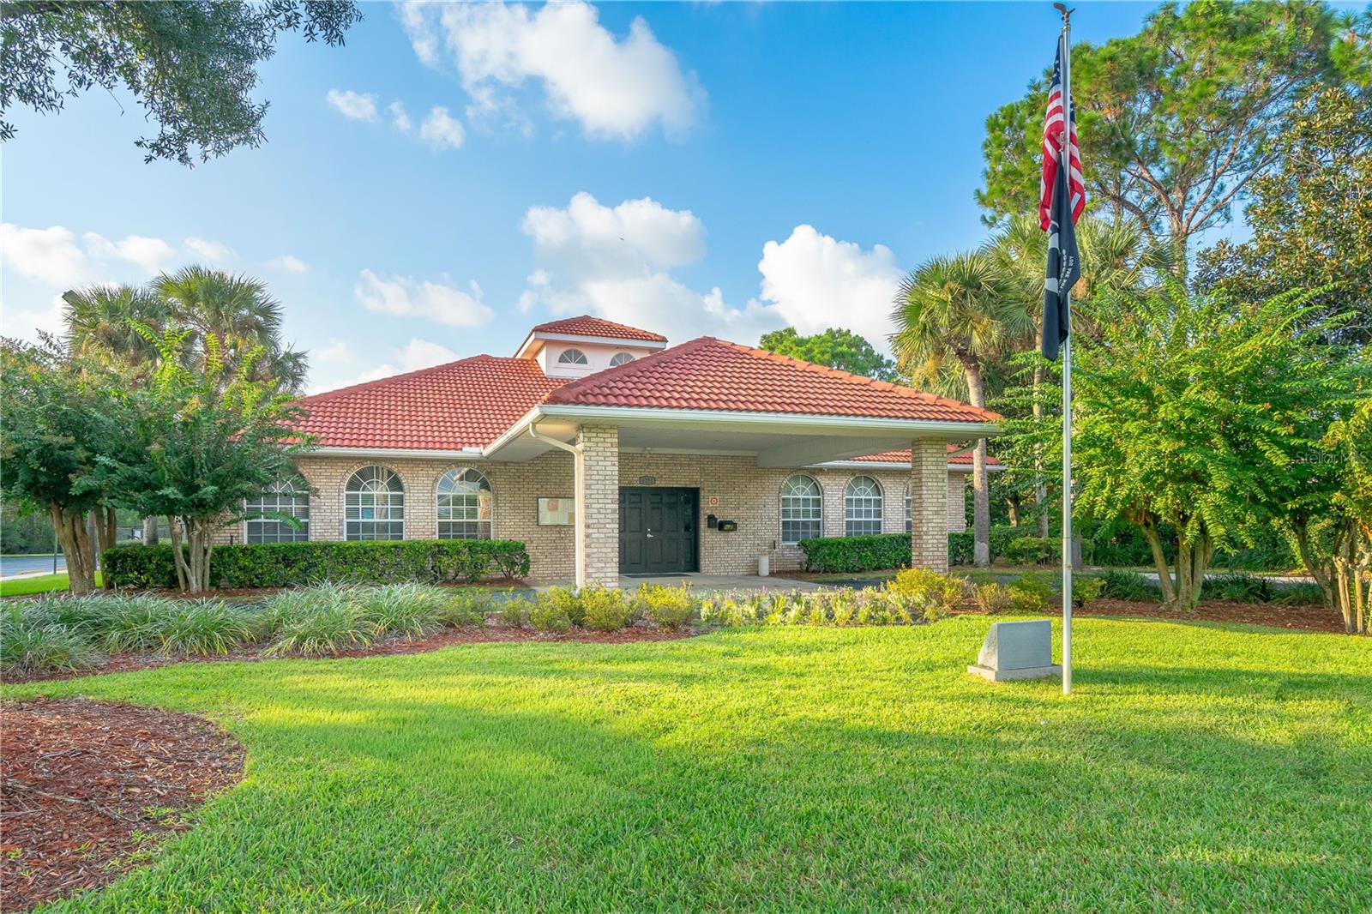
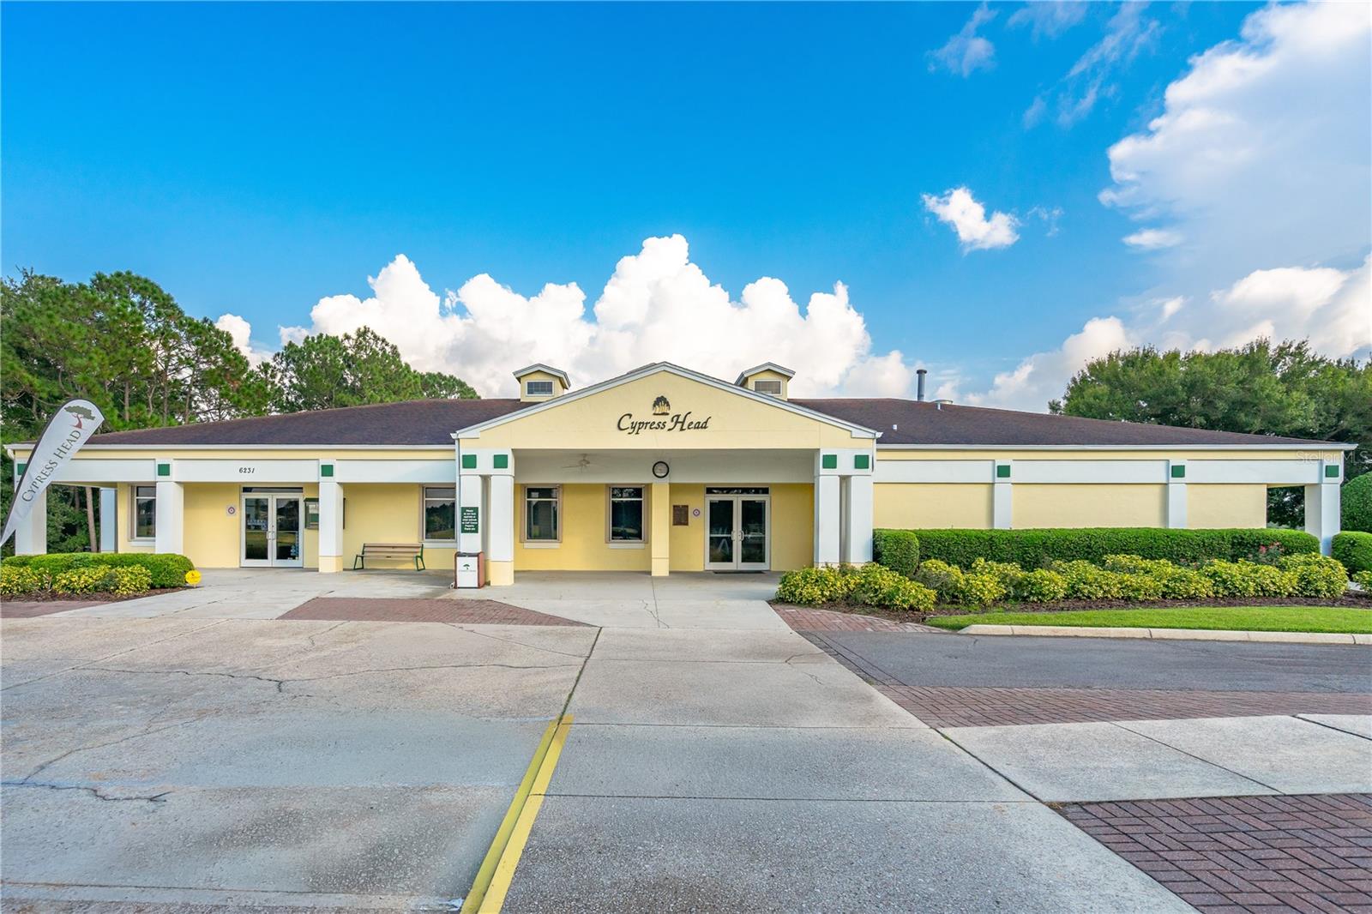
Under contract-accepting backup offers. Elegant Pool Home in Cypress Head Golf Community Welcome to this beautifully appointed 3-bedroom, 2-bath residence with a 2-car garage and golf cart garage, located in the highly desirable Cypress Head Golf Community. Designed for both comfort and style, this home offers an inviting open-concept layout with a formal dining space, comfortable living area, and sunlit breakfast nook. The updated kitchen features stainless steel appliances, ample cabinetry, and a convenient built-in workspace—perfect for everyday living and entertaining. Seamlessly blending indoor and outdoor living, the home opens to a spacious pool lanai featuring a brand-new pool, creating a private retreat ideal for relaxing or hosting guests in true Florida style. The split floor plan provides privacy, with a generously sized owner’s suite offering dual vanities and a walk-in shower. Additional highlights include hurricane shutters, roof replaced in 2018, most windows replaced in 2024, carpet and tile (2022/2024), interior/exterior paint (2025), stone landscaping (2020/2024), and gutters (2021/2023). Residents of Cypress Head enjoy premier amenities including a championship Arthur Hills-designed golf course, clubhouse, pool, tennis, and pickleball courts—delivering a refined, resort-style lifestyle. All measurements and information deemed to be accurate but cannot be guaranteed. Buyers and Realtors are advised to verify. Work bench and refrigerator in garage do not convey.
/u.realgeeks.media/drpropertiesnow/DR_Logo_with_House_higher_resolution-removebg-preview_(1).png)
Additional Information
- HOA
- Yes
- Acres
- 0.16
- Floors
- Carpet, Ceramic Tile, Laminate
- Interior Features
- Ceiling Fans(s), Open Floorplan, Walk-In Closet(s)
- Cooling
- Central Air
- Heating
- Central, Electric
- Pool Description
- Heated, In Ground, Screen Enclosure, Solar Heat
- Exterior Features
- Hurricane Shutters
- Construction
- Block, Concrete, Stucco
- Roof
- Shingle
Listing courtesy of REALTY PROS ASSURED.
Mortgage Calculator
StellarMLS is the source of this information via Internet Data Exchange Program. All listing information is deemed reliable but not guaranteed and should be independently verified through personal inspection by appropriate professionals. Listings displayed on this website may be subject to prior sale or removal from sale. Availability of any listing should always be independently verified. Listing information is provided for consumer personal, non-commercial use, solely to identify potential properties for potential purchase. All other use is strictly prohibited and may violate relevant federal and state law. Data last updated on