107 Muirfield Drive, Daytona Beach, FL 32114
- $475,000
- 3
- BD
- 2
- BA
- 2,447
- SqFt






- List Price
- $475,000
- MLS#
- NS1088007
- Status
- ACTIVE
- Days on Market
- 144
- Year built
- 1990
- Bedrooms
- 3
- Bathrooms
- 2
- Living area
- 2,447
- Area
- 2447
- Region
- Daytona Beach
- Subdivision
- Indigo Unit 06
Property Description
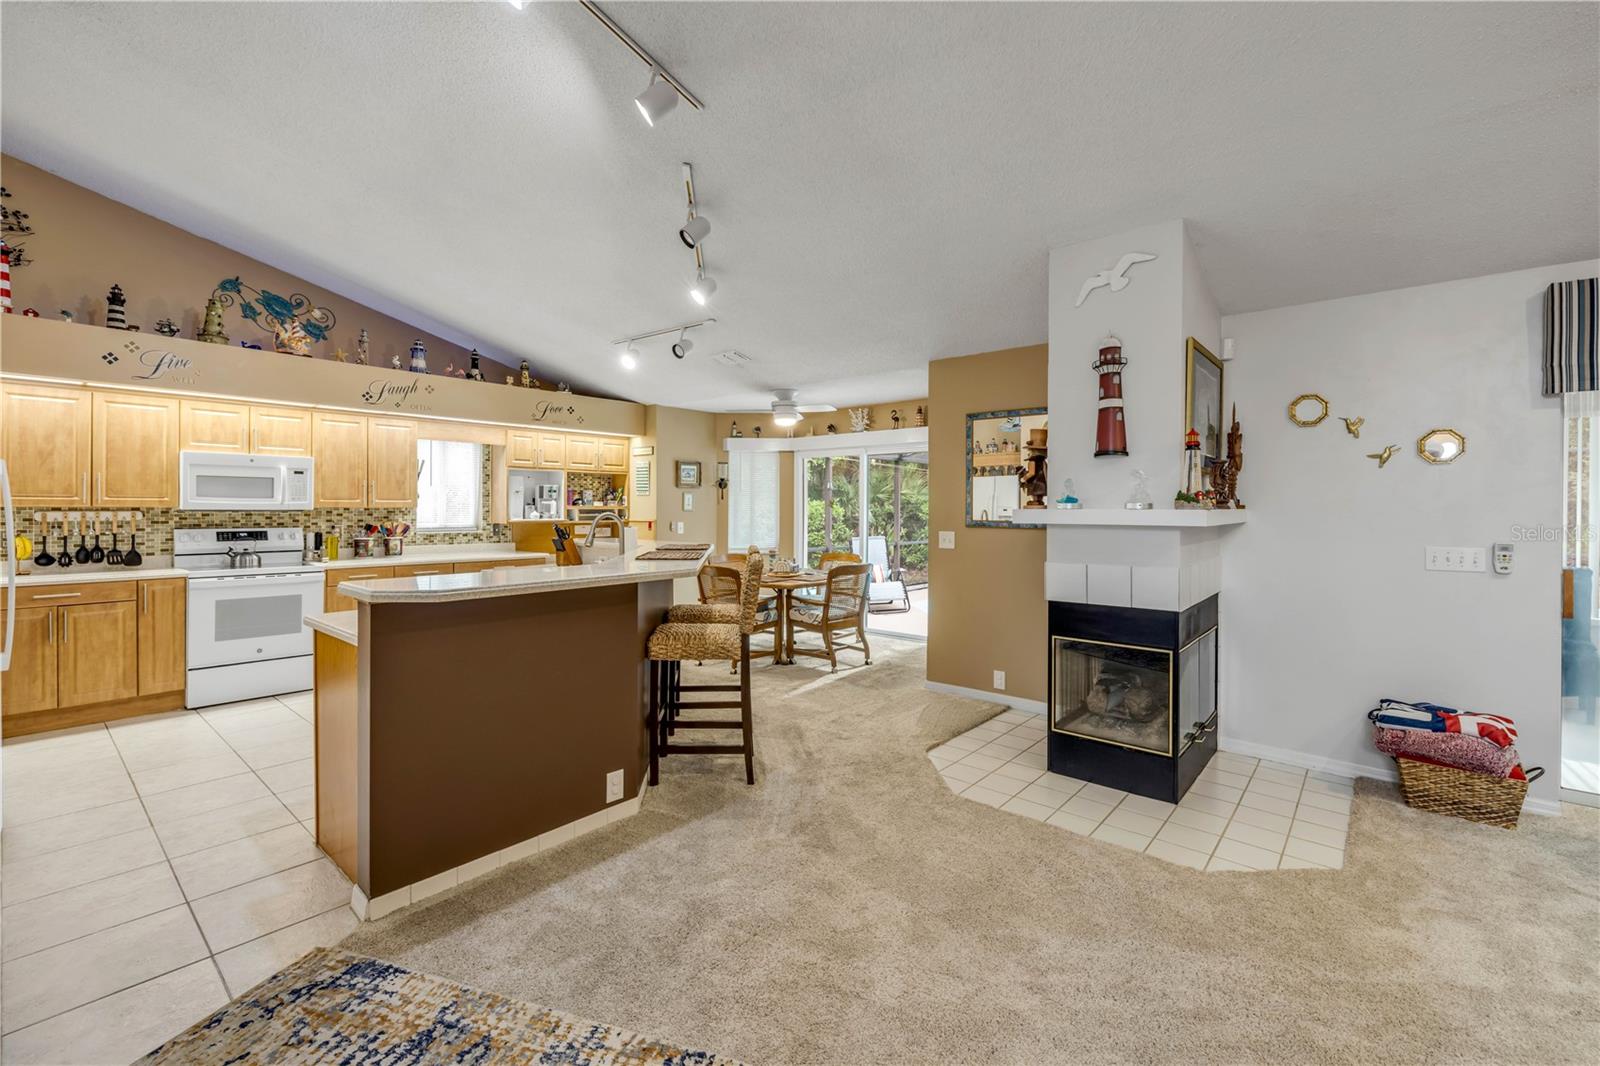
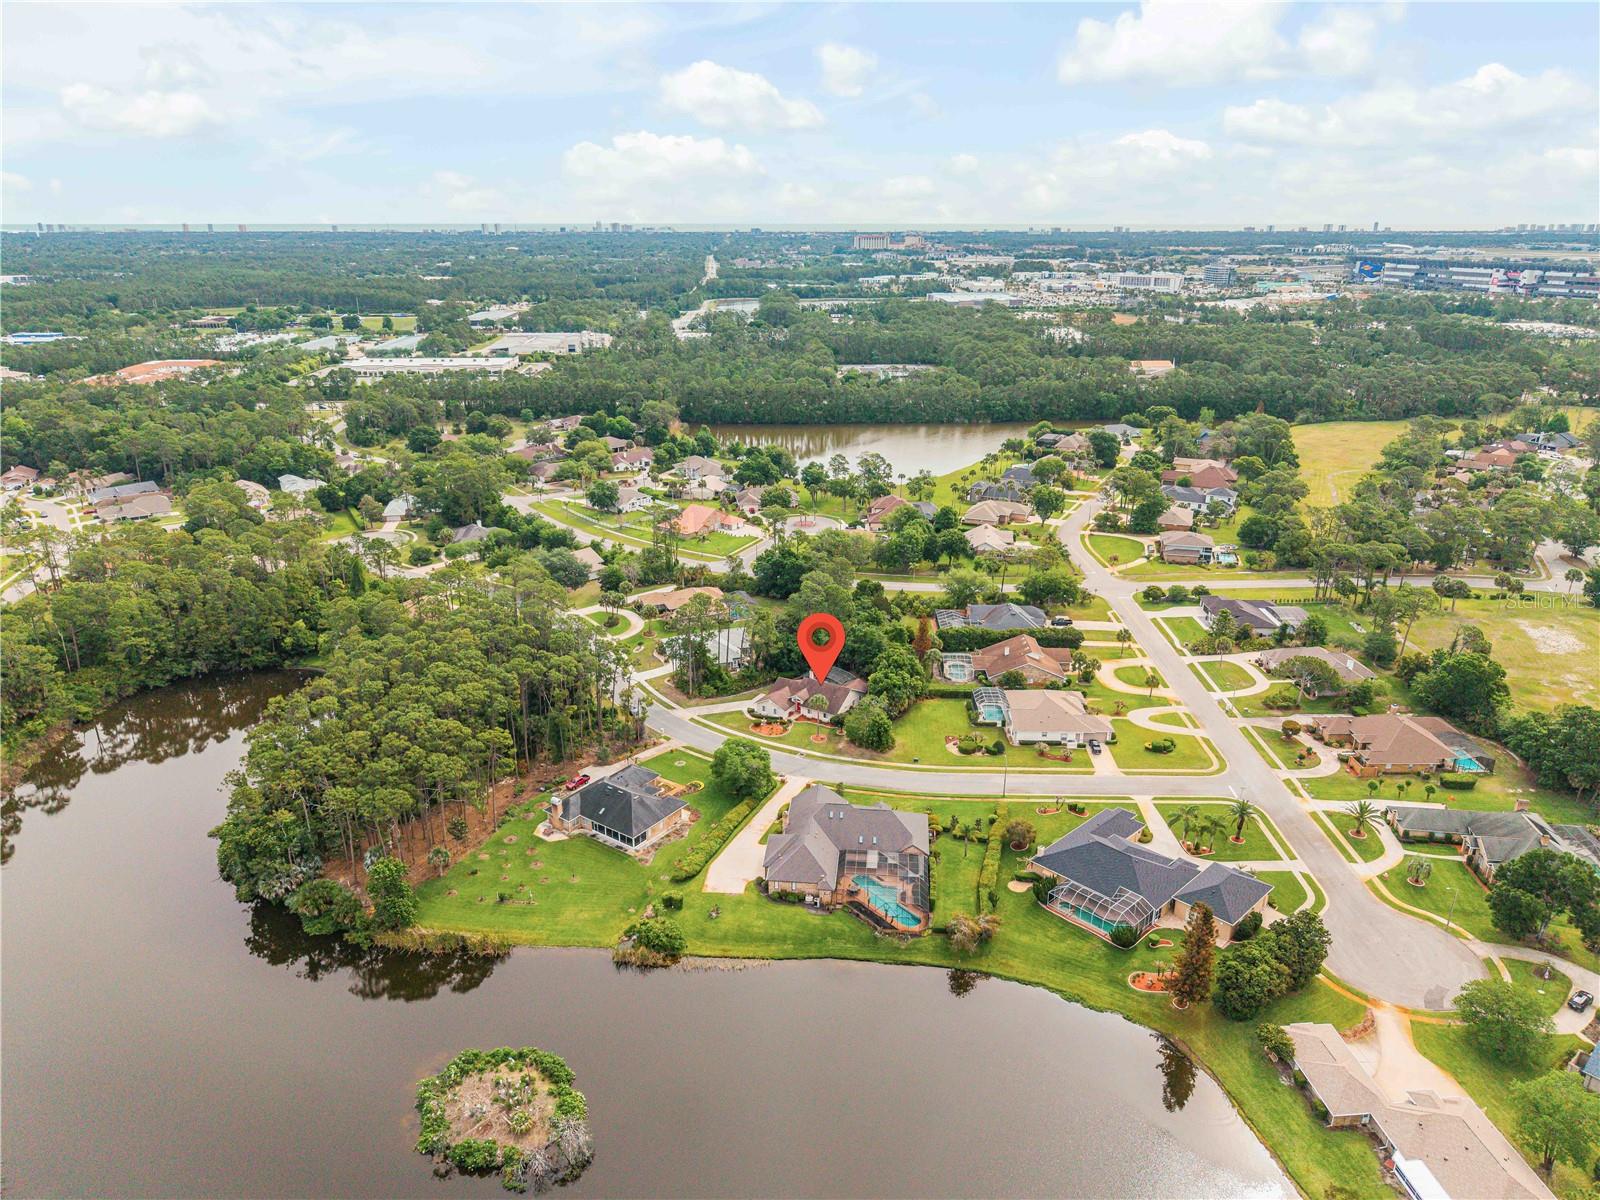
Welcome to this beautifully maintained single-family home in the desirable Muirfield at Indigo Lakes community. Offering 3 bedrooms, 2 bathrooms, and 2,447 square feet of living space, this property sits on just under half an acre, providing both space and privacy. From the moment you arrive, the expansive driveway and side-facing two-car garage create a strong first impression. Inside, vaulted ceilings enhance the open, airy layout, seamlessly connecting the living room, kitchen, and dining area. The kitchen is designed for both function and style, featuring solid wood cabinetry, abundant counter space, and a convenient breakfast bar. Just off the dining area, sliding glass doors lead to the backyard, making indoor-outdoor living effortless. A wood-burning fireplace anchors the main living space, adding warmth and character. The primary suite is spacious and inviting, complete with vaulted ceilings, a built-in closet, and a spa-like en suite bath with dual sinks, a soaking tub, and a separate walk-in shower. Additional bedrooms are generously sized and versatile. Step outside to your private retreat—a screened-in lanai with an in-ground pool, surrounded by mature landscaping and trees for added tranquility. Conveniently located just minutes from shopping, dining, major highways, and only a short drive to the area’s beautiful beaches, this home offers the perfect blend of comfort, space, and location. Plumbing company to replace the polybutylene piping after an offer is received and before closing so the lifetime warranty can be put in the new owners name. Mortgage savings may be available for buyers of this listing.
/u.realgeeks.media/drpropertiesnow/DR_Logo_with_House_higher_resolution-removebg-preview_(1).png)
Additional Information
- HOA
- Yes
- Acres
- 0.47
- Floors
- Carpet, Tile
- Interior Features
- Ceiling Fans(s), High Ceilings, Open Floorplan, Primary Bedroom Main Floor, Solid Surface Counters, Solid Wood Cabinets, Vaulted Ceiling(s)
- Cooling
- Central Air
- Heating
- Central, Electric
- Pool Description
- In Ground, Screen Enclosure
- Exterior Features
- Lighting, Rain Gutters, Sidewalk
- Construction
- Block, Concrete, Stucco
- Roof
- Shingle
- Parking
- Driveway, Garage Door Opener, Garage Faces Side
Listing courtesy of REDFIN CORPORATION.
Mortgage Calculator
StellarMLS is the source of this information via Internet Data Exchange Program. All listing information is deemed reliable but not guaranteed and should be independently verified through personal inspection by appropriate professionals. Listings displayed on this website may be subject to prior sale or removal from sale. Availability of any listing should always be independently verified. Listing information is provided for consumer personal, non-commercial use, solely to identify potential properties for potential purchase. All other use is strictly prohibited and may violate relevant federal and state law. Data last updated on