4623 S Atlantic Avenue, New Smyrna Beach, FL 32169
- $1,250,000
- 4
- BD
- 5
- BA
- 2,382
- SqFt






- List Price
- $1,250,000
- MLS#
- NS1087959
- Status
- PENDING
- Price Change
- ▼ $100,000 1781633590
- Days on Market
- 66
- Year built
- 1990
- Bedrooms
- 4
- Bathrooms
- 5
- Half baths
- 1
- Living area
- 2,382
- Area
- 2382
- Region
- New Smyrna Beach
- Subdivision
- Silver Sands Sec B
Property Description
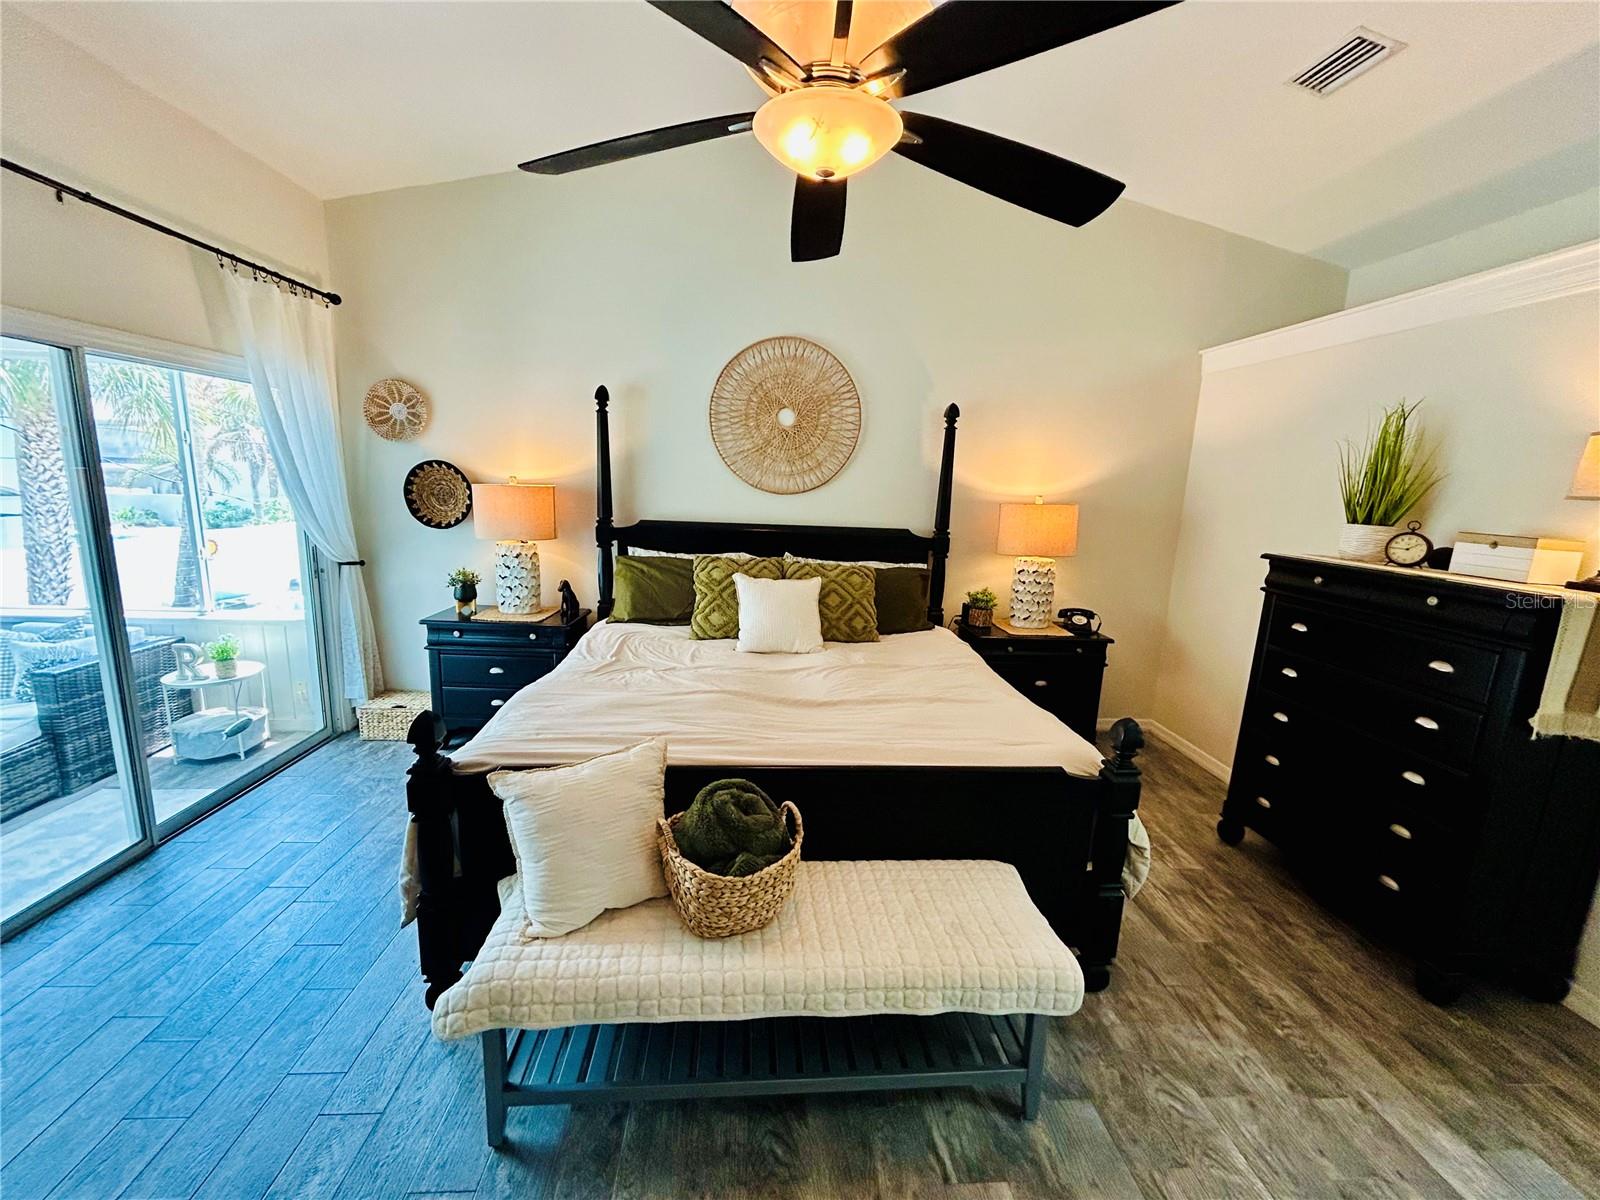
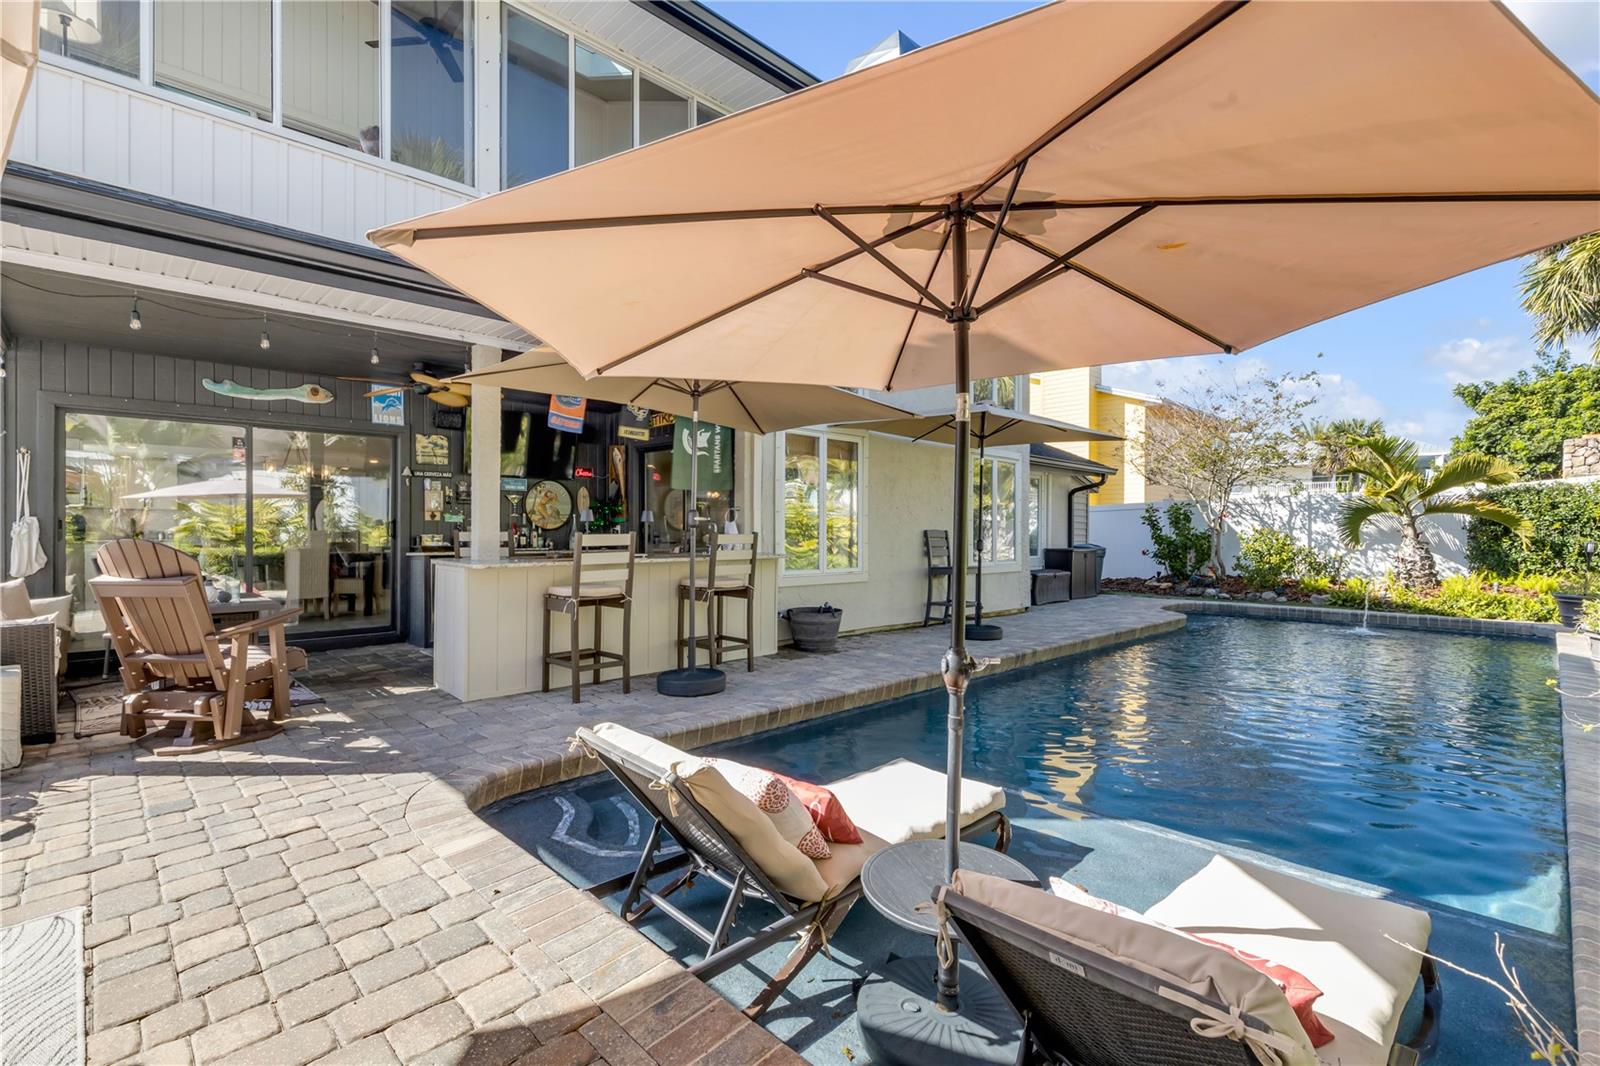
This 4-bedroom, 4.5-bath beachside home is located east of A1A (Atlantic) and offers a short easy walk to the ocean. Designed for entertaining, family fun, or private relaxation, the outdoor living space features resort-like unmatched elegance. Amenities include an outdoor gas firepit, bar, putting green, and a large, newly resurfaced pool with a relaxing sun shelf. The property also includes a paver pool deck and driveway, custom landscape retention walls, and lush tropical landscaping. The interior open floor plan features a wood-burning fireplace, soaring vaulted ceilings, and a kitchen island bar. The updated kitchen includes granite counters, a farmhouse sink, updated lighting, stainless steel appliances, and ample space for entertaining. A butler’s pantry offers additional storage and a coffee bar, along with an attached laundry area and powder bathroom. There are two downstairs bedrooms with Jack N' Jill bathrooms. A semi-spiral staircase leads upstairs to the owner’s retreat, which includes a large en-suite bath with a soaking tub, separate shower, and walk-in closet. Sliders open to a private glassed sunroom. Also upstairs is the fourth bedroom with its own attached bath and a loft space suitable for an office or reading area. Exterior updates include fresh paint, a roof (2025), hot water heater, two A/C units, updated electrical with generator hookup, hurricane shutters, soffits and gutters. The pull-through garage features 9-foot doors on each side, suitable for a boat, golf cart, or additional storage. This home is a must-see.
/u.realgeeks.media/drpropertiesnow/DR_Logo_with_House_higher_resolution-removebg-preview_(1).png)
Additional Information
- Acres
- 0.49
- Floors
- Carpet, Tile
- Interior Features
- Ceiling Fans(s), Eat-in Kitchen, Pest Guard System, PrimaryBedroom Upstairs, Solid Surface Counters, Solid Wood Cabinets, Split Bedroom, Thermostat, Vaulted Ceiling(s)
- Cooling
- Central Air
- Heating
- Central
- Pool Description
- In Ground
- Exterior Features
- Balcony, Hurricane Shutters, Lighting, Private Mailbox, Rain Gutters, Sliding Doors
- Construction
- Concrete, Stucco, Frame
- Roof
- Shingle
- Parking
- Boat, Garage Faces Side, Oversized
Listing courtesy of COLLADO REAL ESTATE.
Mortgage Calculator
StellarMLS is the source of this information via Internet Data Exchange Program. All listing information is deemed reliable but not guaranteed and should be independently verified through personal inspection by appropriate professionals. Listings displayed on this website may be subject to prior sale or removal from sale. Availability of any listing should always be independently verified. Listing information is provided for consumer personal, non-commercial use, solely to identify potential properties for potential purchase. All other use is strictly prohibited and may violate relevant federal and state law. Data last updated on