332 Fletcher Avenue, Daytona Beach, FL 32114
- $249,000
- 3
- BD
- 3
- BA
- 1,254
- SqFt





- List Price
- $249,000
- MLS#
- NS1087509
- Status
- ACTIVE
- Price Change
- ▼ $20,000 1786662212
- Days on Market
- 196
- Year built
- 1948
- Bedrooms
- 3
- Bathrooms
- 3
- Living area
- 1,254
- Area
- 1254
- Region
- Daytona Beach
- Subdivision
- Highland Terrace Daytona
Property Description
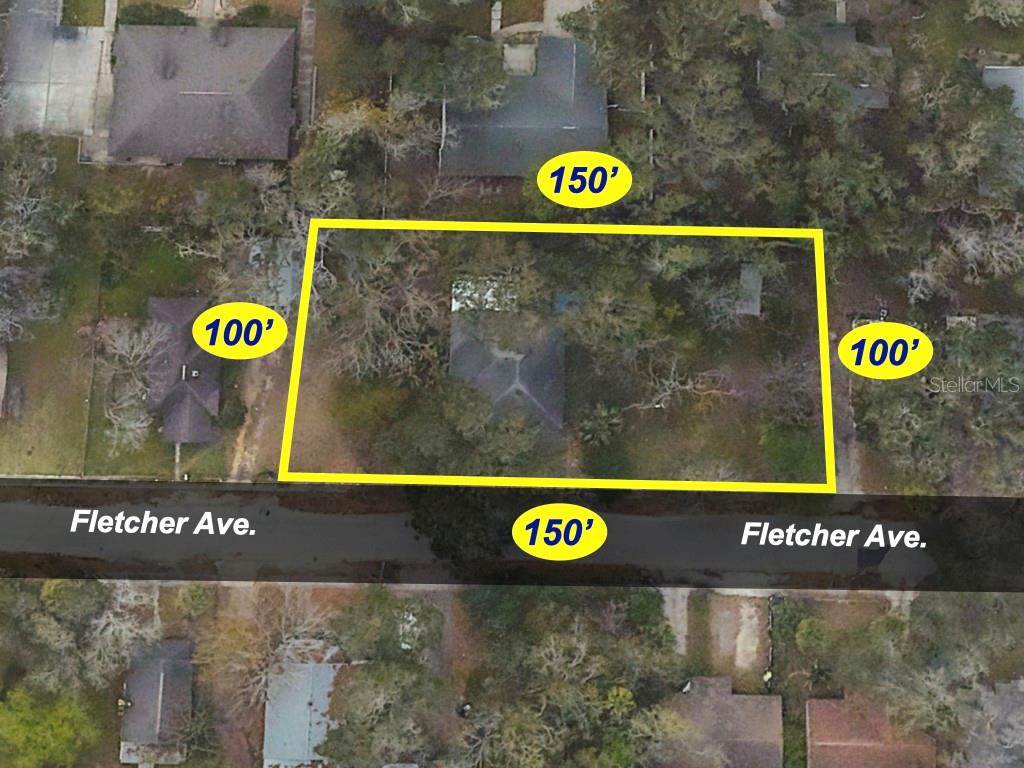
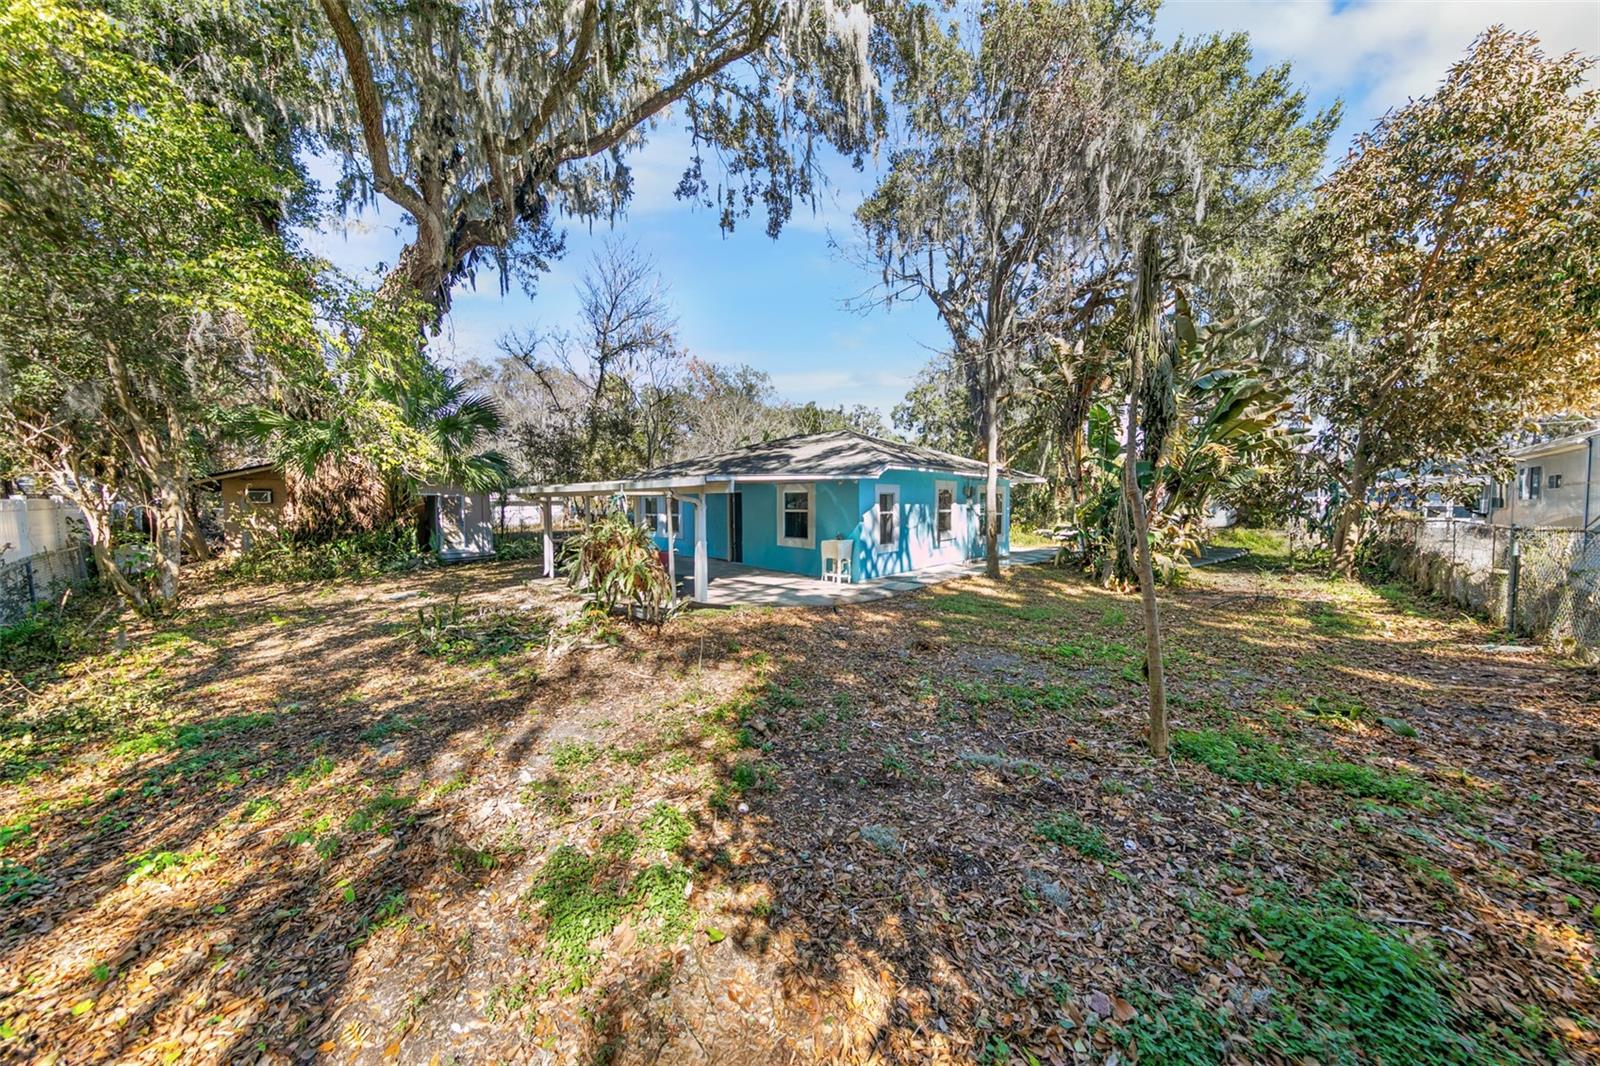
NEW ROOF COMING SOON!!!! This SPACIOUS 3BR/2BA HOME located on a HUGE FENCED TRIPLE-LOT in the heart of Daytona Beach! There is also a SECONDARY BUILDING with STUDIO SUITE, FULL BATHROOM & LARGE STORAGE ROOM providing additional square footage. Built with CONCRETE BLOCK CONSTRUCTION for lasting strength and durability, and a NEWER HVAC SYSTEM ensures year-round comfort. This property is high & dry and is located in FLOOD ZONE ''X'' for additional peace of mind. There are many BEAUTIFUL TRAVERTINE, TILE & GRANITE FEATURES throughout the home!! The expansive lot provides added privacy as well as room for a BOAT and/or RECREATIONAL VEHICLE PARKING. Ideally located just minutes to the Daytona Beach Boardwalk & Pier, Daytona Beach International Airport, Daytona State College, Embry Riddle Aeronautical University, Palmer Chiropractic & Daytona International Speedway. Shopping, dining, entertainment, health care & other conveniences are within minutes. Inside, authentic travertine flooring and crown molding add warmth and character, while the spacious fully-equipped kitchen boasts granite countertops, wood cabinetry, breakfast bar & full backsplash providing an inviting space for cooking and gathering. The primary bedroom serves as a private retreat, featuring an en- suite bathroom and a walk-in closet. The second bedroom also includes a walk-in closet. All bathrooms have been updated, and a large utility room adds practical functionality to the home. This is a unique opportunity to own a spacious, well-built home on a huge lot with income potential in one of Florida's most iconic beachside communities.
/u.realgeeks.media/drpropertiesnow/DR_Logo_with_House_higher_resolution-removebg-preview_(1).png)
Additional Information
- Acres
- 0.34
- Floors
- Ceramic Tile, Granite, Marble, Travertine
- Interior Features
- Ceiling Fans(s), Stone Counters, Walk-In Closet(s)
- Cooling
- Central Air, Wall/Window Unit(s)
- Heating
- Central, Electric, Ductless
- Exterior Features
- Private Yard, Storage
- Construction
- Block, Stucco
- Roof
- Shingle
Listing courtesy of TEAM CARON REALTY.
Mortgage Calculator
StellarMLS is the source of this information via Internet Data Exchange Program. All listing information is deemed reliable but not guaranteed and should be independently verified through personal inspection by appropriate professionals. Listings displayed on this website may be subject to prior sale or removal from sale. Availability of any listing should always be independently verified. Listing information is provided for consumer personal, non-commercial use, solely to identify potential properties for potential purchase. All other use is strictly prohibited and may violate relevant federal and state law. Data last updated on