1969 S Glencoe Road, New Smyrna Beach, FL 32168
- $1,374,000
- 4
- BD
- 3
- BA
- 3,640
- SqFt








- List Price
- $1,374,000
- MLS#
- NS1087128
- Status
- PENDING
- Price Change
- ▼ $75,000 1773687242
- Days on Market
- 149
- Year built
- 2001
- Bedrooms
- 4
- Bathrooms
- 3
- Living area
- 3,640
- Area
- 3640
- Region
- New Smyrna Beach
- Subdivision
- Cone Lake Area - Nsb
Property Description
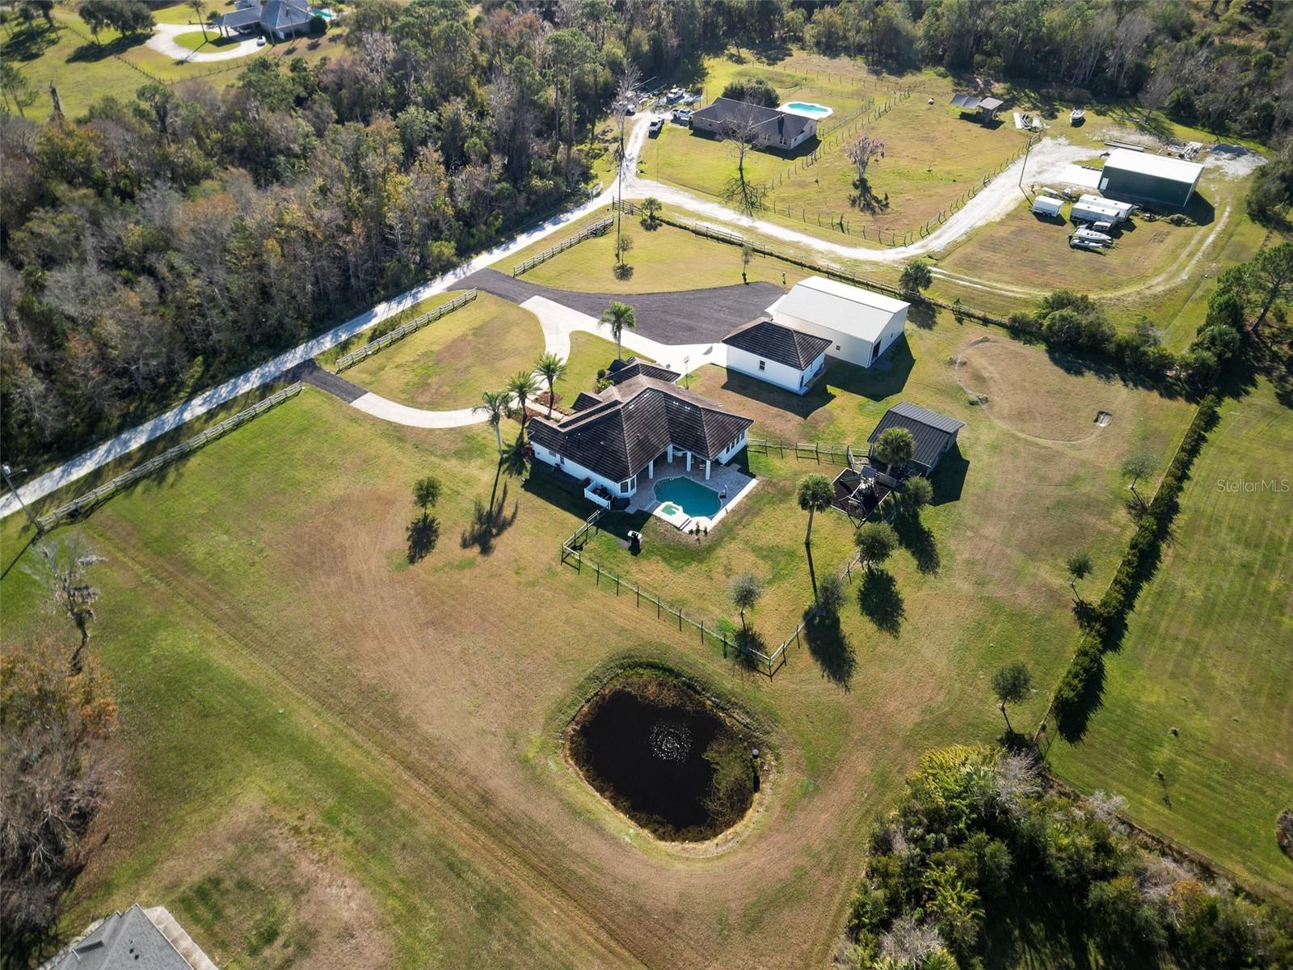
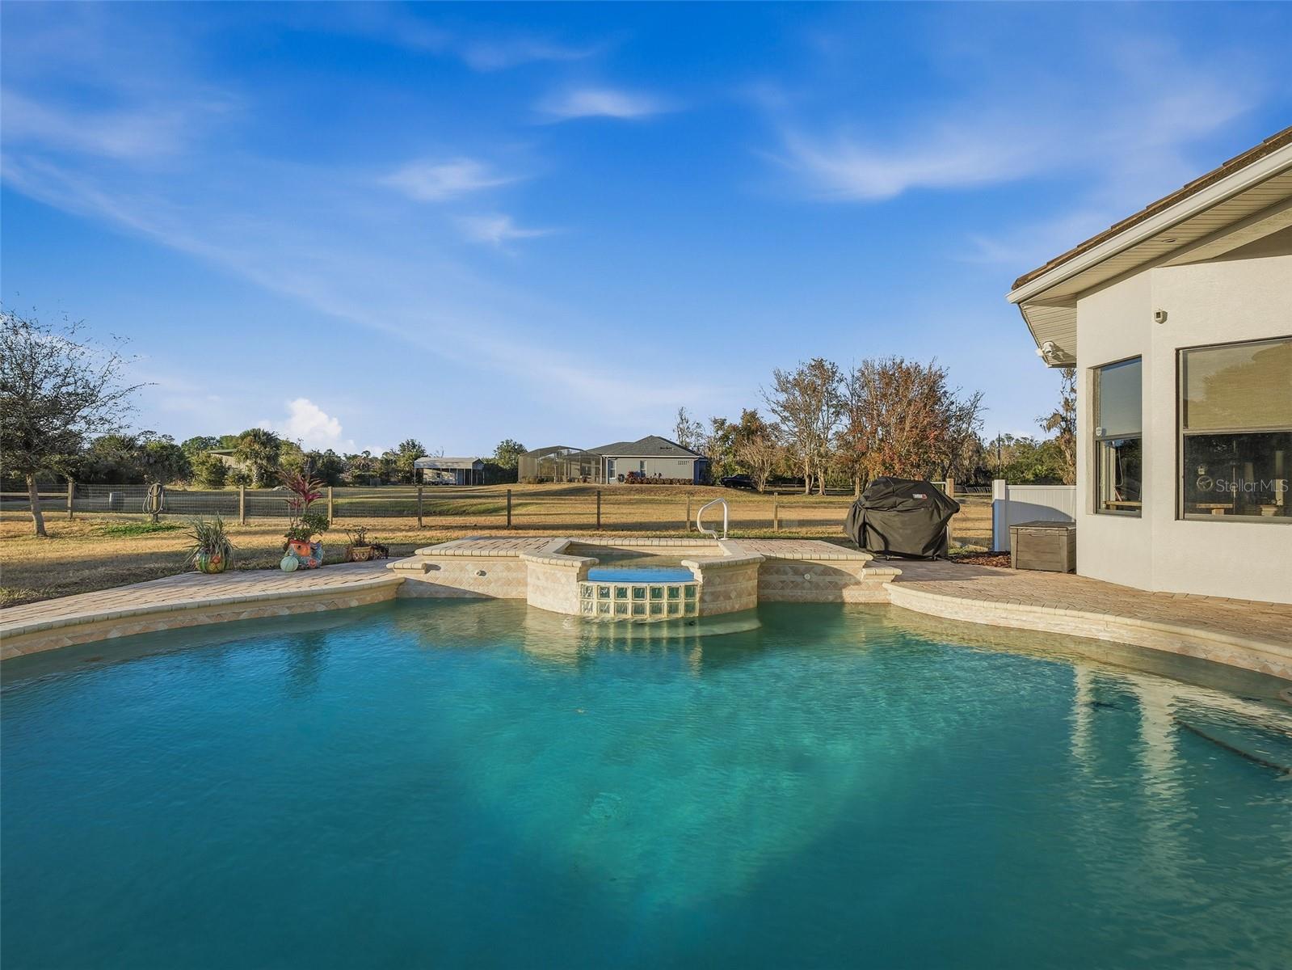
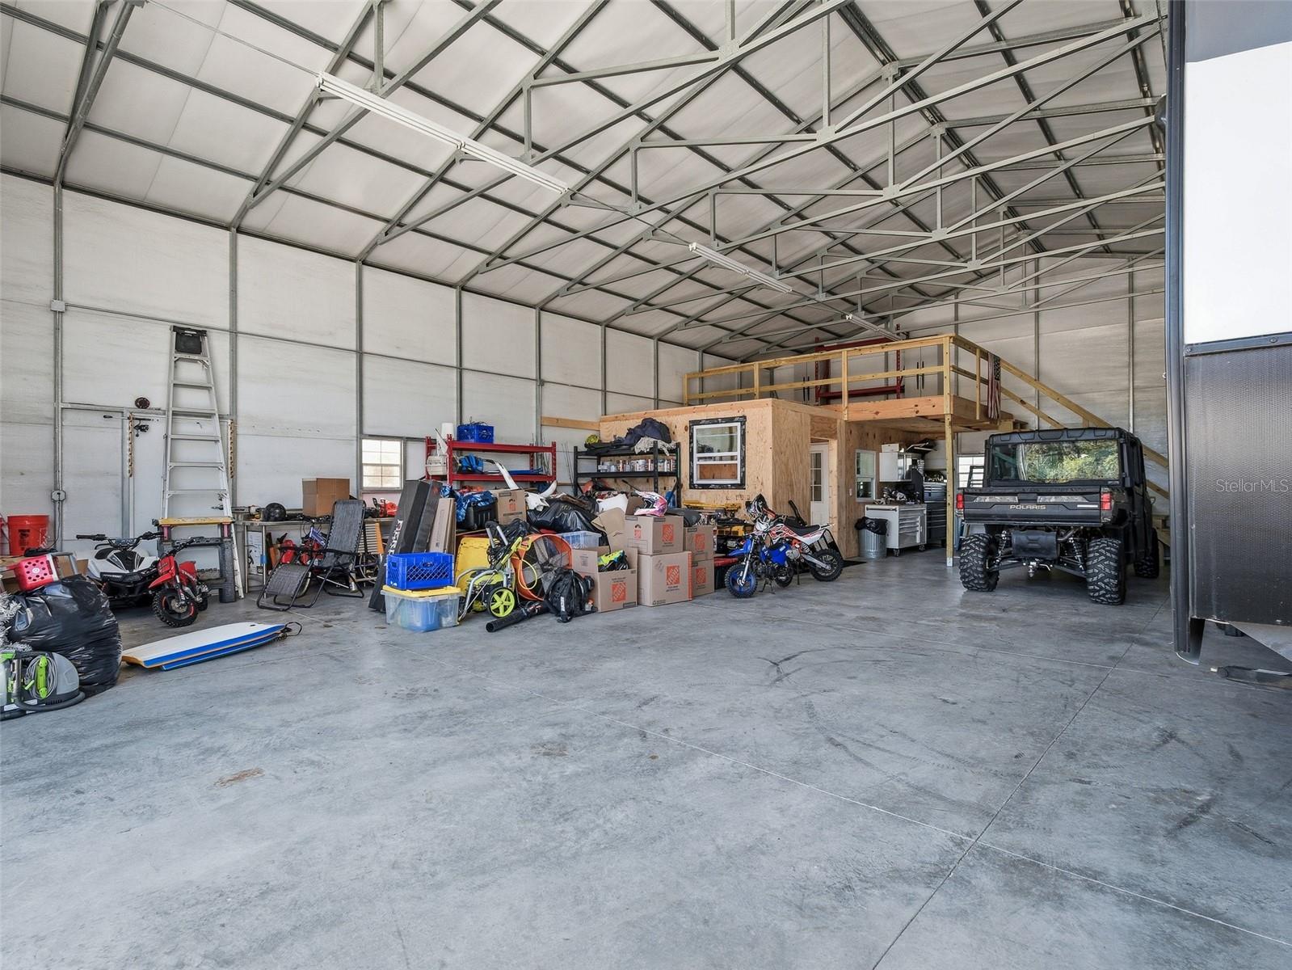
Under contract-accepting backup offers. Stylishly updated, modern farmhouse on just under 3 sprawling acres, located in desirable New Smyrna Beach. This fantastic property features 12-foot ceilings, an appealing, open layout, solid block construction and upscale finishes throughout. Interior highlights include a light and bright chef’s kitchen featuring quartz countertops and high-end, designer appliances, a spa-like master suite and a finished, custom built out 2 car garage. Outside, this home offers incredible entertaining and utility spaces, including a heated, salt water pool and covered patio, a private fishing pond stocked with bass and catfish, cleared agricultural/pasture lands and a small barn & chicken coop. The property also features two valuable outbuildings: a 2000 square foot metal building, with a built in office - ideal for storing cars, boats, RVs or farm equipment. And a completely finished 950 sq ft masonry building, furnished with a built in bar - and currently serving as a top of the line man cave/ golf simulator and gym space. Conveniently located a short drive to the beach, Intracoastal Waterway and downtown, NSB, this property truly offers the best of both worlds. And to ensure privacy - this offering also includes the 2.5 acre, undeveloped property across the street. The opportunities are endless, so come take a look at this beautiful farm house today - and start your next chapter in New Smyrna Beach.
/u.realgeeks.media/drpropertiesnow/DR_Logo_with_House_higher_resolution-removebg-preview_(1).png)
Additional Information
- Acres
- 5.40
- Floors
- Ceramic Tile, Luxury Vinyl
- Interior Features
- Built-in Features, Ceiling Fans(s), Eat-in Kitchen, High Ceilings, Living Room/Dining Room Combo, Open Floorplan, Other, Primary Bedroom Main Floor, Split Bedroom, Walk-In Closet(s)
- Cooling
- Central Air, Mini-Split Unit(s)
- Heating
- Central
- Pool Description
- Heated, In Ground, Salt Water
- Construction
- Concrete, Stone, Stucco
- Roof
- Slate
- Parking
- Boat, Circular Driveway, Covered, Golf Cart Parking, Open, Other, Oversized, RV Garage, RV Access/Parking
Listing courtesy of MAGNOLIA PROPERTIES.
Mortgage Calculator
StellarMLS is the source of this information via Internet Data Exchange Program. All listing information is deemed reliable but not guaranteed and should be independently verified through personal inspection by appropriate professionals. Listings displayed on this website may be subject to prior sale or removal from sale. Availability of any listing should always be independently verified. Listing information is provided for consumer personal, non-commercial use, solely to identify potential properties for potential purchase. All other use is strictly prohibited and may violate relevant federal and state law. Data last updated on