31 Lake Fairgreen Circle, New Smyrna Beach, FL 32168
- $299,000
- 3
- BD
- 2
- BA
- 2,041
- SqFt




- List Price
- $299,000
- MLS#
- NS1085470
- Status
- PENDING
- Price Change
- ▼ $16,000 1786047950
- Days on Market
- 399
- Year built
- 1986
- Bedrooms
- 3
- Bathrooms
- 2
- Living area
- 2,041
- Area
- 2041
- Region
- New Smyrna Beach
- Subdivision
- Fairgreen Unit 06
Property Description
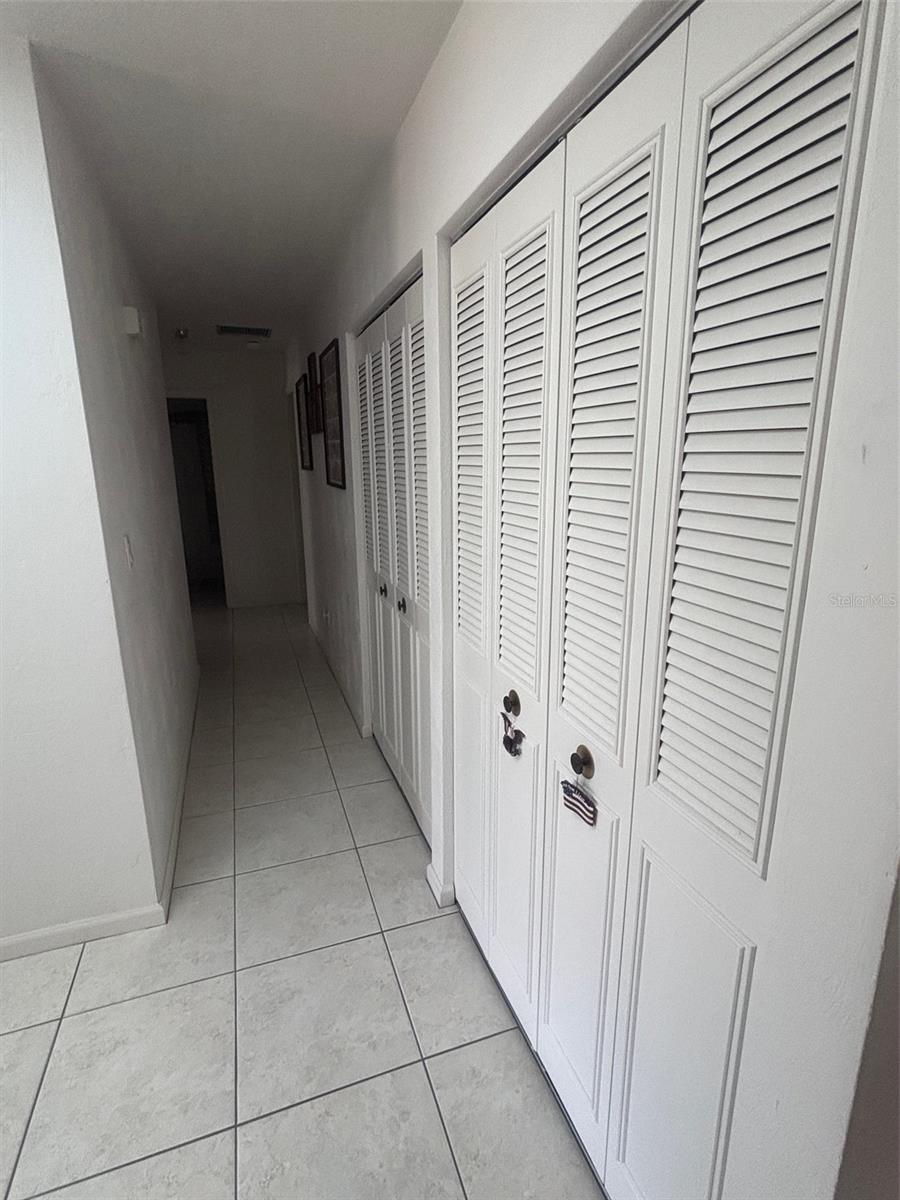
Nestled along the Third Fairway of Hidden Lakes Golf Course, one of the area’s most desirable golf course neighborhoods, this 3-bedroom, 2-bath home offers 2,000 square feet of comfortable living space. Enjoy golf course views from the spacious family room, living room and primary suite. Large windows throughout allow for natural light and tranquil views. The generous primary suite has an en-suite bath and two walk-in closets. The functional floor plan includes formal living and dining areas, a spacious family room, and a well-proportioned kitchen, all designed to accommodate both everyday living and entertaining. Generously sized bedrooms with ample closet storage, and an indoor laundry room off of the over sized two-car garage further enhance the home’s practical appeal. Built in 1986, this home has been well cared for by its original owners and provides a classic layout ready for your personal updates and renovations. Recent upgrades include a new roof in 2022, new HVAC and Electrical Panel in 2023, and a whole house Air Purifier in 2025. The kitchen also has newer microwave, dishwasher, faucet and garbage disposal. The clubhouse facilities and restaurants are easily accessible – only a golf cart ride away! The Homeowner’s Association provides lawn sprinklers and maintenance of common areas. This home is just 5 miles from the sandy shores of New Smyrna Beach, less than 20 miles from Daytona Beach & Daytona International Speedway and less than 50 miles from Kennedy Space Center.
/u.realgeeks.media/drpropertiesnow/DR_Logo_with_House_higher_resolution-removebg-preview_(1).png)
Additional Information
- HOA
- Yes
- Acres
- 0.21
- Floors
- Carpet, Tile
- Interior Features
- Ceiling Fans(s), High Ceilings, Kitchen/Family Room Combo, Living Room/Dining Room Combo, Vaulted Ceiling(s), Walk-In Closet(s), Window Treatments
- Cooling
- Central Air
- Heating
- Central
- Exterior Features
- Rain Gutters
- Construction
- Wood Siding
- Roof
- Shingle
Listing courtesy of WEICHERT REALTORS HALLMARK PR.
Mortgage Calculator
StellarMLS is the source of this information via Internet Data Exchange Program. All listing information is deemed reliable but not guaranteed and should be independently verified through personal inspection by appropriate professionals. Listings displayed on this website may be subject to prior sale or removal from sale. Availability of any listing should always be independently verified. Listing information is provided for consumer personal, non-commercial use, solely to identify potential properties for potential purchase. All other use is strictly prohibited and may violate relevant federal and state law. Data last updated on