3333 Hawks Ridge Drive, Lakeland, FL 33810
- $460,000
- 4
- BD
- 3
- BA
- 2,394
- SqFt













- List Price
- $460,000
- MLS#
- L4963536
- Status
- ACTIVE
- Price Change
- ▼ $15,000 1789501902
- Days on Market
- 63
- Year built
- 2005
- Bedrooms
- 4
- Bathrooms
- 3
- Half baths
- 1
- Living area
- 2,394
- Area
- 2394
- Region
- Lakeland
- Subdivision
- Hawks Ridge
Property Description
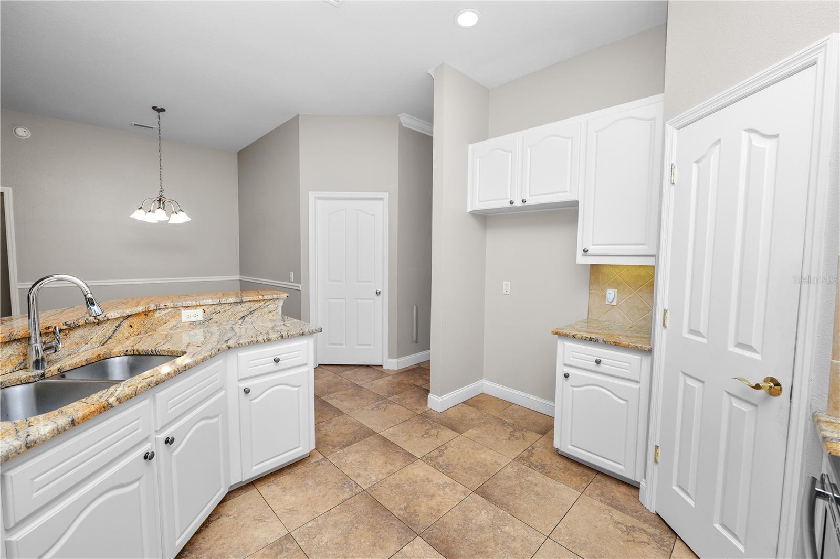
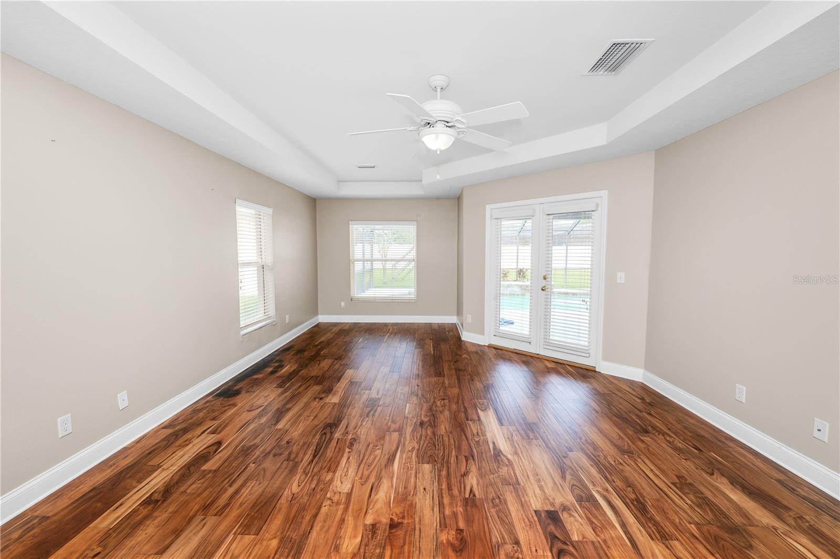
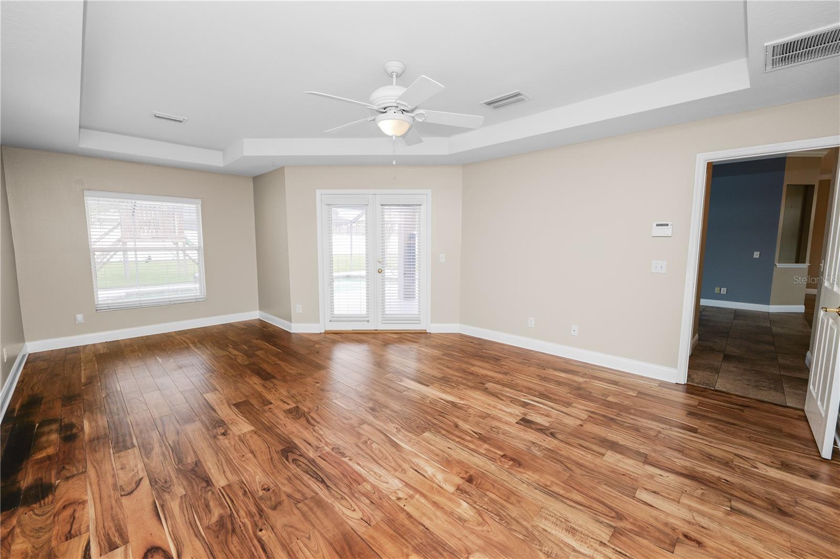
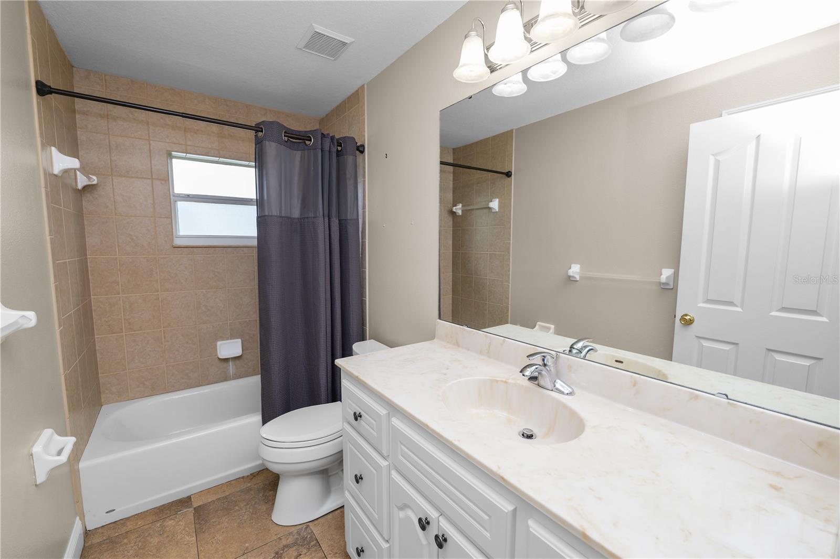
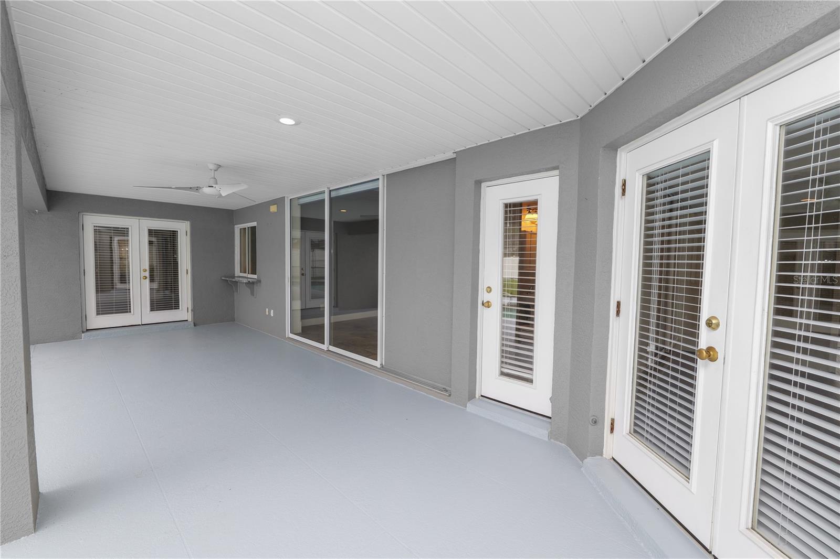
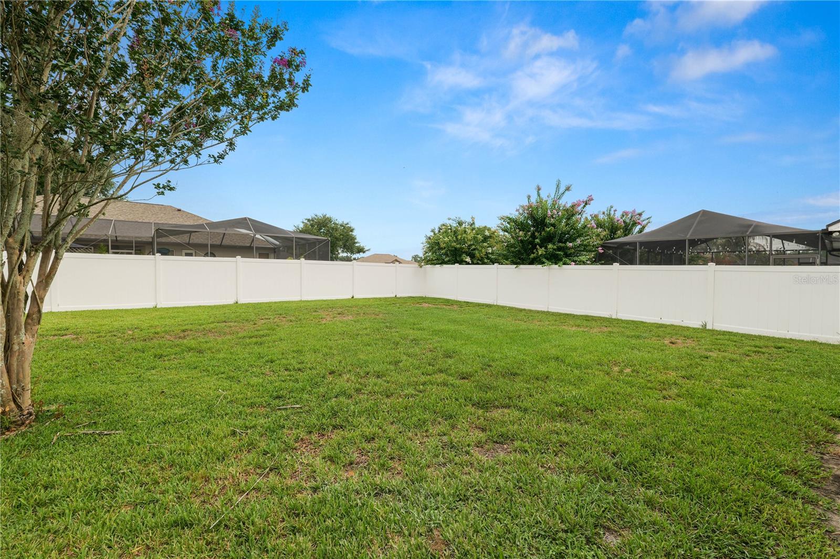
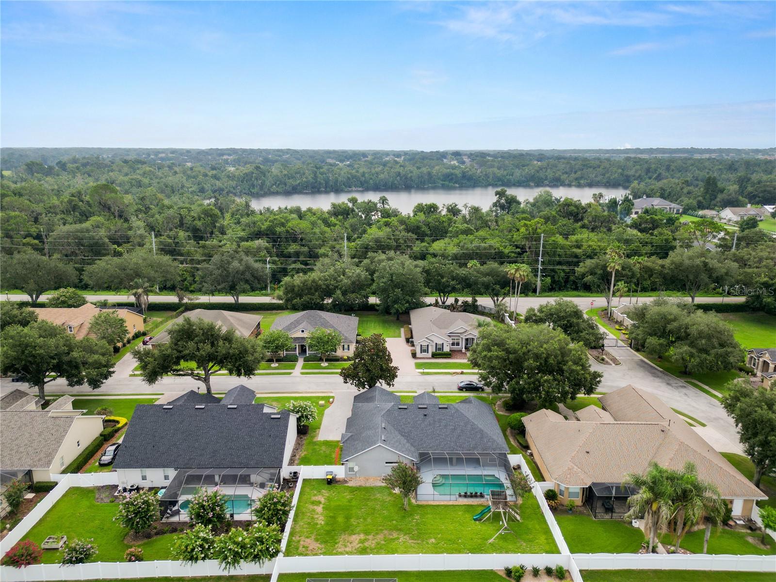
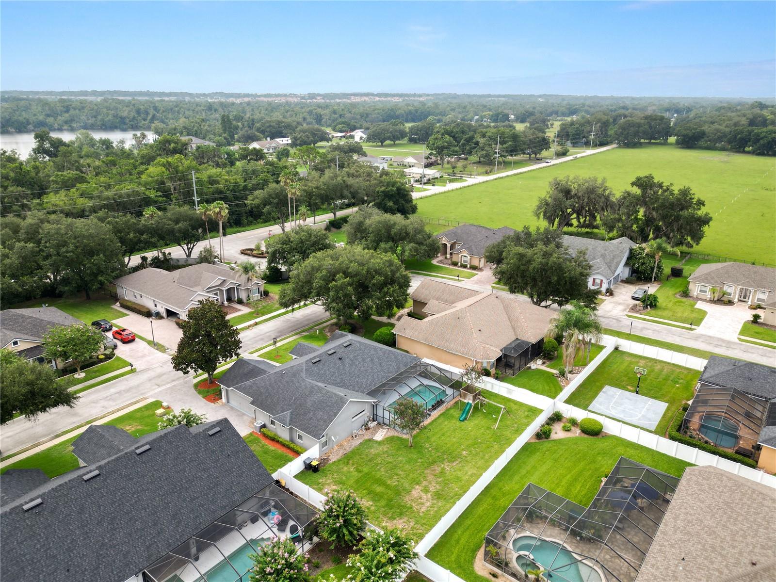
Virtually Staged. Welcome to 3333 Hawks Ridge Drive, where the Florida pool home lifestyle takes center stage. Located in the established gated community of Hawks Ridge, this spacious 4 bedroom, 2.5 bath home offers the layout, comfort, and outdoor living space buyers are looking for. Inside you're instantly greeted with a view of the pool and backyard, wood and tile floors, plus generous living spaces that work well for both everyday living and entertaining. The kitchen features stainless steel appliances, ample workspace, and a convenient pass-through to the lanai and pool area, making it easy to stay connected while hosting. The outdoor living space is the true standout. The primary suite, living room, and family room all provide direct access to the screened lanai, creating an easy flow to the 29-foot patio area, outdoor pool shower, and private saltwater pool. The pool is already wired for an electric heater, giving the next owner even more flexibility to enjoy it year-round. A half bath with access to the lanai adds convenience for pool days and guests. The .30 acre lot also offers room to enjoy, including a wooden swing set in the backyard Additional features include a roof replaced in 2020, two-car side-load garage, surround sound, and a thoughtful floor plan with plenty of room to spread out. Convenient to shopping, dining, and major roadways, this home offers the privacy of a gated community with the everyday comfort and lifestyle that make a house feel like home. Conveniently located to shopping, I-4, the Polk Parkway and more. Call to schedule your Private tour.
/u.realgeeks.media/drpropertiesnow/DR_Logo_with_House_higher_resolution-removebg-preview_(1).png)
Additional Information
- HOA
- Yes
- Acres
- 0.30
- Floors
- Tile, Wood
- Interior Features
- Ceiling Fans(s), Eat-in Kitchen, High Ceilings, Kitchen/Family Room Combo, Open Floorplan, Split Bedroom, Stone Counters
- Cooling
- Central Air
- Heating
- Central, Electric
- Pool Description
- Auto Cleaner, In Ground, Salt Water, Screen Enclosure
- Exterior Features
- Outdoor Shower, Rain Gutters, Sidewalk
- Construction
- Block, Stucco
- Roof
- Shingle
- Parking
- Garage Faces Side
Listing courtesy of KELLER WILLIAMS REALTY SMART.
Mortgage Calculator
StellarMLS is the source of this information via Internet Data Exchange Program. All listing information is deemed reliable but not guaranteed and should be independently verified through personal inspection by appropriate professionals. Listings displayed on this website may be subject to prior sale or removal from sale. Availability of any listing should always be independently verified. Listing information is provided for consumer personal, non-commercial use, solely to identify potential properties for potential purchase. All other use is strictly prohibited and may violate relevant federal and state law. Data last updated on