1602 Yeomans Path, Lakeland, FL 33809
- $359,900
- 4
- BD
- 2
- BA
- 2,310
- SqFt




- List Price
- $359,900
- MLS#
- L4963082
- Status
- ACTIVE
- Price Change
- ▼ $15,100 1783718737
- Days on Market
- 39
- Year built
- 1989
- Bedrooms
- 4
- Bathrooms
- 2
- Living area
- 2,310
- Area
- 2310
- Region
- Lakeland / Polk City
- Subdivision
- Derbyshire
Property Description
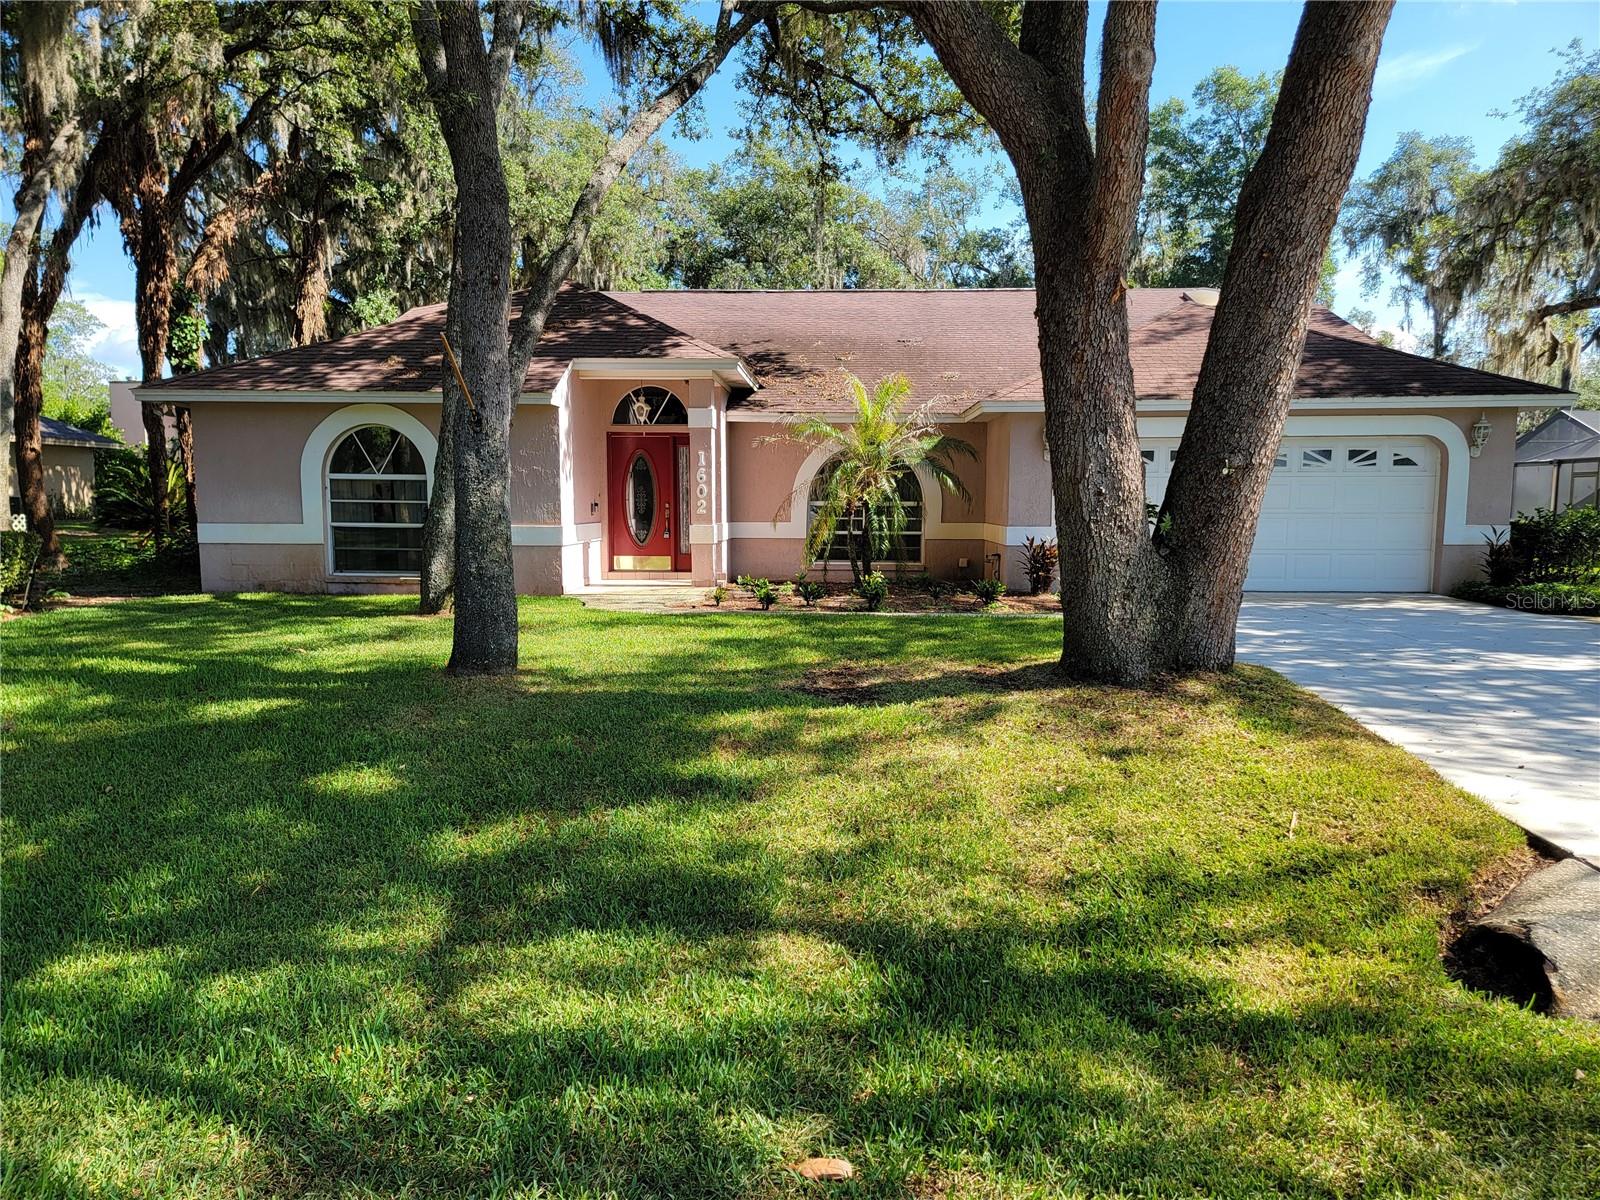
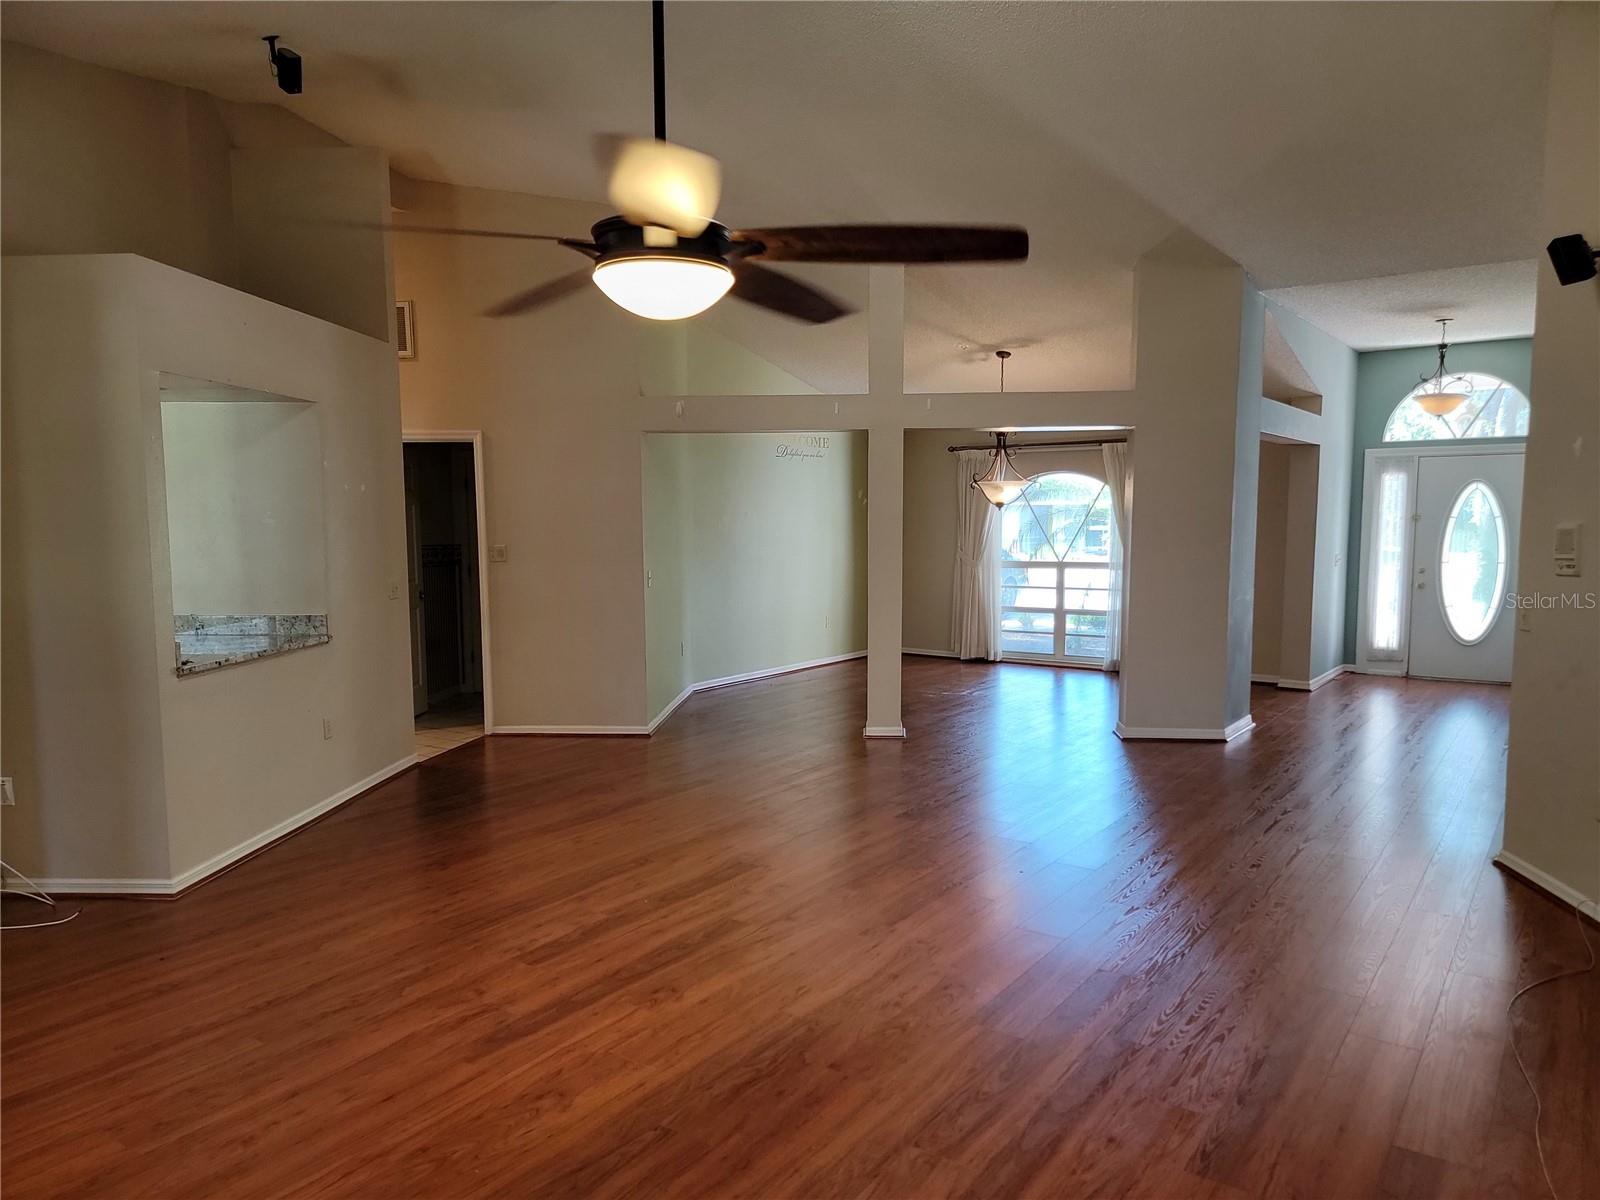
HUGE PRICE REDUCTION! Welcome to Derbyshire, where charm and comfort come together in this spacious triple split-plan home nestled beneath beautiful mature oak trees. This well-designed home offers an open and airy floor plan featuring volume ceilings, abundant natural light, and skylights in the living room and both bathrooms. The inviting living room showcases soaring ceilings, a cozy wood-burning fireplace, and the dining room has a large picture window that creates a warm and welcoming focal point. The formal dining room and living room flows seamlessly making it ideal for entertaining. The kitchen is beautifully appointed with granite countertops, stainless steel appliances, and an adjoining breakfast room that opens to the screened back porch—perfect for enjoying your morning coffee or evening relaxation. The spacious primary suite offers volume ceilings, private sliding door access to the patio, and a luxurious ensuite bath complete with a jetted tub, walk-in shower, dual sinks, water closet, and walk-in closet. Additional features include tile and carpet flooring throughout, inside laundry, central vacuum system, sprinkler system, and a 2-car garage. Major updates include a brand-new roof scheduled for installation in mid-July, and the screened back porch will soon feature new posts and screens. Plus, the seller is offering a $3,500 carpet allowance, giving buyers the opportunity to add their personal touch. Located in the beautiful Derbyshire community, this home offers the perfect blend of space, function, and value.
/u.realgeeks.media/drpropertiesnow/DR_Logo_with_House_higher_resolution-removebg-preview_(1).png)
Additional Information
- HOA
- Yes
- Acres
- 0.30
- Floors
- Carpet, Ceramic Tile, Vinyl
- Interior Features
- Cathedral Ceiling(s), Ceiling Fans(s), Central Vaccum, High Ceilings, Kitchen/Family Room Combo, Open Floorplan, Split Bedroom, Tray Ceiling(s), Vaulted Ceiling(s)
- Cooling
- Central Air
- Heating
- Central, Electric
- Exterior Features
- French Doors
- Construction
- Block, Stucco
- Roof
- Shingle
- Parking
- Garage Door Opener
Listing courtesy of REGAL REAL ESTATE LLC.
Mortgage Calculator
StellarMLS is the source of this information via Internet Data Exchange Program. All listing information is deemed reliable but not guaranteed and should be independently verified through personal inspection by appropriate professionals. Listings displayed on this website may be subject to prior sale or removal from sale. Availability of any listing should always be independently verified. Listing information is provided for consumer personal, non-commercial use, solely to identify potential properties for potential purchase. All other use is strictly prohibited and may violate relevant federal and state law. Data last updated on