2012 Seminole Trail, Lakeland, FL 33803
- $569,000
- 4
- BD
- 4
- BA
- 3,067
- SqFt






- List Price
- $569,000
- MLS#
- L4962811
- Status
- PENDING
- Days on Market
- 25
- Year built
- 1955
- Bedrooms
- 4
- Bathrooms
- 4
- Half baths
- 1
- Living area
- 3,067
- Area
- 3067
- Region
- Lakeland
- Subdivision
- Beacon Hill
Property Description
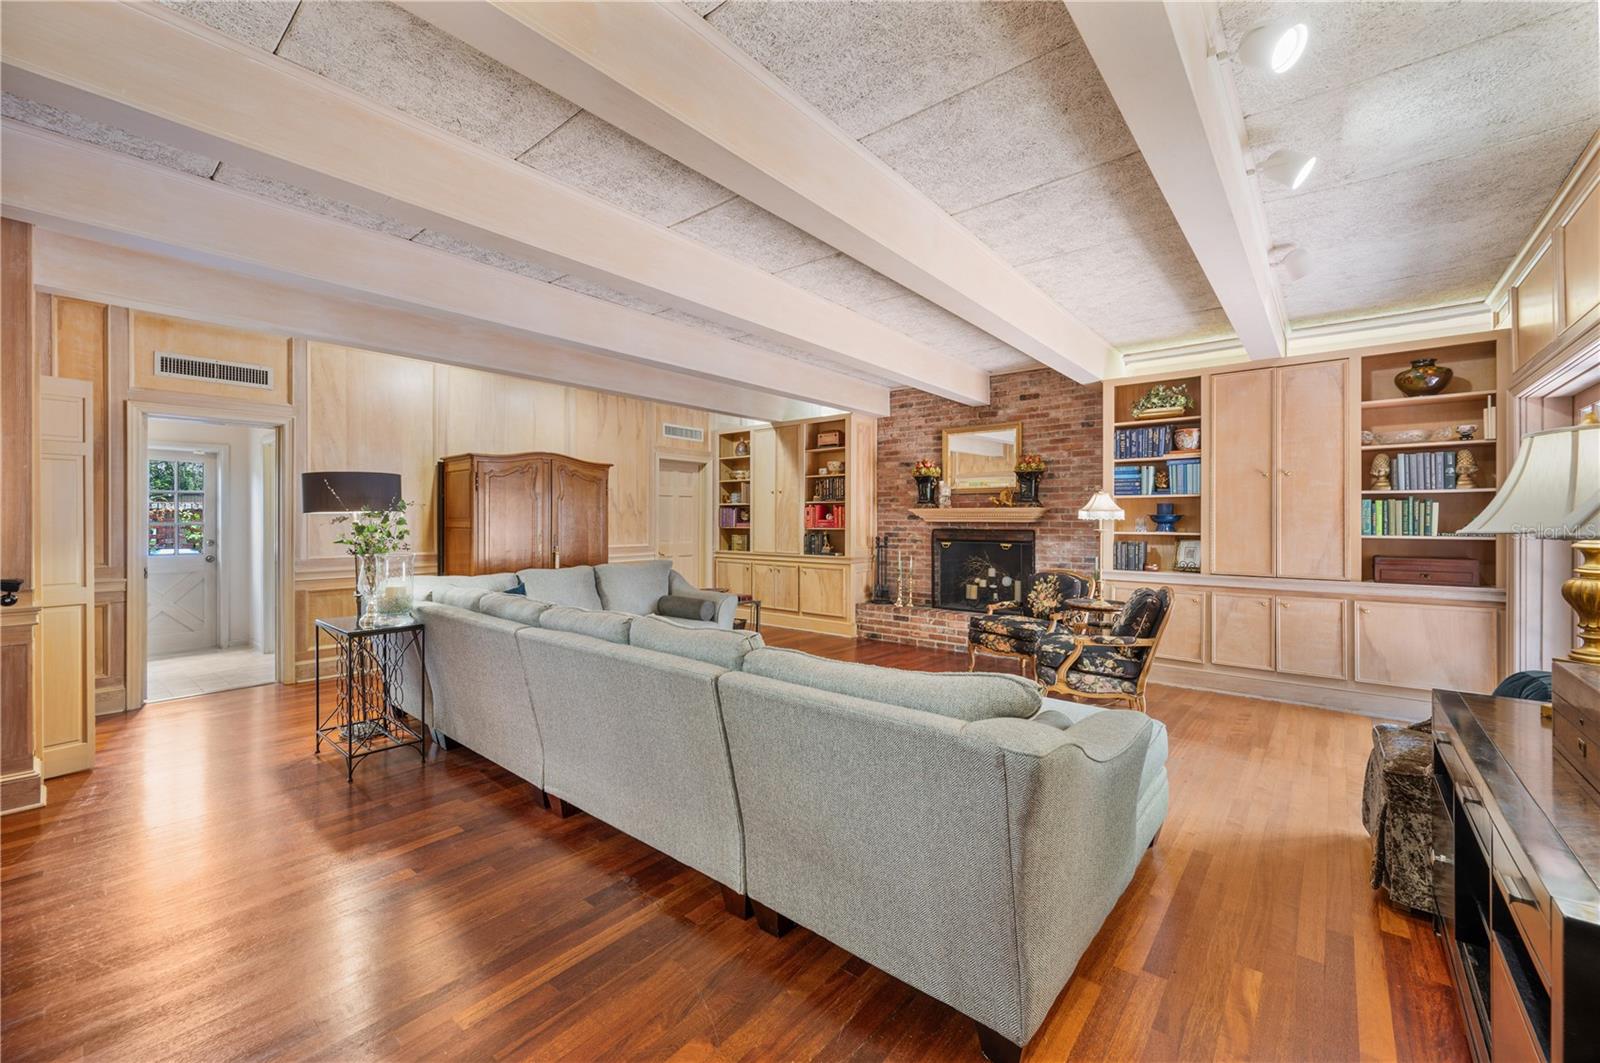
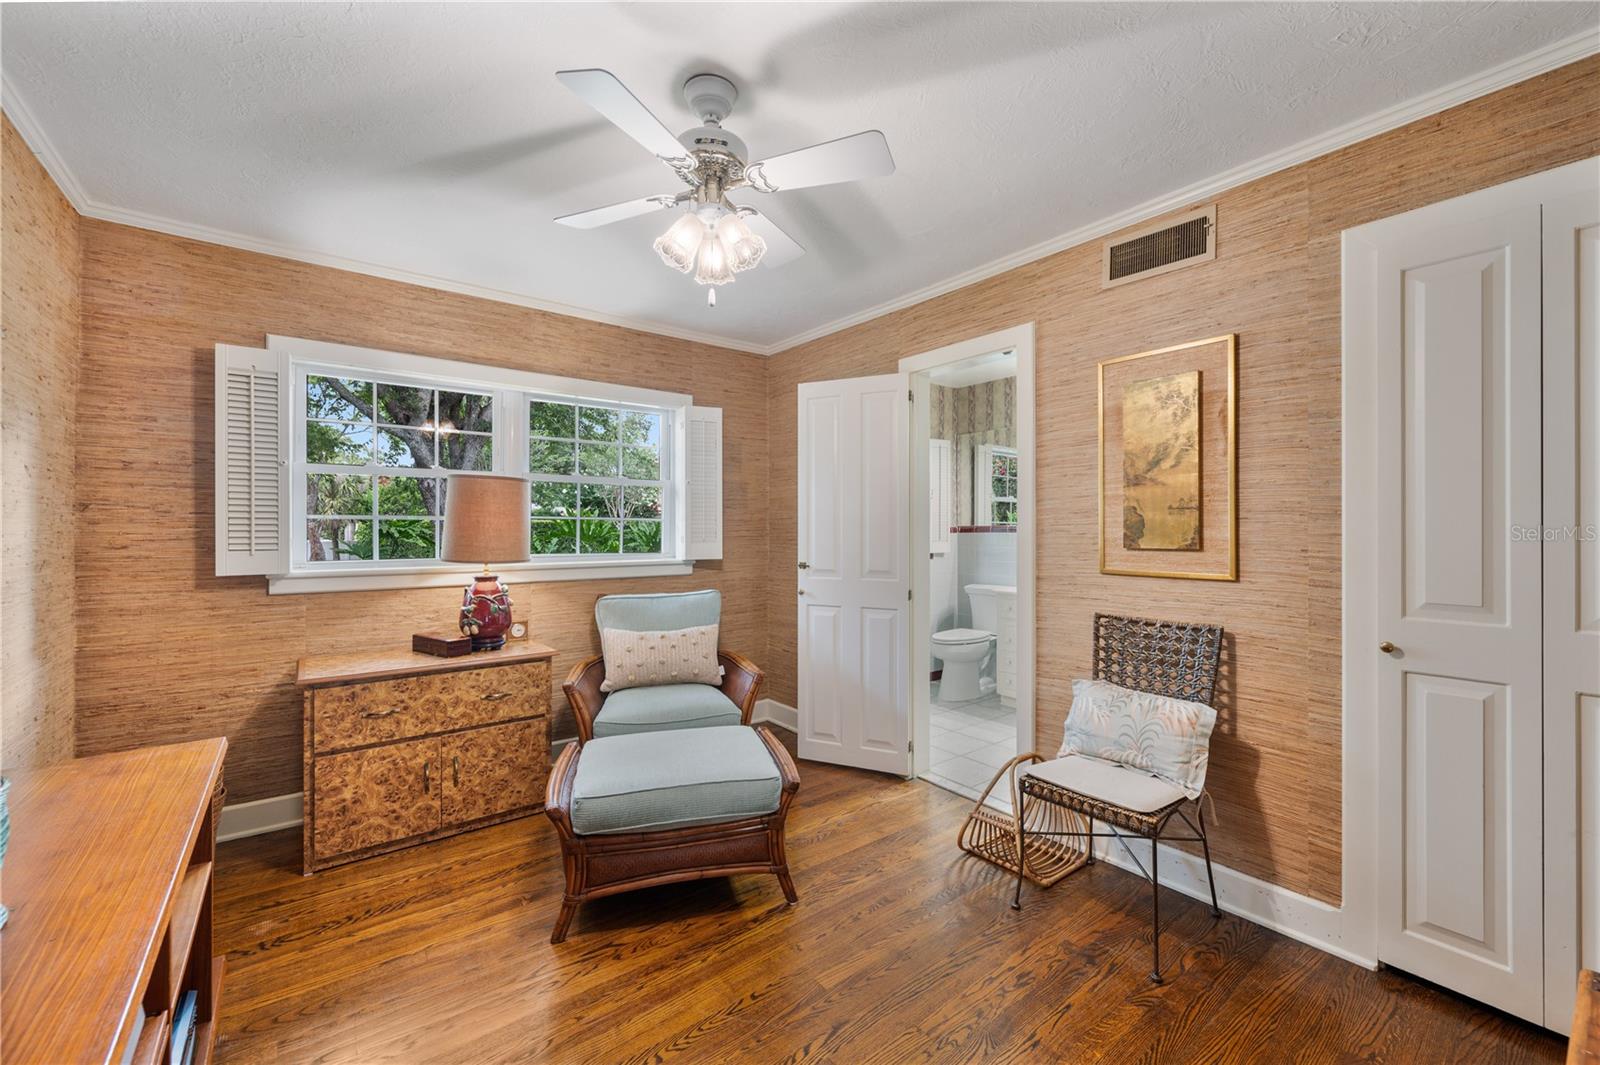
Under contract-accepting backup offers. This Beacon Hill Historic District timeless treasure is located close to everything Lakeland! The home features over 3000 square feet and was remodeled with 2 major additions that include a primary bedroom suite and family room. The formal living room with hardwood floors and french doors that open to the brick patio with awnings, also includes a dining area that makes entertaining complete. The family room features Brazilian hardwood floors, a brick fireplace, built-in cabinets, ash paneling and wainscoting, a dry bar, built-in folding buffet table and passthrough to the kitchen. The kitchen features an eat-in area, newer stainless steel appliances, closet pantry, under counter lighting and pine wood floors. The primary bedroom has a bay window that overlooks the brick patio and backyard, crown molding, wood floors and a large ensuite bathroom with double sink vanity, large walk in shower, and huge (12x6) walk-in closet with 2 built in dressers. Bedroom #2 and #3 both have wood floors, ceiling fans and shutters. The 2nd bathroom was totally remodeled with tub/shower combination. The 4th bedroom was the original primary bedroom and has an ensuite bathroom with shower and can double as a den or office. There is an inside laundry with 1/2 bath and a large (6.5 x 12) inside storage room off the family room. The foyer has a closet. The charming backyard has a greenhouse, brick fencing and walkways through the lushly landscaped yard. There is a separate brick patio seating area in addition to the large (18x18) brick patio off the house. The a/c is 2 zoned and the new roof was installed in 2022 and the flat roof resealed in 2026. The windows are double hung and tilt. There is a utility room with the main breaker box and air handler in the carport. This treasured home has been a one family home for 70 years and is waiting for you to make it yours!
/u.realgeeks.media/drpropertiesnow/DR_Logo_with_House_higher_resolution-removebg-preview_(1).png)
Additional Information
- Acres
- 0.30
- Floors
- Tile, Wood
- Interior Features
- Built-in Features, Ceiling Fans(s), Crown Molding, Eat-in Kitchen, Primary Bedroom Main Floor, Solid Surface Counters, Split Bedroom, Walk-In Closet(s), Wet Bar
- Cooling
- Central Air, Zoned
- Heating
- Central, Electric, Zoned
- Exterior Features
- Awning(s), Courtyard, French Doors, Sidewalk, Sprinkler Metered
- Construction
- Block
- Roof
- Shingle
Listing courtesy of REMAX EXPERTS.
Mortgage Calculator
StellarMLS is the source of this information via Internet Data Exchange Program. All listing information is deemed reliable but not guaranteed and should be independently verified through personal inspection by appropriate professionals. Listings displayed on this website may be subject to prior sale or removal from sale. Availability of any listing should always be independently verified. Listing information is provided for consumer personal, non-commercial use, solely to identify potential properties for potential purchase. All other use is strictly prohibited and may violate relevant federal and state law. Data last updated on