926 Hollingsworth Road, Lakeland, FL 33801
- $450,000
- 4
- BD
- 3
- BA
- 2,481
- SqFt















- List Price
- $450,000
- MLS#
- L4962594
- Status
- ACTIVE
- Days on Market
- 46
- Year built
- 1952
- Bedrooms
- 4
- Bathrooms
- 3
- Living area
- 2,481
- Area
- 2481
- Region
- Lakeland
- Subdivision
- Crescent Park
Property Description
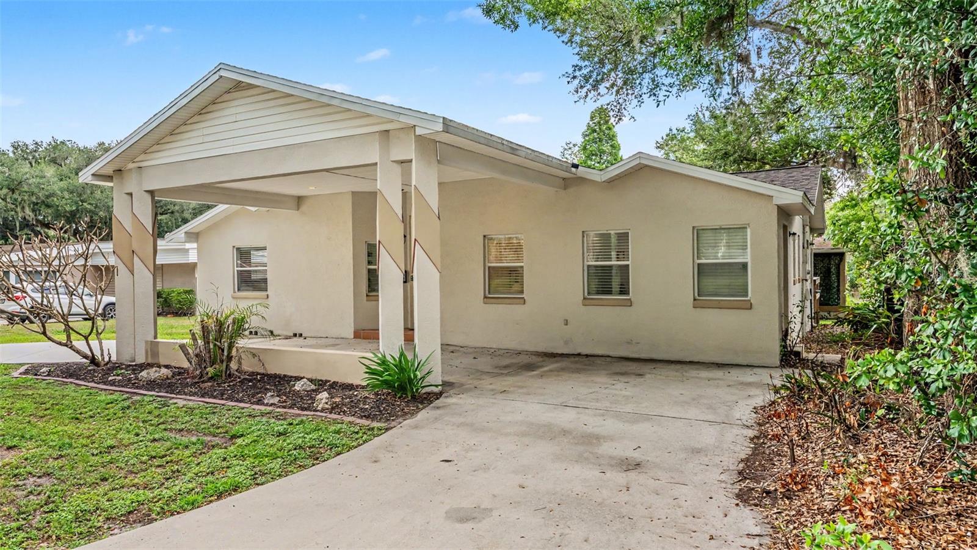
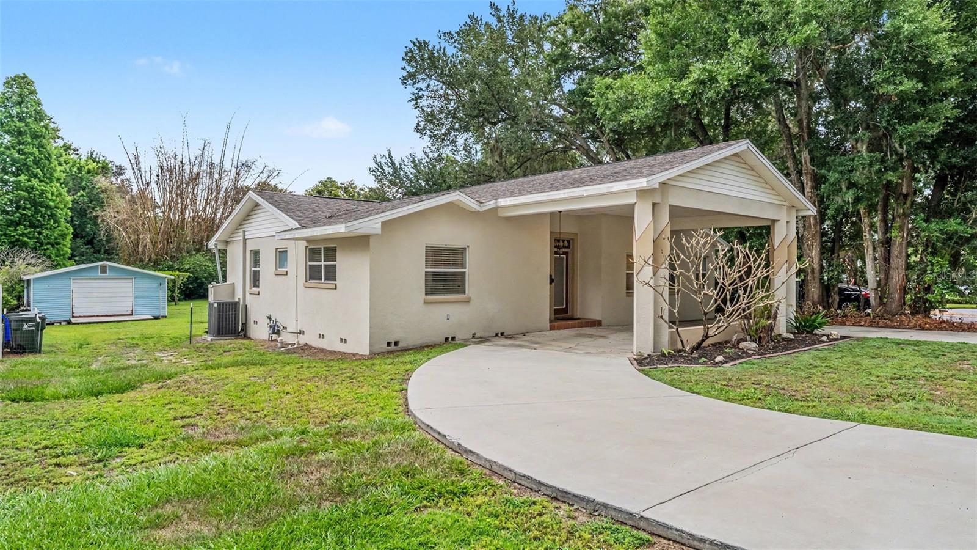
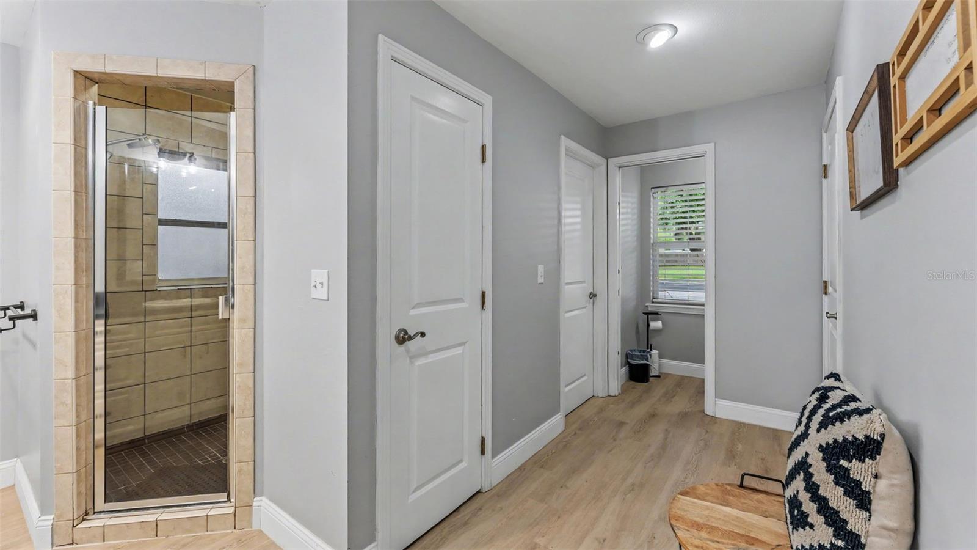
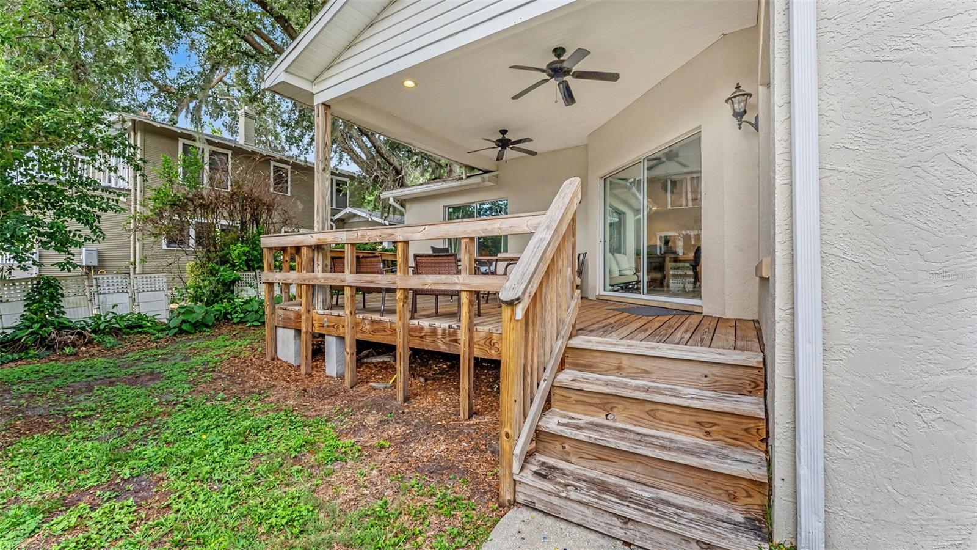
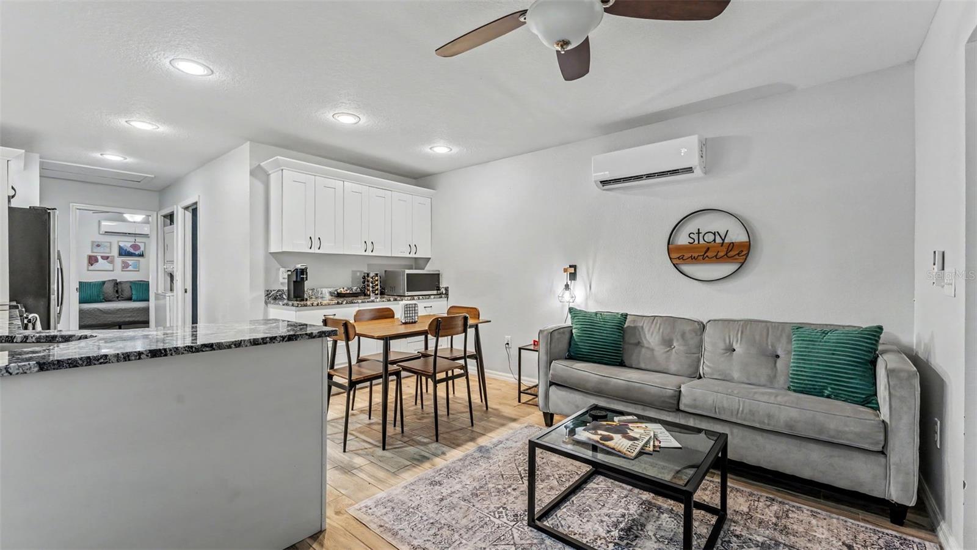
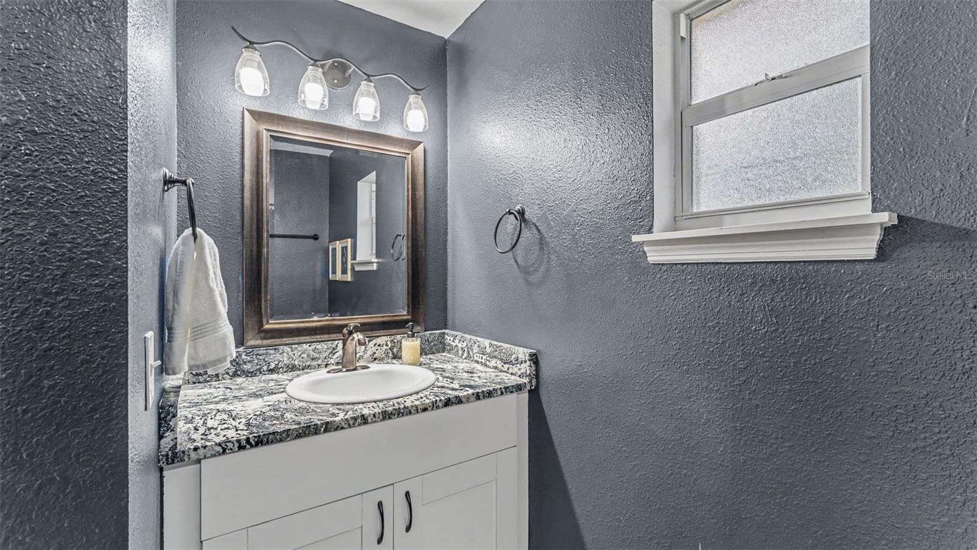
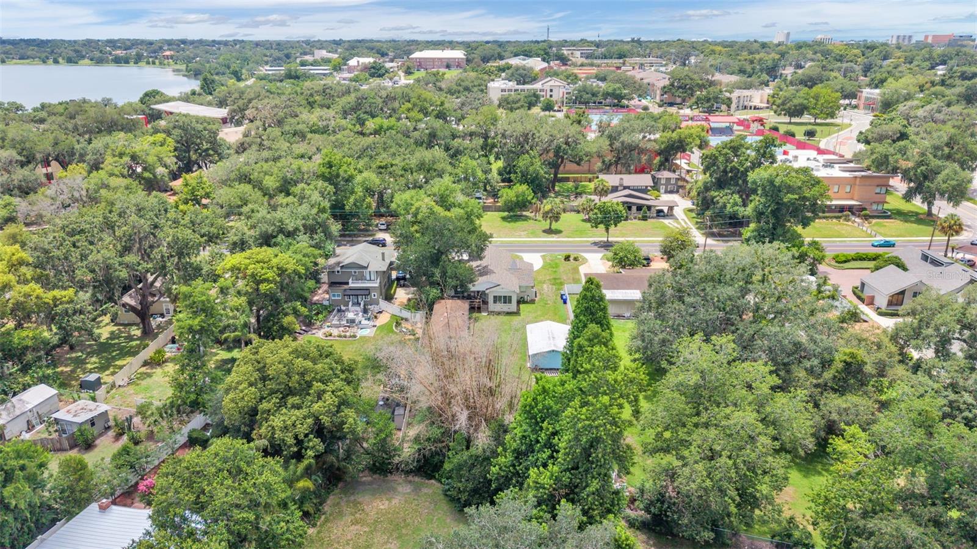
Rare opportunity in one of Lakeland's most desirable neighborhoods! Located within walking distance to beautiful Lake Hollingsworth and Florida Southern College, this Frank Lloyd Wright-inspired property offers a unique blend of character, versatility, and modern updates on nearly half an acre. Step inside the main residence featuring 3 bedrooms, 2 bathrooms, and 1,941 square feet of living space. The split-bedroom floor plan provides privacy, while two spacious living areas offer plenty of room for entertaining, relaxing, or working from home. A cozy gas fireplace adds warmth and charm, and large windows bring in natural light while showcasing the expansive backyard. One of the standout features of this property is the detached 1-bedroom, 1-bath guest house built in 2017. Complete with granite countertops, shaker-style cabinetry, and accessible design features, it is perfect for multigenerational living, visiting guests, a private office, or potential rental income. Outside, you'll find a detached workshop/storage building offering ample space for hobbies, tools, and additional storage. Key upgrades offer added peace of mind, including new flooring (2025), a new roof (2023), an updated HVAC system (2020), a gas water heater (2020), multiple plumbing improvements across both homes, and additional interior enhancements throughout. Whether you're looking for a primary residence, a property with income-producing potential, or a home near one of Lakeland's most iconic destinations, this property offers flexibility and opportunity in a location that's hard to beat. Schedule your private showing today and discover everything 926 Hollingsworth Road has to offer.
/u.realgeeks.media/drpropertiesnow/DR_Logo_with_House_higher_resolution-removebg-preview_(1).png)
Additional Information
- Acres
- 0.40
- Floors
- Tile, Wood
- Interior Features
- Ceiling Fans(s), Eat-in Kitchen, Split Bedroom, Walk-In Closet(s)
- Cooling
- Central Air, Mini-Split Unit(s)
- Heating
- Central
- Exterior Features
- French Doors, Lighting, Rain Gutters, Sliding Doors
- Construction
- Block, Stucco
- Roof
- Shingle
- Parking
- Covered
Listing courtesy of BHHS FLORIDA PROPERTIES GROUP.
Mortgage Calculator
StellarMLS is the source of this information via Internet Data Exchange Program. All listing information is deemed reliable but not guaranteed and should be independently verified through personal inspection by appropriate professionals. Listings displayed on this website may be subject to prior sale or removal from sale. Availability of any listing should always be independently verified. Listing information is provided for consumer personal, non-commercial use, solely to identify potential properties for potential purchase. All other use is strictly prohibited and may violate relevant federal and state law. Data last updated on