3611 N Forbes Road, Plant City, FL 33565
- $799,000
- 3
- BD
- 3
- BA
- 2,940
- SqFt






- List Price
- $799,000
- MLS#
- L4962531
- Status
- PENDING
- Days on Market
- 15
- Year built
- 2006
- Bedrooms
- 3
- Bathrooms
- 3
- Living area
- 2,940
- Area
- 2940
- Region
- Plant City
- Subdivision
- Unplatted
Property Description
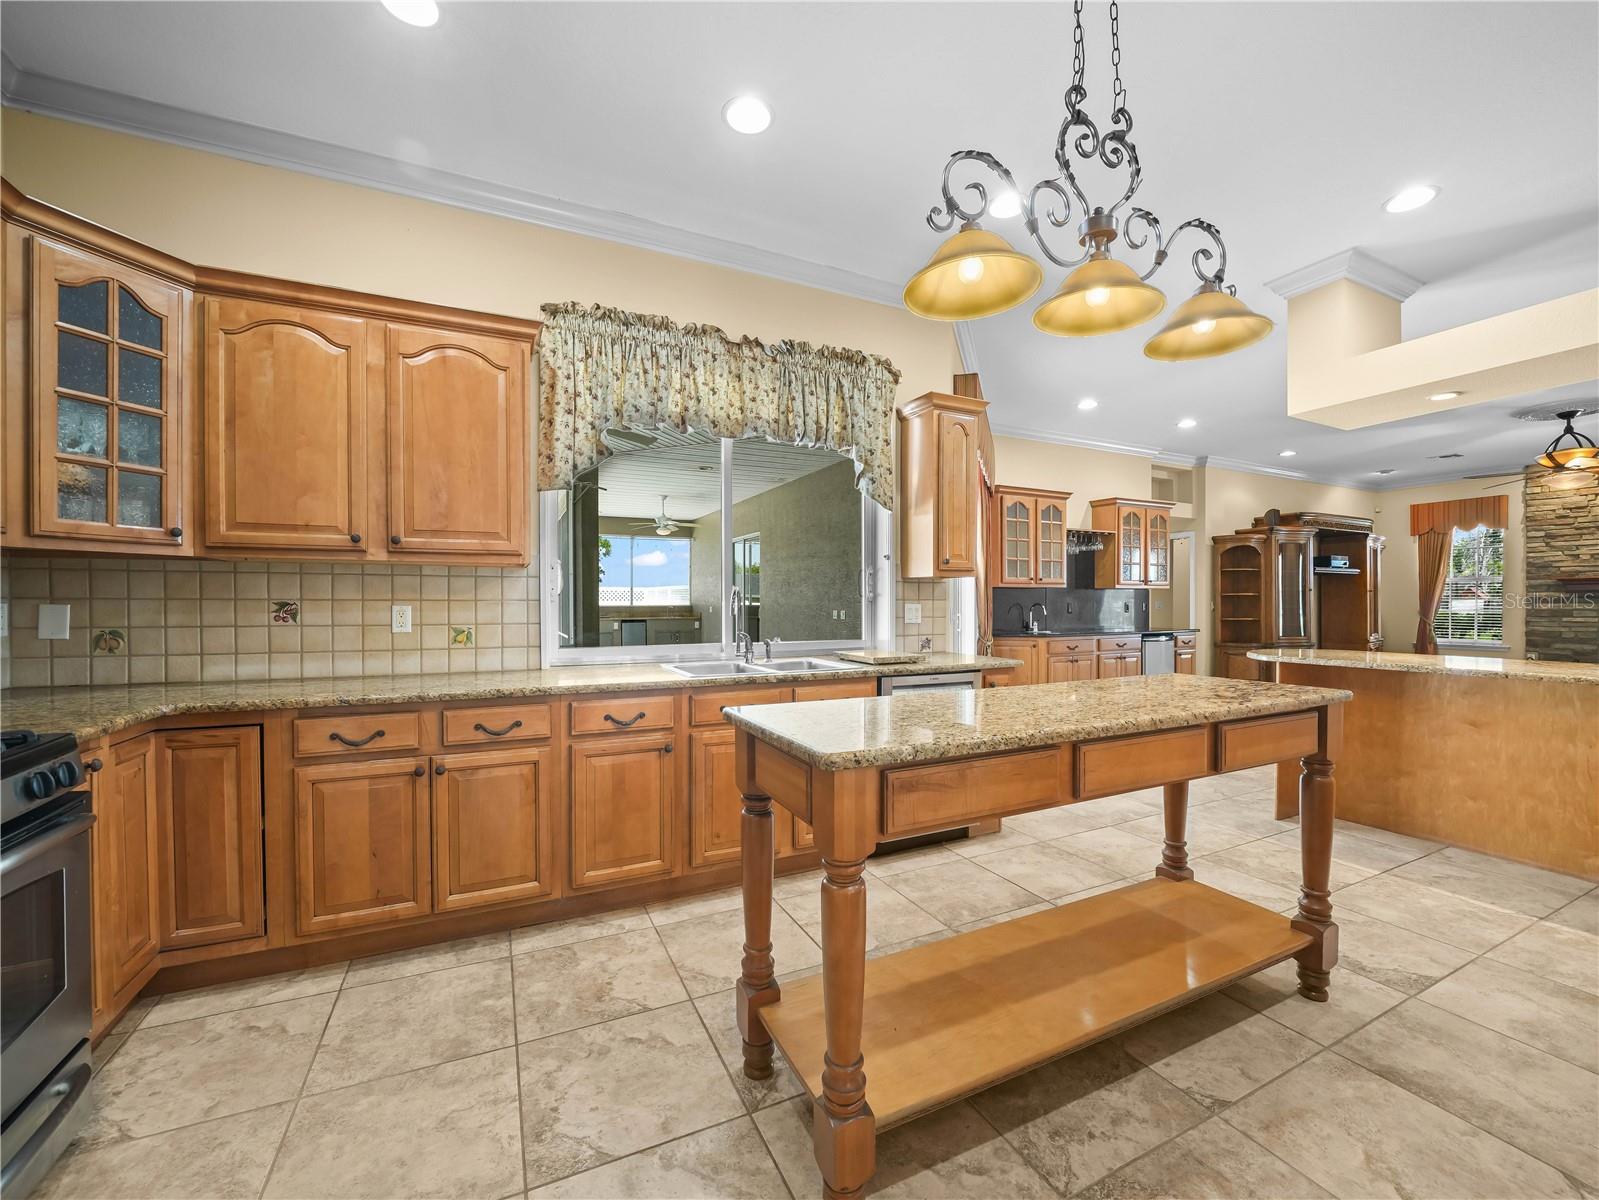
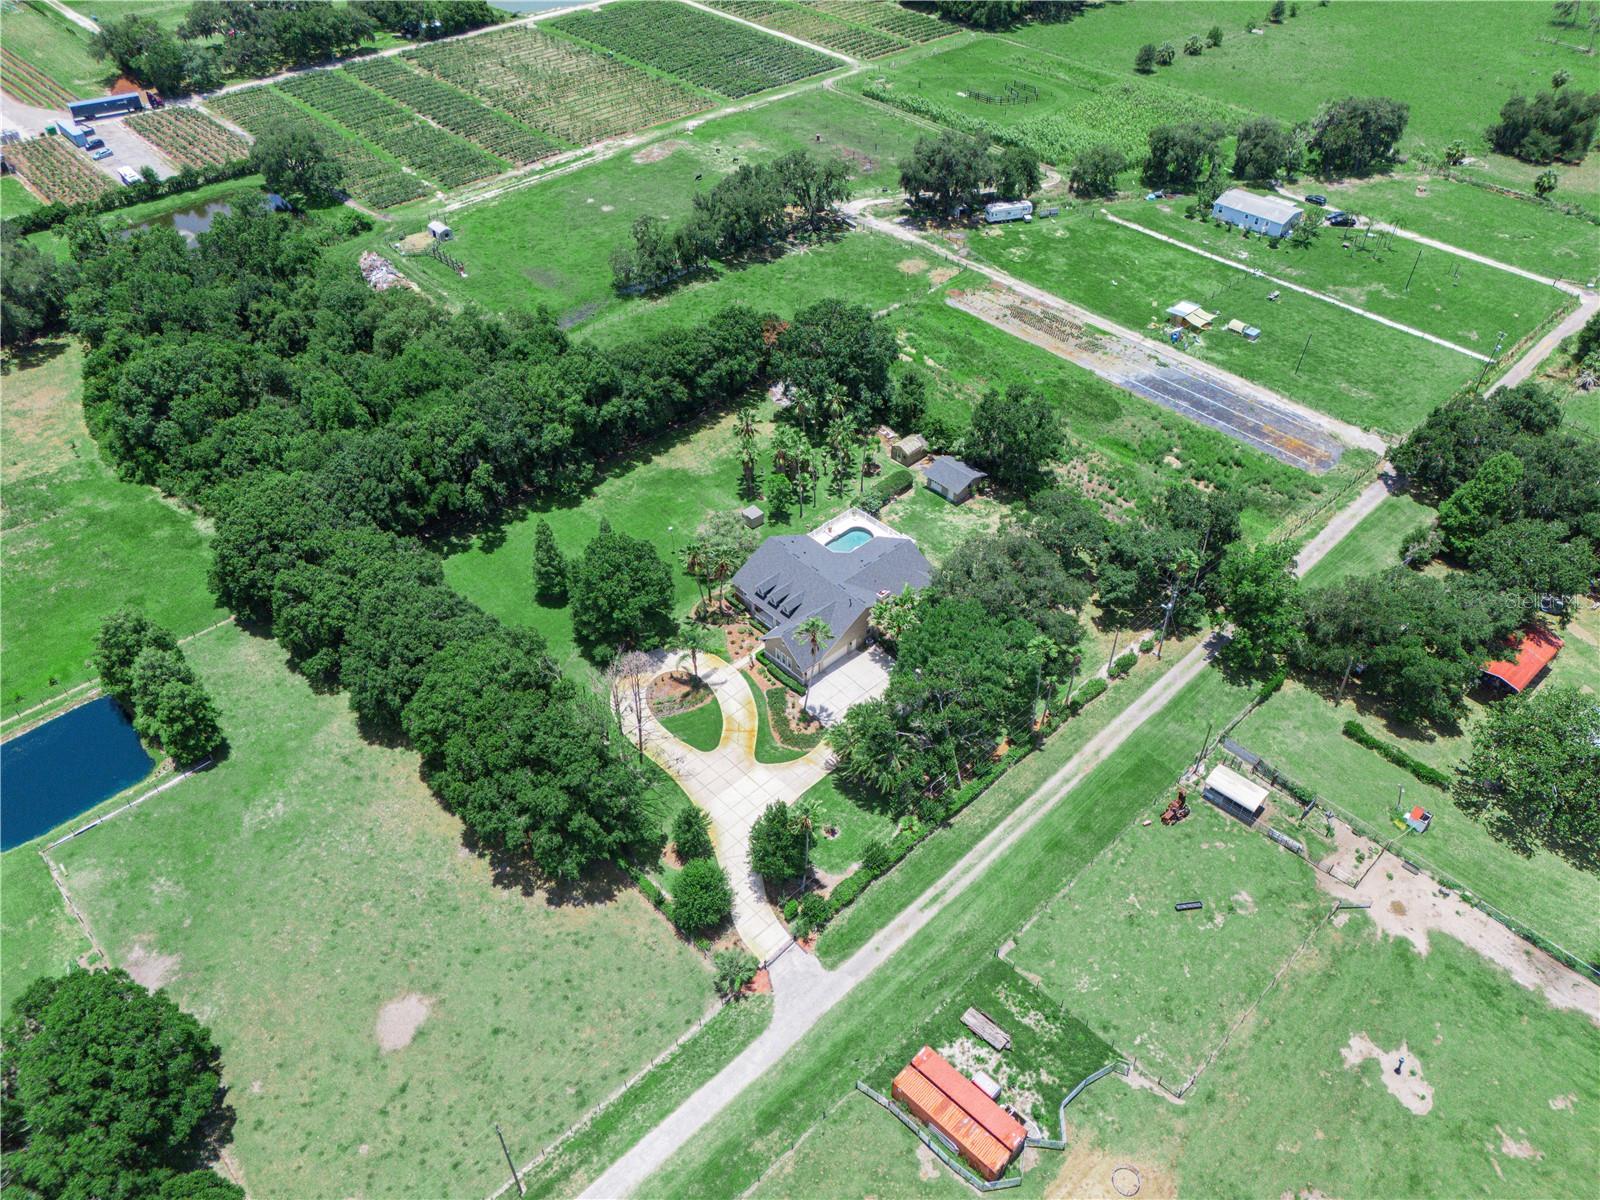
Under contract-accepting backup offers. Tucked away off the main road and surrounded by quiet country serenity, this expansive, nearly 3,000 sq ft custom ERNIE WHITE home (and ~4,500 sq ft under roof!) offers the rare blend of peaceful rural living with quick access to everyday conveniences. This property has NO HOA restrictions, a brand-new interior paint refresh, soaring ceilings, an automatic gate and a palatial circular drive that immediately sets a grand first impression. Spanning over 2 ACRES, this incredible estate welcomes you with security, flexibility, and freedom from the moment you arrive. With ample parking for guests, gatherings, toys, or hobbies-this is a homestead designed to live large. Inside, you’ll find a thoughtful, generous open layout and and split floorplan featuring TWO MASSIVE PRIMARY SUITES, ideal for multigenerational living or hosting long-term guests in comfort. One of the suites even feels like a private retreat with a luxurious jetted garden tub, perfect for unwinding at the end of the day. BONUS: each Primary suite opens to the screened in patio so enjoying the sunshine by the pool first thing in the morning couldn't be any easier! The heart of the home is built for connection and entertaining, highlighted by a generously-sized kitchen with beautiful granite countertops, warm wood cabinets, plenty of storage and a gas-powered stove. The functional wet bar off the living room and open gathering spaces flow naturally for hosting everything from casual evenings to lively celebrations. Step outside and the property truly unfolds into its own private sanctuary. A glimmering, elegant SALTWATER POOL complete with child safety latch gates anchors the outdoor living space, inviting relaxation under the sun or stars. The large wraparound screened-in patio overlooks the pool, creating the perfect year-round retreat. Complete with an OUTDOOR KITCHEN and ceiling fans, it’s an ideal setup for effortless entertaining, weekend cookouts, or simply enjoying the breeze in comfort without the bugs. Over 20 mature Washingtonian palms dot the backyard, offering natural shade and a resort-like feel-perfect for hammocks, quiet afternoons, or gathering with friends. Gardeners and homesteaders will appreciate the 16x12 climate and humidity-controlled GREENHOUSE, complete with a giant swamp cooler, ready for orchids, vegetables, or year-round growing of whatever you choose. A chicken coop adds a charming, functional touch to the ample estate. Rounding out the outside attractions is a 20x20 block workshop ideal for creators, tinkerers and anyone in between. The roof is only 3 years old, offering peace of mind for years to come. Last but certainly not least, although the attic is unfinished, the space has the potential and size to be made into a Bonus room should the new Buyer have the need to expand. All of this tranquility sits about 10 minutes from downtown Plant City, less than 2 miles from I-4, and walking distance from local favorite Keel Farms-giving you easy access to wine tastings, events, and community life while still feeling worlds away in your own private retreat. Elegant, versatile, and truly one-of-a-kind, this is Florida living at its finest!
/u.realgeeks.media/drpropertiesnow/DR_Logo_with_House_higher_resolution-removebg-preview_(1).png)
Additional Information
- Acres
- 2.07
- Floors
- Carpet, Ceramic Tile
- Interior Features
- Ceiling Fans(s), High Ceilings, Primary Bedroom Main Floor, Walk-In Closet(s), Wet Bar
- Cooling
- Central Air
- Heating
- Central, Natural Gas
- Pool Description
- Child Safety Fence, Salt Water
- Exterior Features
- Outdoor Kitchen, Private Mailbox, Sliding Doors, Storage
- Construction
- Stone, Stucco
- Roof
- Shingle
- Parking
- Circular Driveway
Listing courtesy of BHHS FLORIDA PROPERTIES GROUP.
Mortgage Calculator
StellarMLS is the source of this information via Internet Data Exchange Program. All listing information is deemed reliable but not guaranteed and should be independently verified through personal inspection by appropriate professionals. Listings displayed on this website may be subject to prior sale or removal from sale. Availability of any listing should always be independently verified. Listing information is provided for consumer personal, non-commercial use, solely to identify potential properties for potential purchase. All other use is strictly prohibited and may violate relevant federal and state law. Data last updated on