549 Short Pine Circle, Orlando, FL 32807
- $425,000
- 3
- BD
- 2
- BA
- 1,594
- SqFt








- List Price
- $425,000
- MLS#
- L4961728
- Status
- ACTIVE
- Days on Market
- 76
- Year built
- 1992
- Bedrooms
- 3
- Bathrooms
- 2
- Living area
- 1,594
- Area
- 1594
- Region
- Orlando/Azalea Park/Park Manor
- Subdivision
- No
Property Description
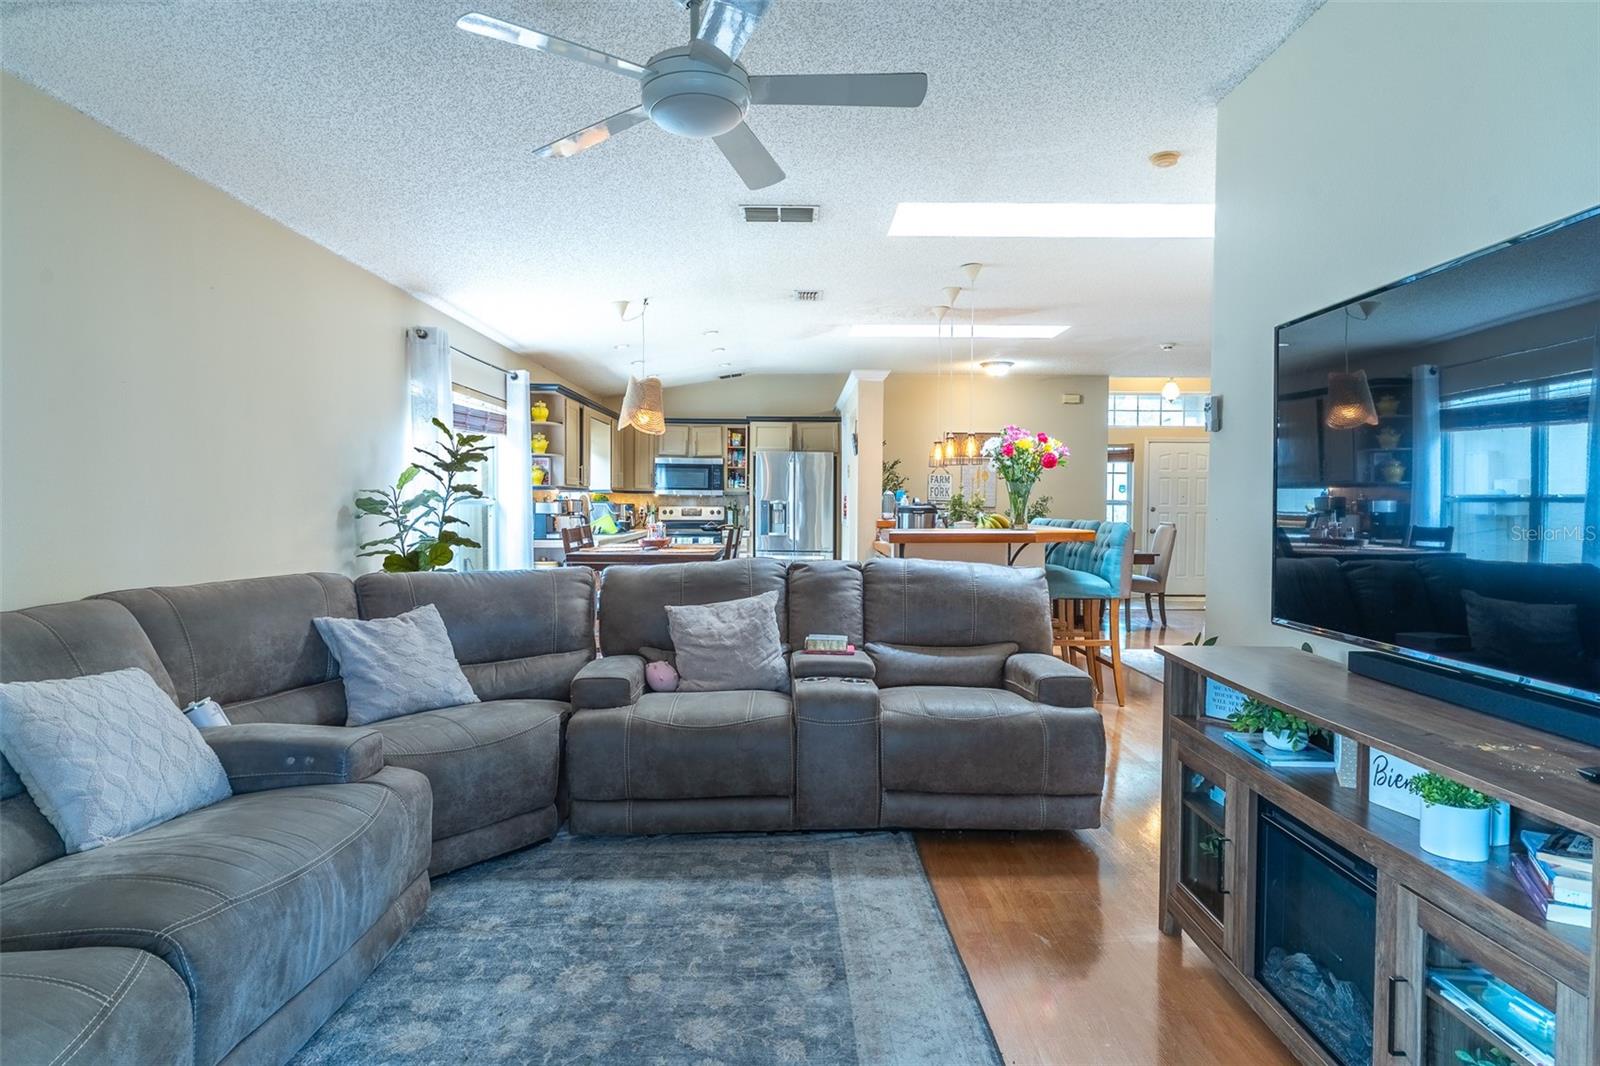
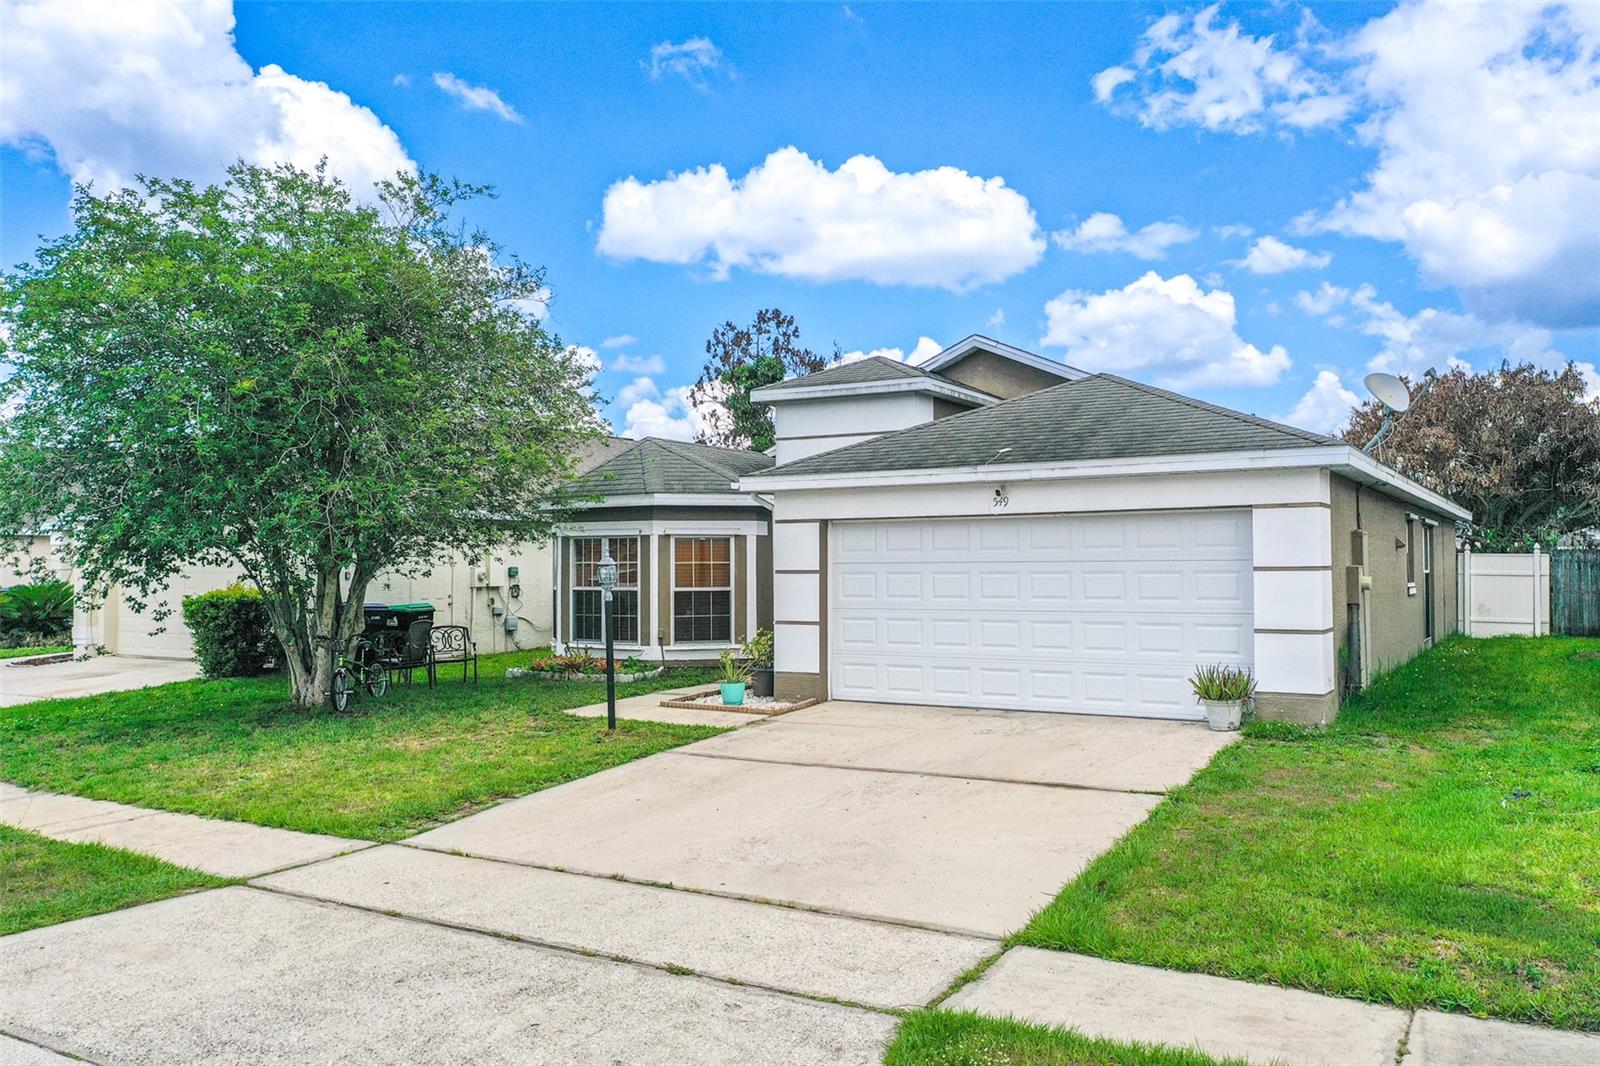
Welcome to this charming and spacious 3-bedroom, 2-bath home with a 2-car attached garage located in a well-established Orlando community! This home offers a functional and inviting layout featuring a living room and dining room combination with plenty of space for entertaining and everyday living. Warm wood flooring throughout the main living areas adds character and comfort, while the kitchen overlooks the dinette and family room, creating an open and connected feel perfect for gatherings. The desirable split-bedroom floor plan provides added privacy, with the primary suite featuring dual sinks, a relaxing garden tub, and a separate shower. Step outside to enjoy the screened-in porch and fully fenced backyard—ideal for weekend barbeques, outdoor dining, pets, or simply enjoying Florida’s beautiful weather year-round. This home also features durable stucco exterior construction, a shingle roof, and recent updates that include a newer A/C unit replaced last year and a brand-new garage door. The property offers excellent curb appeal and plenty of potential for personalization while already providing major comfort and convenience features. Conveniently located just minutes from the 408 Toll Road for easy commuting and close to major shopping, dining, and everyday conveniences. This home is also near Valencia College, University of Central Florida, and AdventHealth Orlando, making it an excellent option for homeowners and investors alike. Enjoy easy access to Downtown Orlando, Orlando International Airport, parks, entertainment, and more. Don’t miss this opportunity to own a home in a prime East Orlando location!
/u.realgeeks.media/drpropertiesnow/DR_Logo_with_House_higher_resolution-removebg-preview_(1).png)
Additional Information
- HOA
- Yes
- Acres
- 0.13
- Floors
- Ceramic Tile, Wood
- Interior Features
- Ceiling Fans(s), Eat-in Kitchen, High Ceilings, Kitchen/Family Room Combo, Living Room/Dining Room Combo, Open Floorplan, Primary Bedroom Main Floor, Solid Wood Cabinets, Split Bedroom
- Cooling
- Central Air
- Heating
- Central
- Exterior Features
- Sidewalk, Sliding Doors, Storage
- Construction
- Block, Stucco
- Roof
- Shingle
Listing courtesy of KELLER WILLIAMS REALTY SMART 1.
Mortgage Calculator
StellarMLS is the source of this information via Internet Data Exchange Program. All listing information is deemed reliable but not guaranteed and should be independently verified through personal inspection by appropriate professionals. Listings displayed on this website may be subject to prior sale or removal from sale. Availability of any listing should always be independently verified. Listing information is provided for consumer personal, non-commercial use, solely to identify potential properties for potential purchase. All other use is strictly prohibited and may violate relevant federal and state law. Data last updated on