Share this with your friends


+13863342264
DR Properties
4715 Sw 91st Drive Unit 201, Gainesville, FL 32608
- $270,000
- 3
- BD
- 2
- BA
- 1,449
- SqFt






- List Price
- $270,000
- MLS#
- GC544044
- Status
- ACTIVE
- Days on Market
- 0
- Year built
- 2006
- Bedrooms
- 3
- Bathrooms
- 2
- Living area
- 1,449
- Building
- 1
- Area
- 1449
- Region
- Gainesville
- Subdivision
- Southbrooke Condo
Property Description
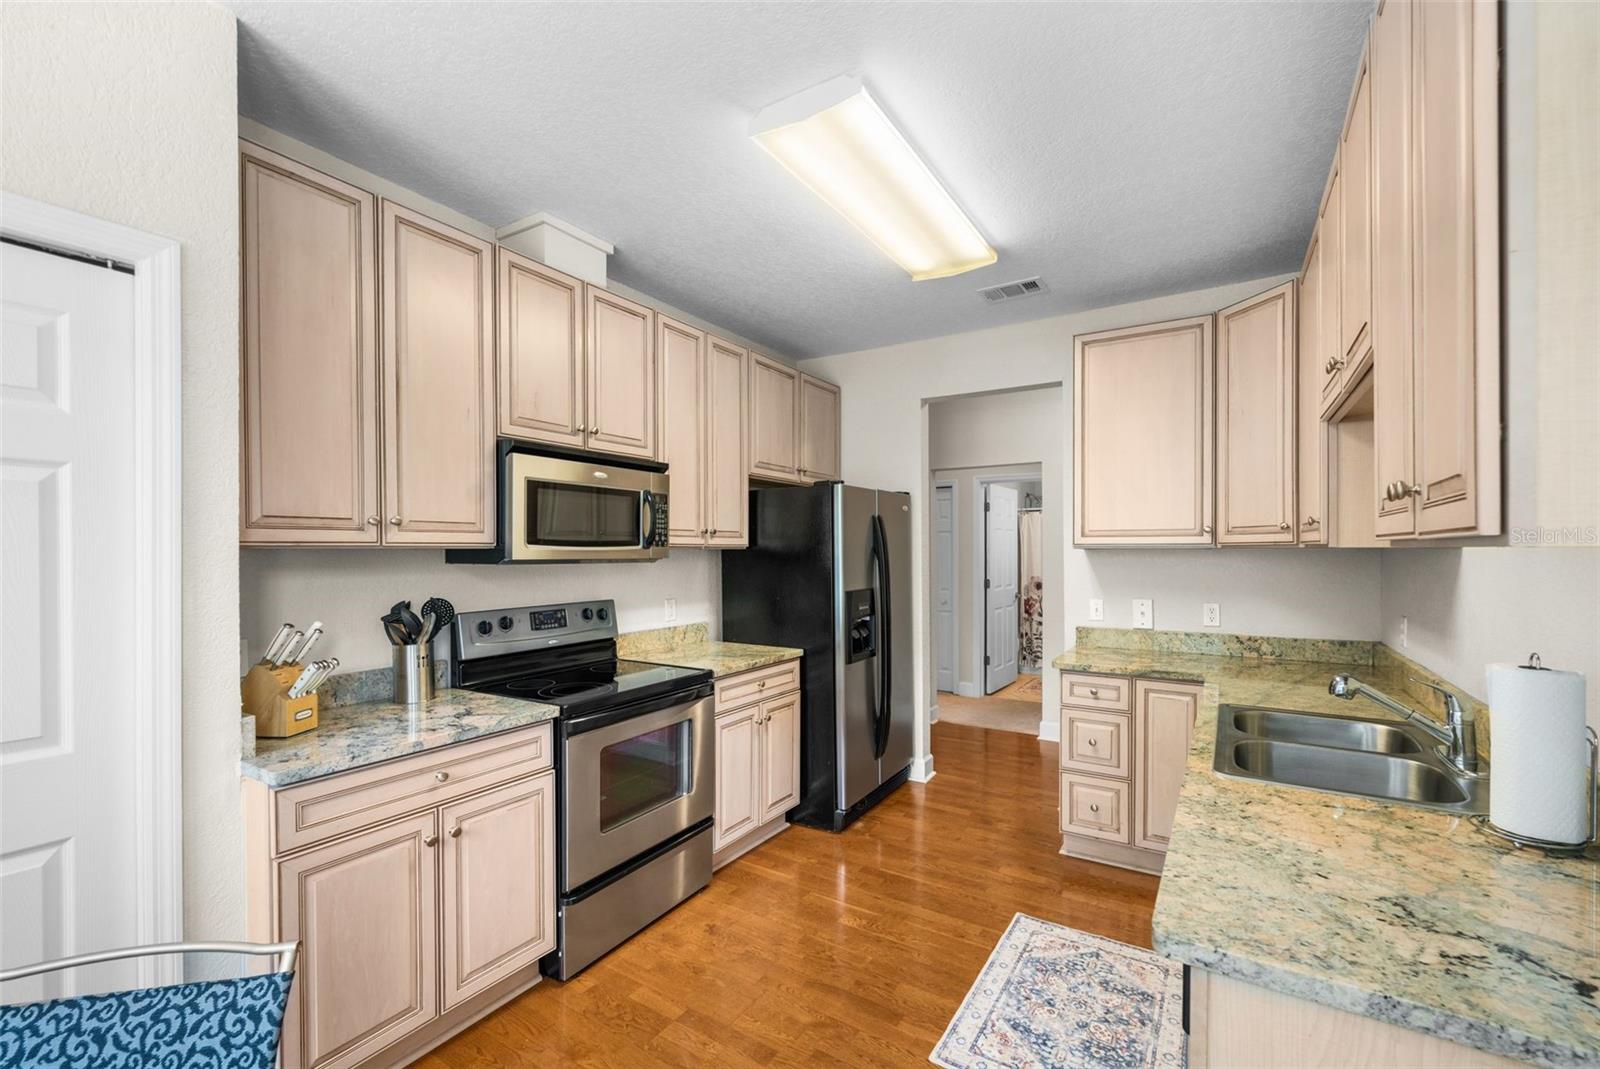
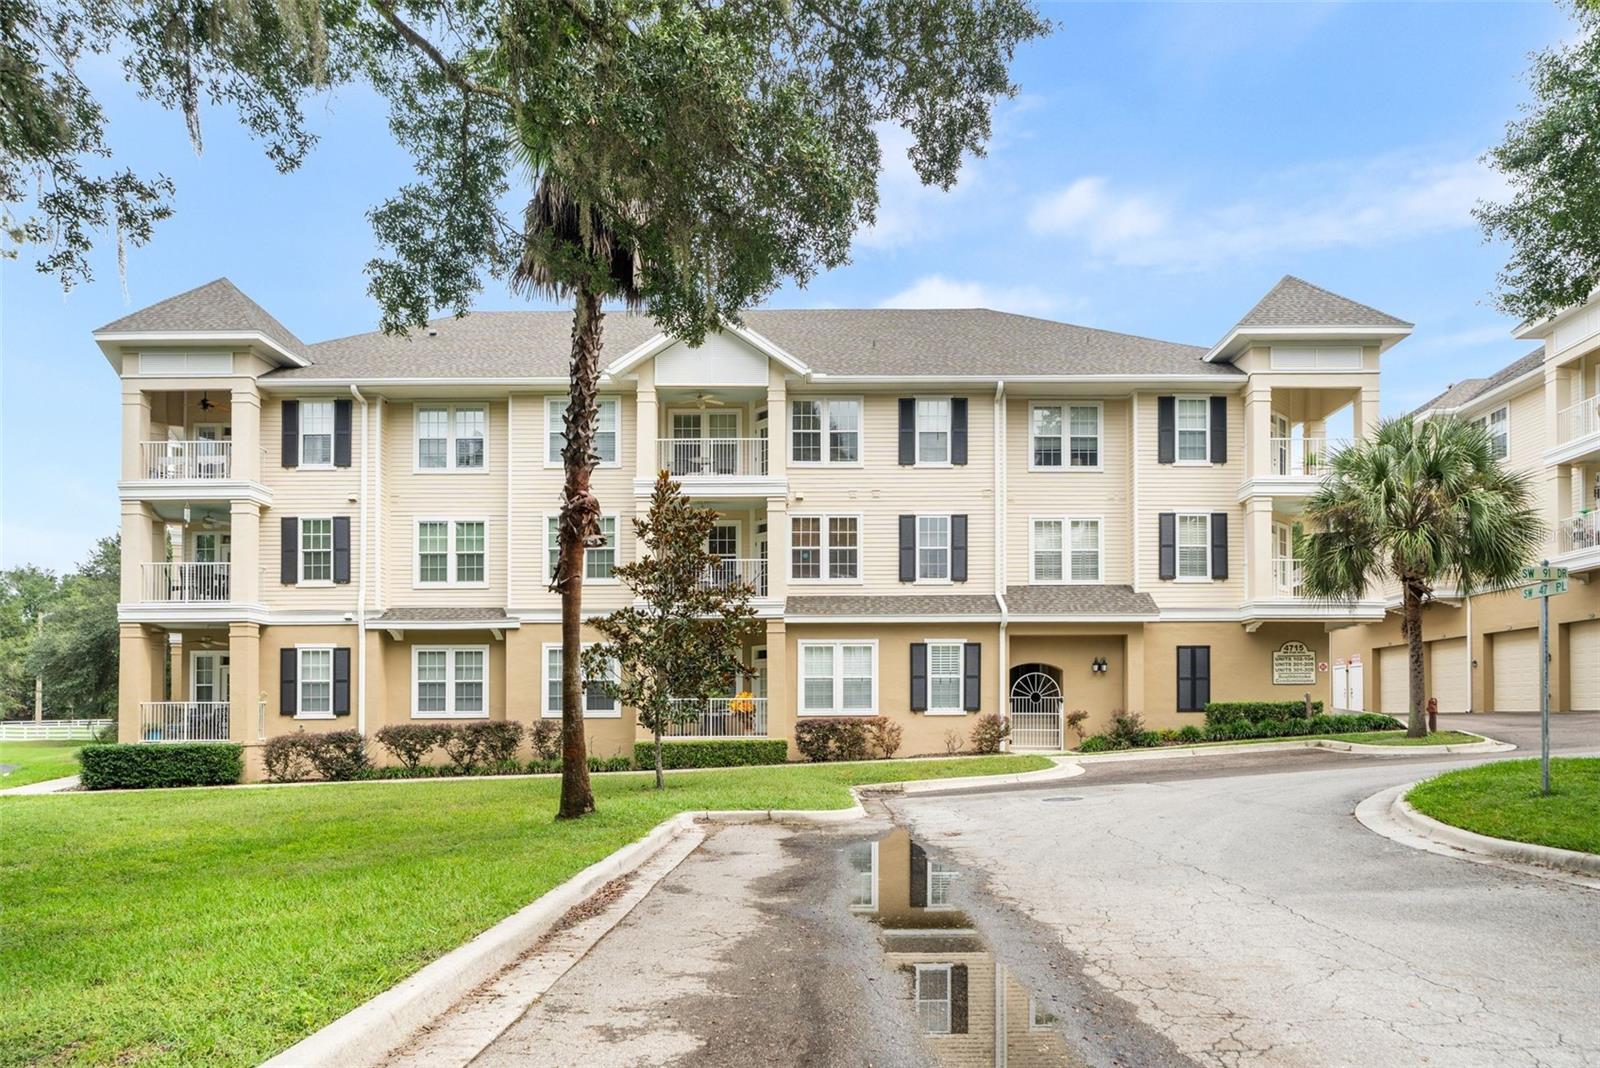
Welcome to easy, single-level living in the heart of Gainesville’s desirable Haile Village! This move-in-ready, three-bedroom condo in Southbrooke Condominiums offers a bright, open living and dining area with abundant natural light and beautiful views of the 12th green at Hawkstone Country Club. The well-appointed kitchen features granite countertops, stainless steel appliances, and a convenient eat-in area. Step onto the covered porch to enjoy your morning coffee or unwind in the evening while taking in the peaceful golf course setting. The thoughtfully designed three-way split-bedroom layout provides added privacy, with two bedrooms near the entry and the primary suite tucked away at the rear to take advantage of the views. Wood flooring extends throughout the main living areas, with carpet in the bedrooms and tile in the bathrooms. Additional conveniences include a ground-level one-car garage with covered access, assigned parking in the community lot, and access to a well-maintained elevator. Recent exterior improvements include a new roof in 2025 and exterior painting in 2026. Enjoy the best of Haile Village living with nearby walking trails, charming shops, local restaurants, and the popular Saturday morning Haile Village Farmers Market all close at hand. Golf enthusiasts will appreciate the views of the Hawkstone Country Club course, with membership available separately. This inviting condo offers a wonderful opportunity to enjoy one of Gainesville's most beloved communities with a convenient, low-maintenance lifestyle.
/u.realgeeks.media/drpropertiesnow/DR_Logo_with_House_higher_resolution-removebg-preview_(1).png)
Additional Information
- HOA
- Yes
- Acres
- 1
- Floors
- Carpet, Hardwood, Tile
- Interior Features
- Ceiling Fans(s), Crown Molding, Eat-in Kitchen, High Ceilings, Living Room/Dining Room Combo, Primary Bedroom Main Floor, Solid Surface Counters, Solid Wood Cabinets, Split Bedroom, Stone Counters, Thermostat, Walk-In Closet(s), Window Treatments
- Cooling
- Central Air
- Heating
- Electric
- Exterior Features
- Balcony, Lighting, Sidewalk
- Construction
- HardiPlank Type, Stucco
- Roof
- Shingle
- Parking
- Assigned, Garage Door Opener, Off Street, Basement
Listing courtesy of KELLER WILLIAMS GAINESVILLE REALTY PARTNERS.
Mortgage Calculator
StellarMLS is the source of this information via Internet Data Exchange Program. All listing information is deemed reliable but not guaranteed and should be independently verified through personal inspection by appropriate professionals. Listings displayed on this website may be subject to prior sale or removal from sale. Availability of any listing should always be independently verified. Listing information is provided for consumer personal, non-commercial use, solely to identify potential properties for potential purchase. All other use is strictly prohibited and may violate relevant federal and state law. Data last updated on