20031 Nw County Road 236, High Springs, FL 32643
- $675,000
- 5
- BD
- 4
- BA
- 3,557
- SqFt




- List Price
- $675,000
- MLS#
- GC536762
- Status
- PENDING
- Price Change
- ▼ $20,000 1778634603
- Days on Market
- 132
- Year built
- 1967
- Bedrooms
- 5
- Bathrooms
- 4
- Living area
- 3,557
- Area
- 3557
- Region
- High Springs
- Subdivision
- N/A
Property Description
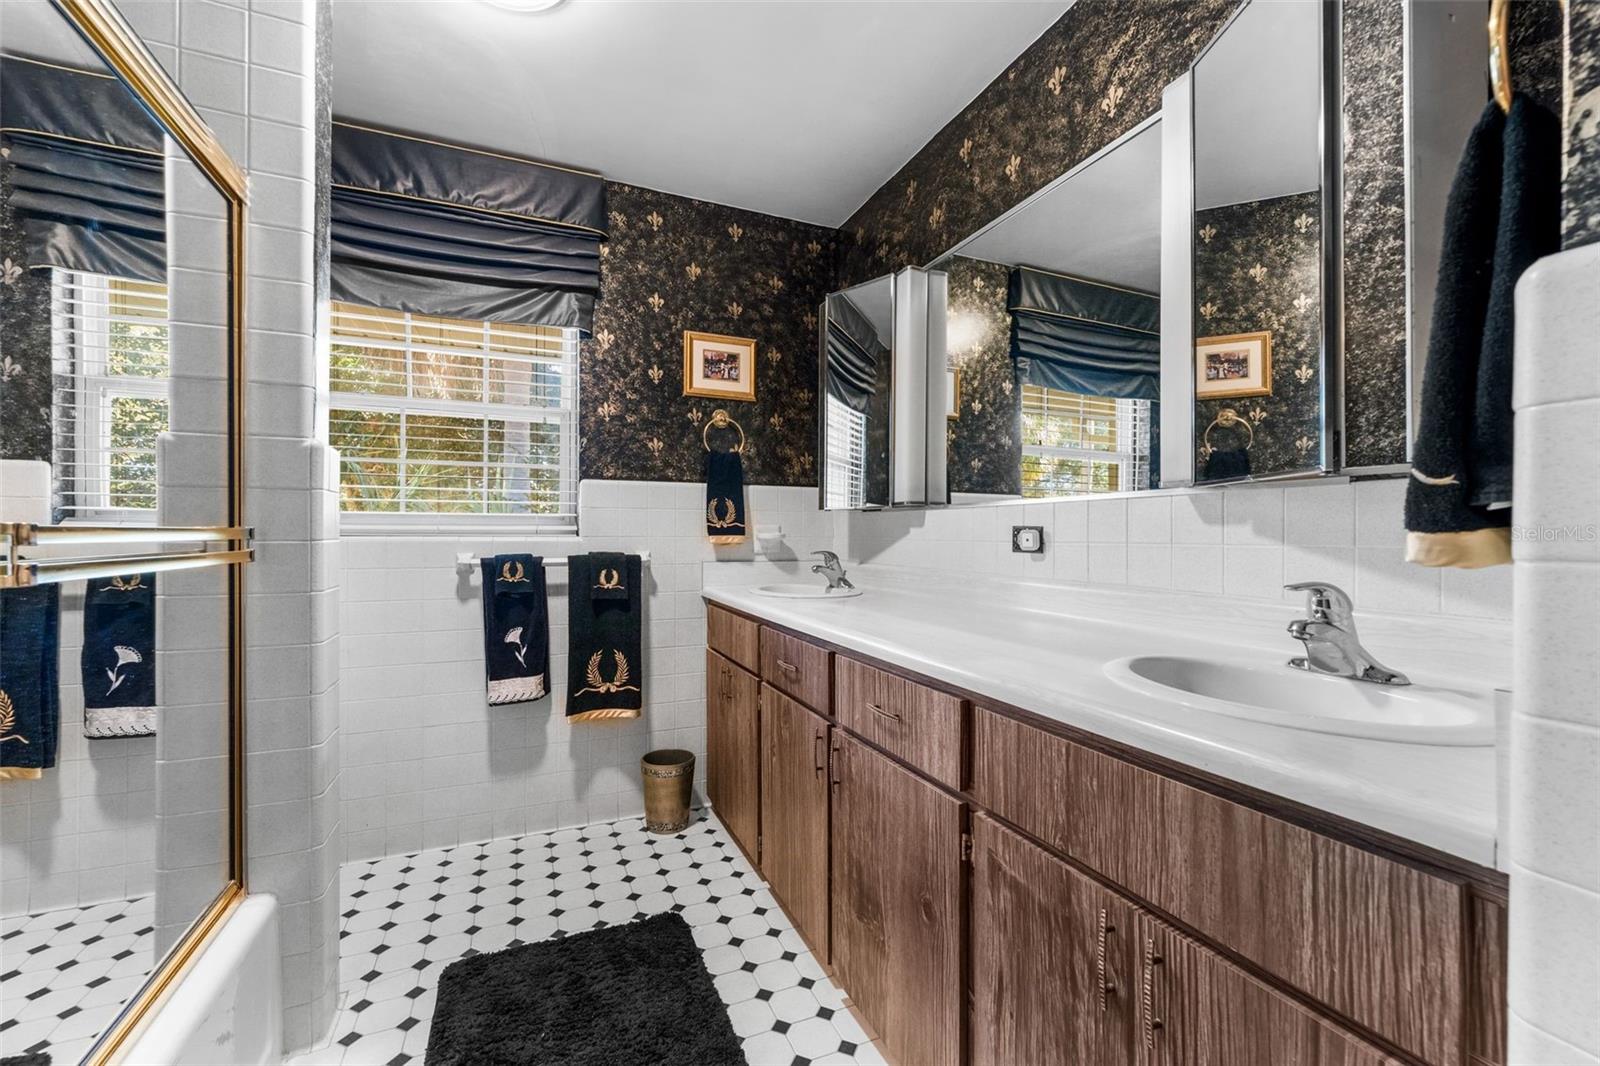
Under contract-accepting backup offers. Welcome to this extraordinary 5-acre gated pool estate in historic High Springs—your private sanctuary with unbeatable convenience just off County Road 236 and moments from I-75—Gainesville awaits within 20 minutes. Boasting over 3,500 square feet of heated and cooled splendor, this block-constructed home features four bedrooms, a separate garage apartment, and four baths. Two luxurious primary suites offer distinct retreats with their own sitting areas, and their own entrances—ideal for multigenerational living. The estate is fully fenced and showcases a large pool, outdoor showers, and oversized patio. Car enthusiasts will adore the four-car garages plus two-car carport. Inside you’ll be dazzled by crown molding, rich wood floors, built ins and custom blinds. The welcoming foyer leads to a formal dining room and a spacious formal living area crowned by a grand wood-burning fireplace. The updated kitchen delights with granite counters and granite backsplash, a butler’s pantry, gorgeous wood cabinetry, double ovens, a buffet area connecting it to the family room and the coziest nook -perfect for coffee mornings. The family room is large and is adorned with a separate fireplace and note the secret log-pass through. The main primary suite indulges with a whirlpool tub, glass-enclosed shower, His & Hers walk-in closets, and even a sauna. The other guest bedrooms are of great sizes. This is truly the elevated estate home on acreage with no HOA you’ve been dreaming of! 3 septics for optimum function with 2 having been pumped with new drain fields in 2024, an HVAC 2 years ago, new pressure tank, 2 electrical panels, gutters, hedges, fruit trees, loquat trees are other features. Call to schedule your private tour now! Zoned Ag. Seller will re-roof with an Acceptable Offer! Call today!
/u.realgeeks.media/drpropertiesnow/DR_Logo_with_House_higher_resolution-removebg-preview_(1).png)
Additional Information
- Acres
- 5
- Floors
- Carpet, Ceramic Tile
- Interior Features
- Built-in Features, Ceiling Fans(s), Crown Molding, Eat-in Kitchen, Primary Bedroom Main Floor, Sauna, Solid Surface Counters, Solid Wood Cabinets, Walk-In Closet(s), Window Treatments
- Cooling
- Central Air
- Heating
- Central, Electric
- Pool Description
- Gunite, In Ground, Lighting, Outside Bath Access
- Exterior Features
- French Doors, Outdoor Shower, Rain Gutters, Storage
- Construction
- Block
- Roof
- Shingle
- Parking
- Garage Faces Side, Other
Listing courtesy of RE/MAX PROFESSIONALS.
Mortgage Calculator
StellarMLS is the source of this information via Internet Data Exchange Program. All listing information is deemed reliable but not guaranteed and should be independently verified through personal inspection by appropriate professionals. Listings displayed on this website may be subject to prior sale or removal from sale. Availability of any listing should always be independently verified. Listing information is provided for consumer personal, non-commercial use, solely to identify potential properties for potential purchase. All other use is strictly prohibited and may violate relevant federal and state law. Data last updated on