37751 Lake Dalhousie Drive, Eustis, FL 32736
- $549,000
- 2
- BD
- 2
- BA
- 2,880
- SqFt
















- List Price
- $549,000
- MLS#
- G5117057
- Status
- PENDING
- Days on Market
- 3
- Year built
- 1974
- Bedrooms
- 2
- Bathrooms
- 2
- Living area
- 2,880
- Area
- 2880
- Region
- Eustis
- Subdivision
- Na
Property Description
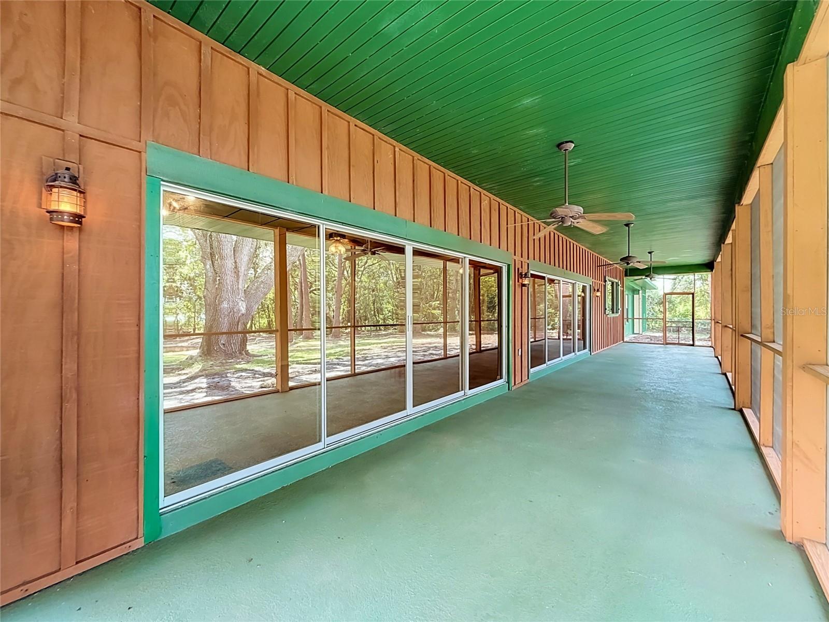
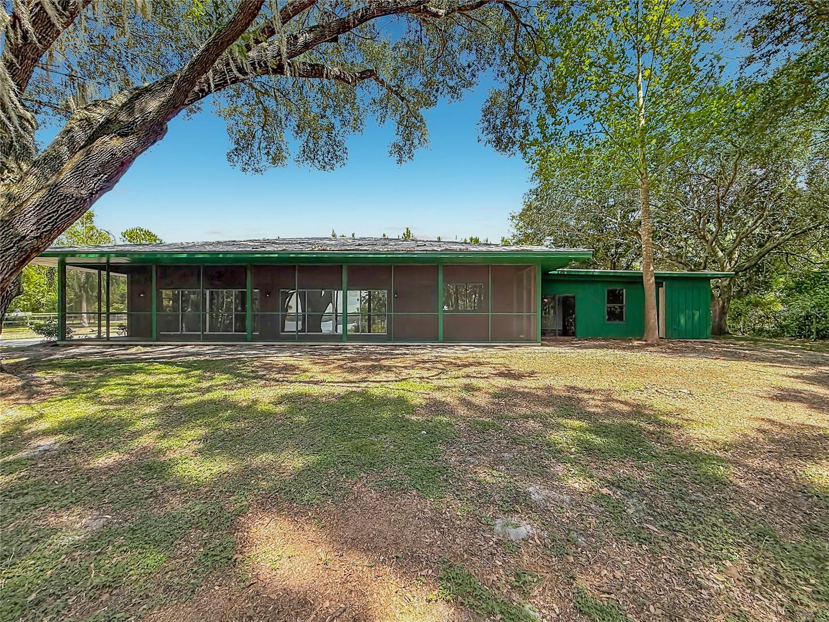
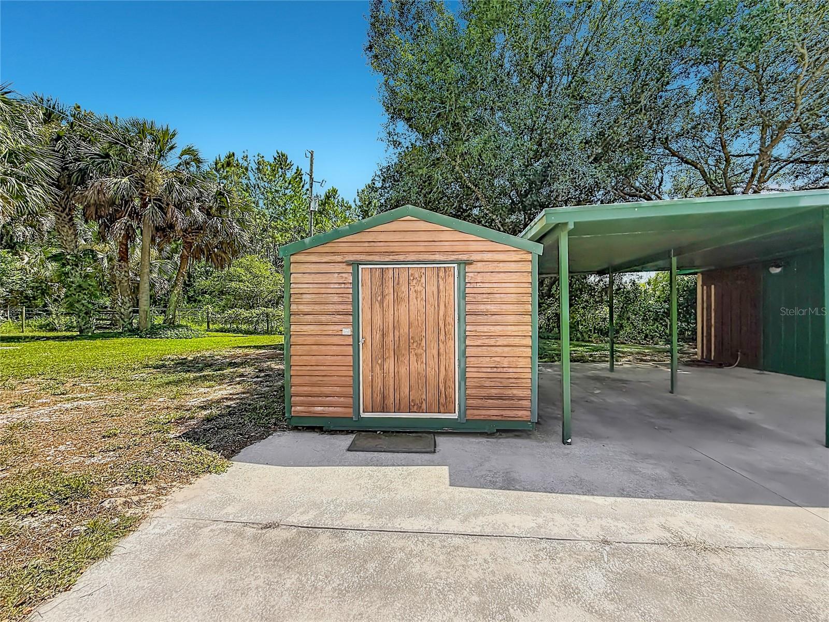
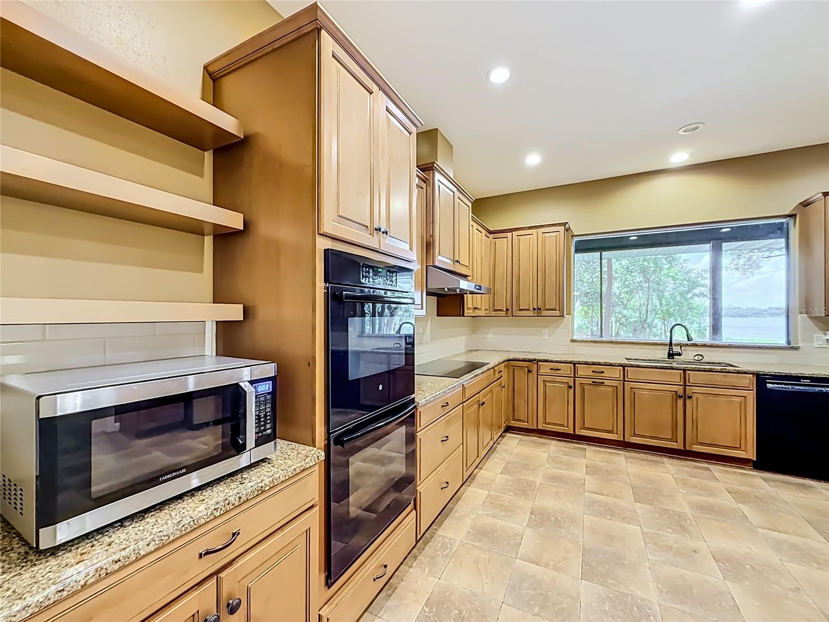
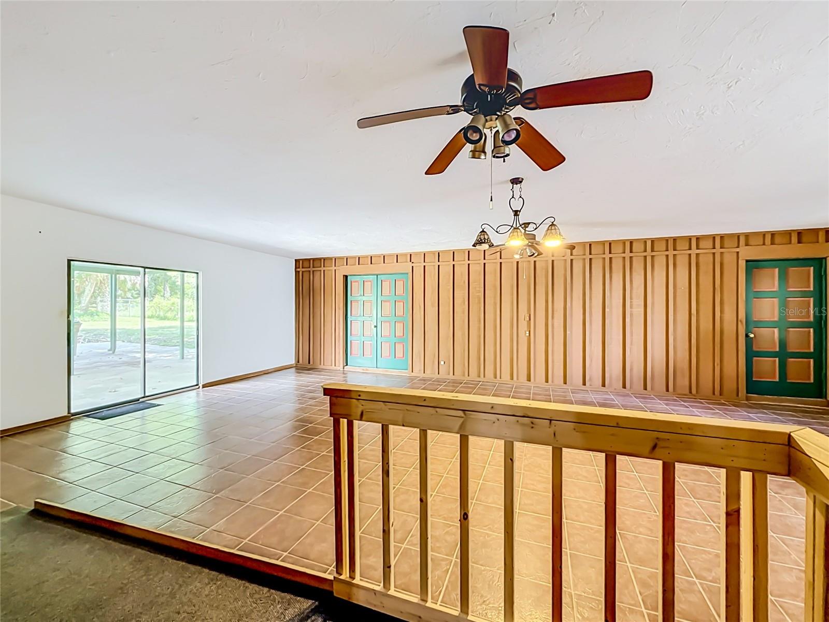
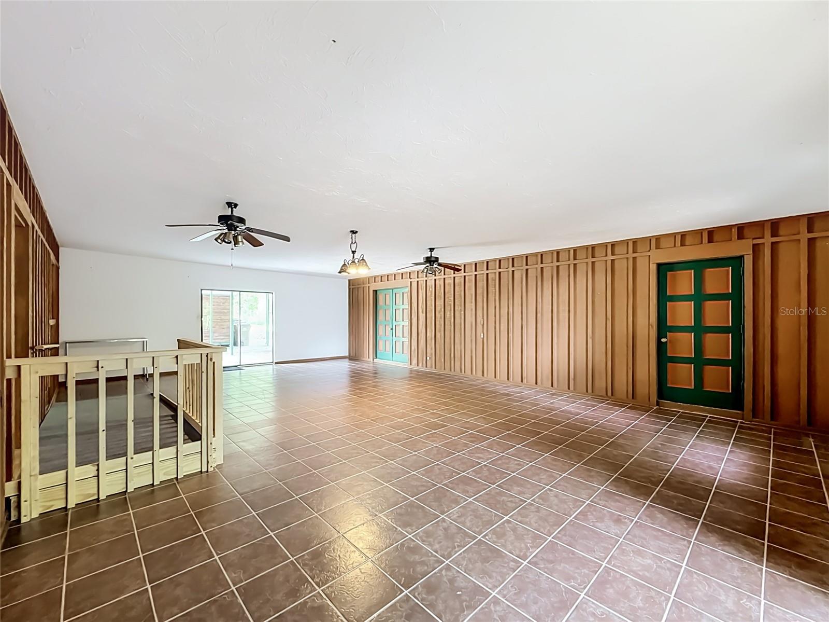
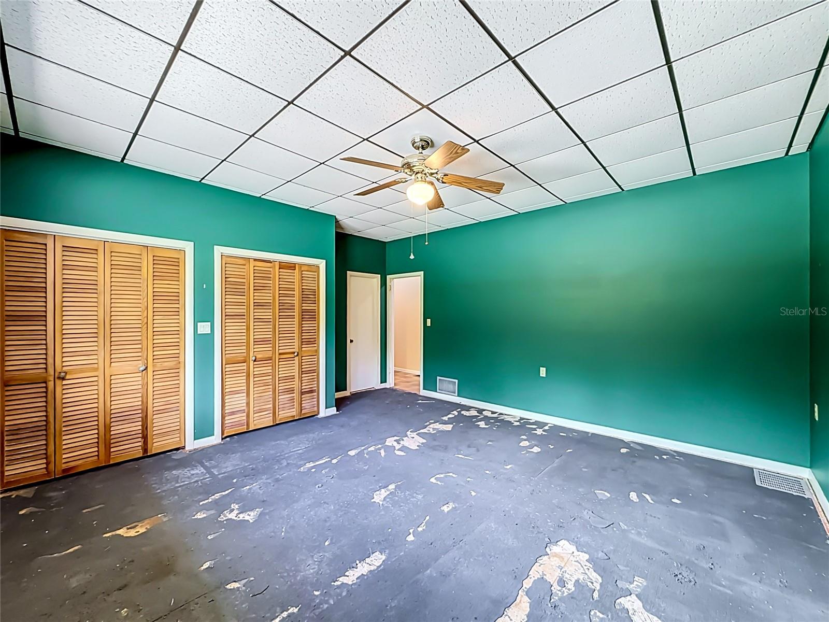
Under contract-accepting backup offers. Welcome to your private lakefront oasis on pristine Lake Dalhousie! Situated at the end of the road on nearly 2.5 acres, this unique property offers exceptional privacy, approximately 200 feet of lakefront shoreline, and beautiful sunset views. Existing U-Shaped seawall provides easy access to the water. The spacious 2-bedroom, 2-bath home offers over 2,800 square feet of living space, tall ceilings, an updated kitchen, and a large living/dining room combination. The kitchen, living/dining area, and family room/den all take advantage of the beautiful lake views. One of the highlights is the enormous 58' x 10' screened porch overlooking the lake—perfect for relaxing, entertaining, and taking in spectacular Florida sunsets. The versatile floor plan also features a 36' bonus storage/bunker room adjacent to the family room, complete with plumbing already in place for an additional bathroom. Outside, you'll find a storage shed, 2-car carport, and plenty of land to enjoy the privacy and natural beauty of this special property. Recent improvements include new toilets, a new septic tank, drain field and lift station—all under warranty—along with newer windows, a newer water heater, metal roof, Generac backup power system, and a new vapor barrier. This is a rare opportunity to own a private piece of Lake Dalhousie with nearly 2.5 acres and approximately 200 feet of shoreline. Add your finishing touches and make this your own lakefront retreat. If you're looking for privacy, space, lake views, and the opportunity to create something truly special, this property is worth a look. Call today for your private tour!
/u.realgeeks.media/drpropertiesnow/DR_Logo_with_House_higher_resolution-removebg-preview_(1).png)
Additional Information
- Acres
- 2.48
- Floors
- Linoleum, Other, Tile
- Interior Features
- Ceiling Fans(s), Living Room/Dining Room Combo, Primary Bedroom Main Floor, Solid Surface Counters, Thermostat, Walk-In Closet(s)
- Cooling
- Central Air
- Heating
- Central
- Exterior Features
- Lighting, Private Entrance
- Frontage
- Lake Front
- Construction
- Frame, Wood Siding
- Roof
- Metal
- Parking
- Covered, Driveway, Off Street
Listing courtesy of EXIT REALTY TRI-COUNTY.
Mortgage Calculator
StellarMLS is the source of this information via Internet Data Exchange Program. All listing information is deemed reliable but not guaranteed and should be independently verified through personal inspection by appropriate professionals. Listings displayed on this website may be subject to prior sale or removal from sale. Availability of any listing should always be independently verified. Listing information is provided for consumer personal, non-commercial use, solely to identify potential properties for potential purchase. All other use is strictly prohibited and may violate relevant federal and state law. Data last updated on