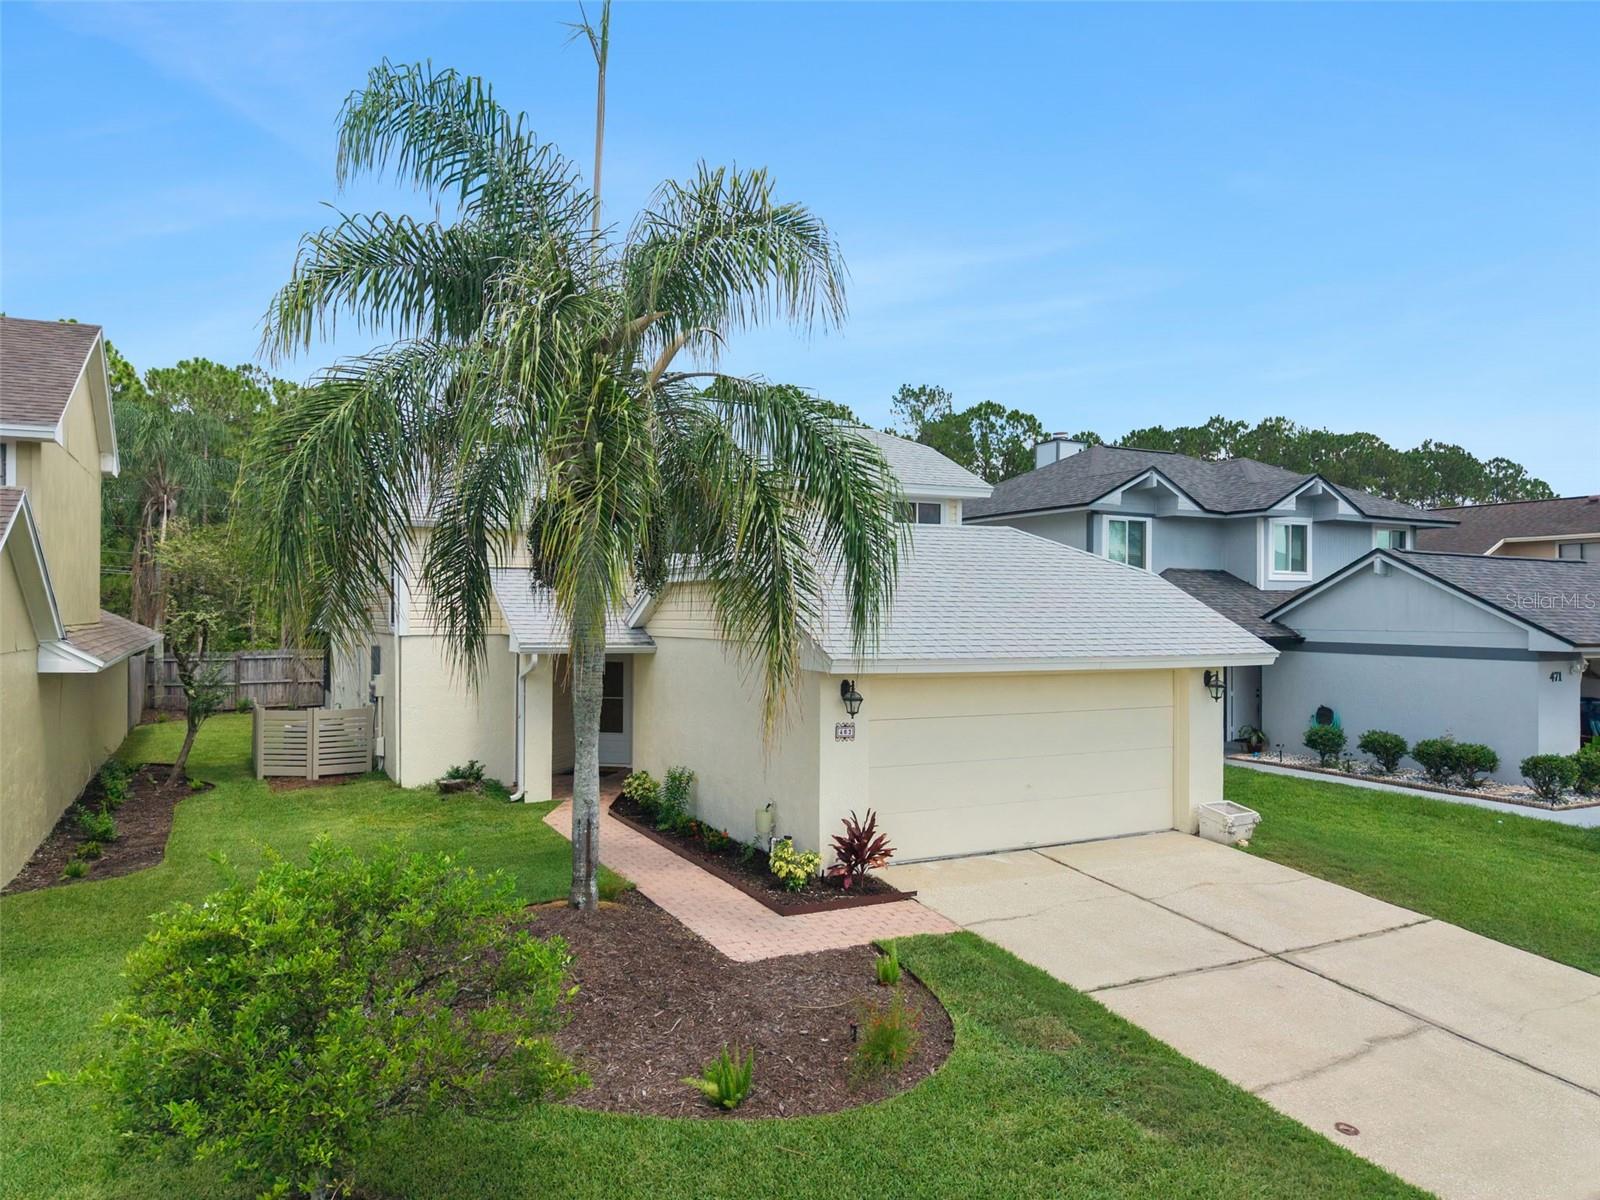
467 Cidermill Place, Lake Mary, FL 32746
- $379,900
- 3
- BD
- 2
- BA
- 1,820
- SqFt





- List Price
- $379,900
- MLS#
- G5115496
- Status
- ACTIVE
- Days on Market
- 0
- Year built
- 1987
- Bedrooms
- 3
- Bathrooms
- 2
- Living area
- 1,820
- Area
- 1820
- Region
- Lake Mary / Heathrow
- Subdivision
- Lakewood At The Crossings Unit 2
Property Description
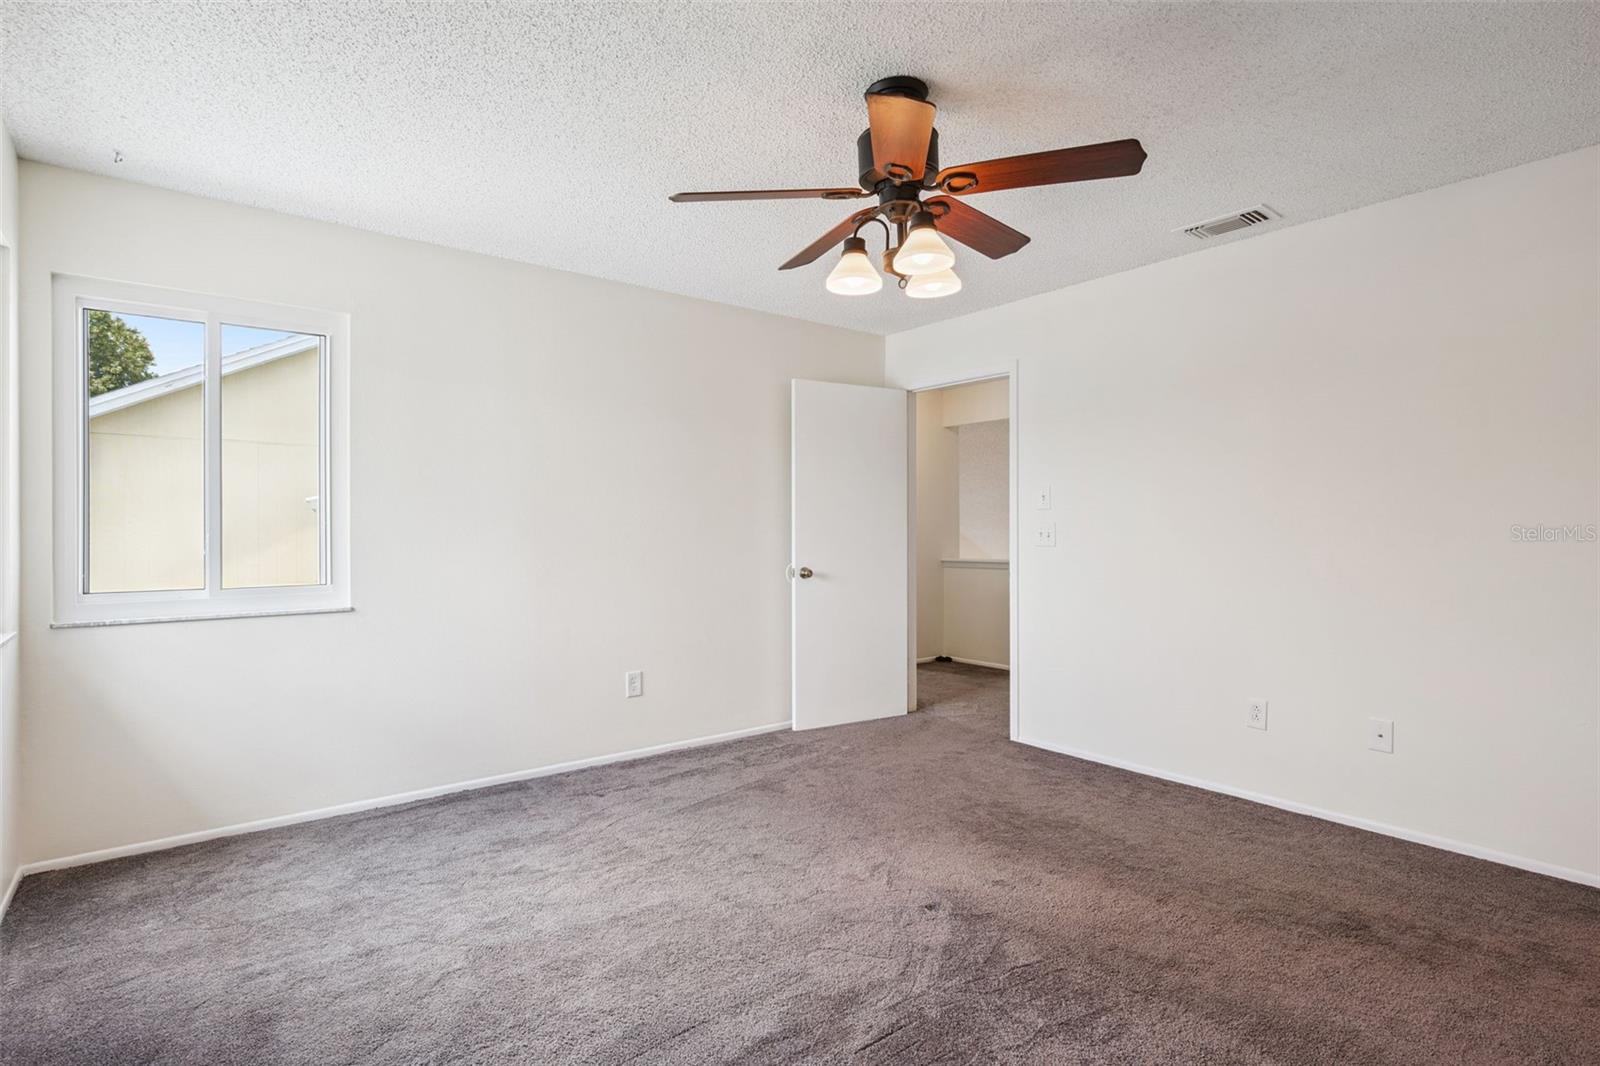
Virtually Staged. Welcome to Lakewood at the Crossings, one of Lake Mary's most desirable communities, where comfort, convenience, and thoughtful updates come together. This spacious home offers a flexible floor plan designed for today's lifestyle, featuring multiple living areas, a cozy wood-burning fireplace, an expansive Florida room, and a versatile guest bedroom that easily functions as a home office, craft room, playroom, or lounge. The thoughtfully designed floor plan offers multiple living and gathering spaces, giving everyone room to spread out while still feeling connected. The spacious kitchen features a large walk-in pantry for exceptional storage, making everyday living and entertaining a breeze. The oversized Florida room creates the perfect space to relax year-round. Significant improvements provide peace of mind and energy efficiency, including new energy-efficient double-pane windows throughout, two new storm doors, a 2023 roof, whole-house plumbing updated in 2013, interior paint, new walkway pavers, refreshed landscaping, irrigation system, and two HVAC systems for enhanced comfort and efficiency—including one brand-new unit. With the Lakewood at the Crossings community, you'll enjoy easy access to shopping, restaurants, parks, and everyday conveniences, with quick connections to I-4 and SR 417 for effortless commuting to downtown Orlando, Orlando International Airport, world-famous attractions, and the beaches. Zoned for highly rated Seminole County schools, this exceptional home offers the ideal combination of location, space, and updates.
/u.realgeeks.media/drpropertiesnow/DR_Logo_with_House_higher_resolution-removebg-preview_(1).png)
Additional Information
- HOA
- Yes
- Acres
- 0.11
- Floors
- Carpet, Luxury Vinyl, Tile
- Interior Features
- Ceiling Fans(s), High Ceilings, Open Floorplan, PrimaryBedroom Upstairs, Solid Surface Counters, Split Bedroom, Stone Counters, Thermostat, Vaulted Ceiling(s), Walk-In Closet(s)
- Cooling
- Central Air
- Heating
- Central, Electric
- Exterior Features
- Rain Gutters, Sidewalk, Sliding Doors, Sprinkler Metered
- Construction
- Block, Stucco, Frame
- Roof
- Shingle
- Parking
- Driveway, On Street
Listing courtesy of ERA GRIZZARD REAL ESTATE.
Mortgage Calculator
StellarMLS is the source of this information via Internet Data Exchange Program. All listing information is deemed reliable but not guaranteed and should be independently verified through personal inspection by appropriate professionals. Listings displayed on this website may be subject to prior sale or removal from sale. Availability of any listing should always be independently verified. Listing information is provided for consumer personal, non-commercial use, solely to identify potential properties for potential purchase. All other use is strictly prohibited and may violate relevant federal and state law. Data last updated on