12016 Villanova Drive Unit 102, Orlando, FL 32837
- $249,900
- 3
- BD
- 2
- BA
- 1,344
- SqFt






- List Price
- $249,900
- MLS#
- G5115027
- Status
- ACTIVE
- Price Change
- ▼ $5,000 1789164893
- Days on Market
- 46
- Year built
- 2001
- Bedrooms
- 3
- Bathrooms
- 2
- Living area
- 1,344
- Building
- 12016
- Area
- 1344
- Region
- Orlando/Hunters Creek/Southchase
- Subdivision
- Villanova/Hunters Crk
Property Description
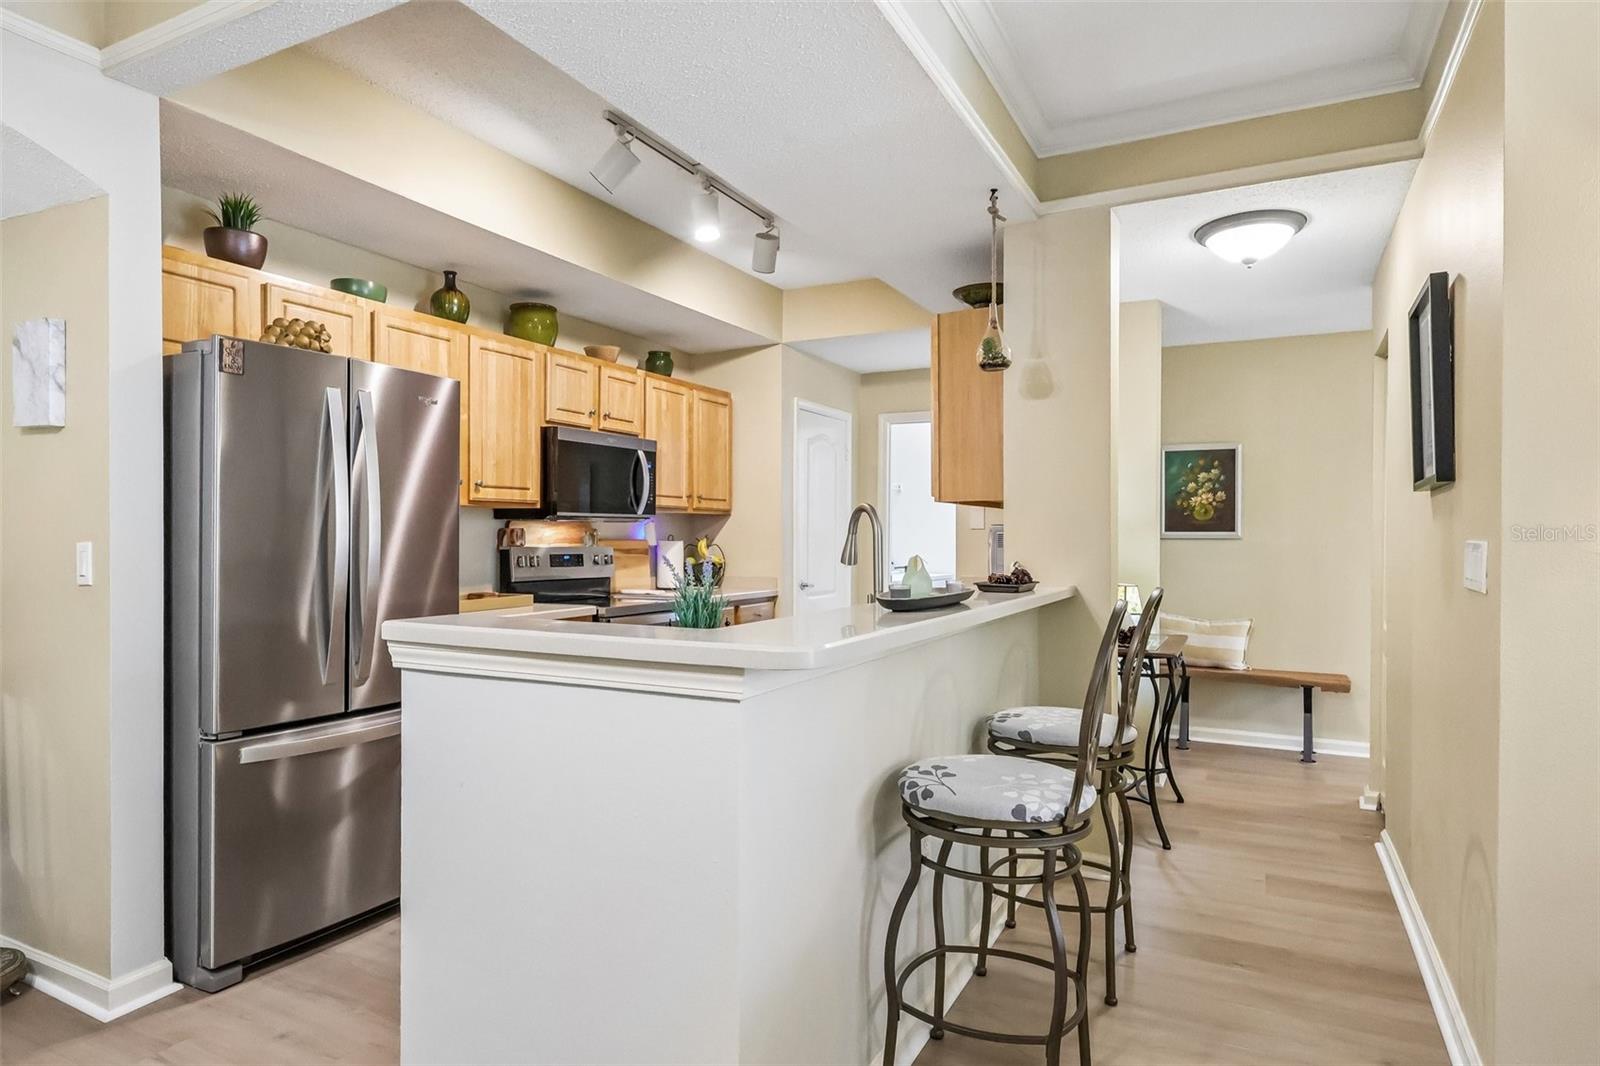
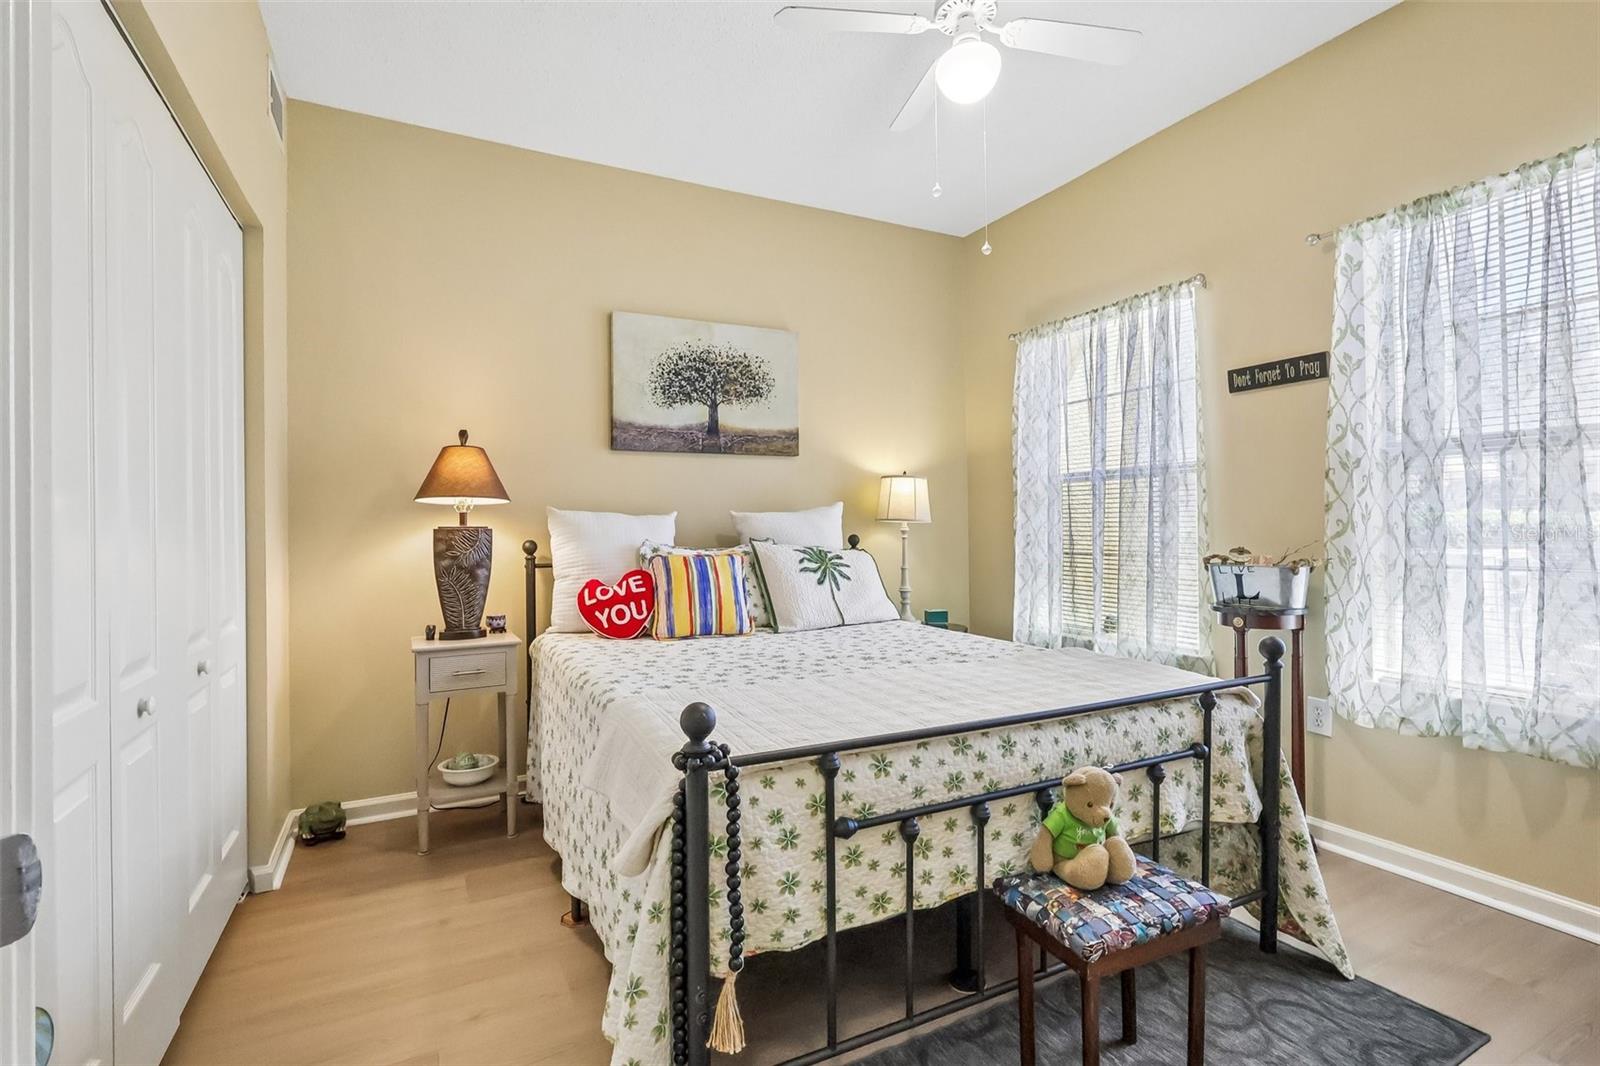
Enjoy effortless Florida living in this move-in-ready, single-story condo in the gated Villanova at Hunter's Creek community. Thoughtfully designed for comfort and convenience, this updated 3-bedroom, 2-bath home offers a desirable split-bedroom floor plan and an open-concept layout ideal for both everyday living and entertaining. The spacious kitchen features solid surface countertops, newer stainless-steel appliances (Oct. 2025), and generous workspace overlooking the living and dining areas. Luxury vinyl plank flooring, fresh interior paint, and a dedicated office nook create a warm, modern feel throughout. The private primary suite offers a walk-in closet and an ensuite bath with a double-sink vanity, while the second bedroom also includes a walk-in closet. Additional highlights include an inside laundry room, attached garage, private patio, and a new HVAC system and water heater (March 2026). Enjoy a low-maintenance lifestyle with the condo fee covering exterior maintenance, water, sewer, trash, and resort-style amenities, including a tropical pool, spa, fitness center, and beautifully landscaped grounds. Conveniently located just 15 minutes from Orlando International Airport and minutes from shopping, dining, major highways, and Orlando's world-famous attractions. Whether you're searching for a primary residence, vacation retreat, or investment opportunity, this home offers the perfect blend of comfort, convenience, and Florida lifestyle.
/u.realgeeks.media/drpropertiesnow/DR_Logo_with_House_higher_resolution-removebg-preview_(1).png)
Additional Information
- HOA
- Yes
- Acres
- 0.23
- Floors
- Ceramic Tile, Luxury Vinyl
- Interior Features
- Ceiling Fans(s), High Ceilings, Open Floorplan, Primary Bedroom Main Floor, Solid Surface Counters, Solid Wood Cabinets, Split Bedroom, Thermostat, Walk-In Closet(s), Window Treatments
- Cooling
- Central Air
- Heating
- Central, Electric
- Exterior Features
- Lighting
- Construction
- Stucco, Frame
- Roof
- Tile
Listing courtesy of COLDWELL BANKER VANGUARD EDGE.
Mortgage Calculator
StellarMLS is the source of this information via Internet Data Exchange Program. All listing information is deemed reliable but not guaranteed and should be independently verified through personal inspection by appropriate professionals. Listings displayed on this website may be subject to prior sale or removal from sale. Availability of any listing should always be independently verified. Listing information is provided for consumer personal, non-commercial use, solely to identify potential properties for potential purchase. All other use is strictly prohibited and may violate relevant federal and state law. Data last updated on