1558 Tisbury Pt, Sanford, FL 32771
- $429,900
- 4
- BD
- 2
- BA
- 2,056
- SqFt







- List Price
- $429,900
- MLS#
- G5113842
- Status
- PENDING
- Price Change
- ▼ $5,100 1783120353
- Days on Market
- 39
- Year built
- 2021
- Bedrooms
- 4
- Bathrooms
- 2
- Living area
- 2,056
- Area
- 2056
- Region
- Sanford/Lake Forest
- Subdivision
- Rosecrest
Property Description
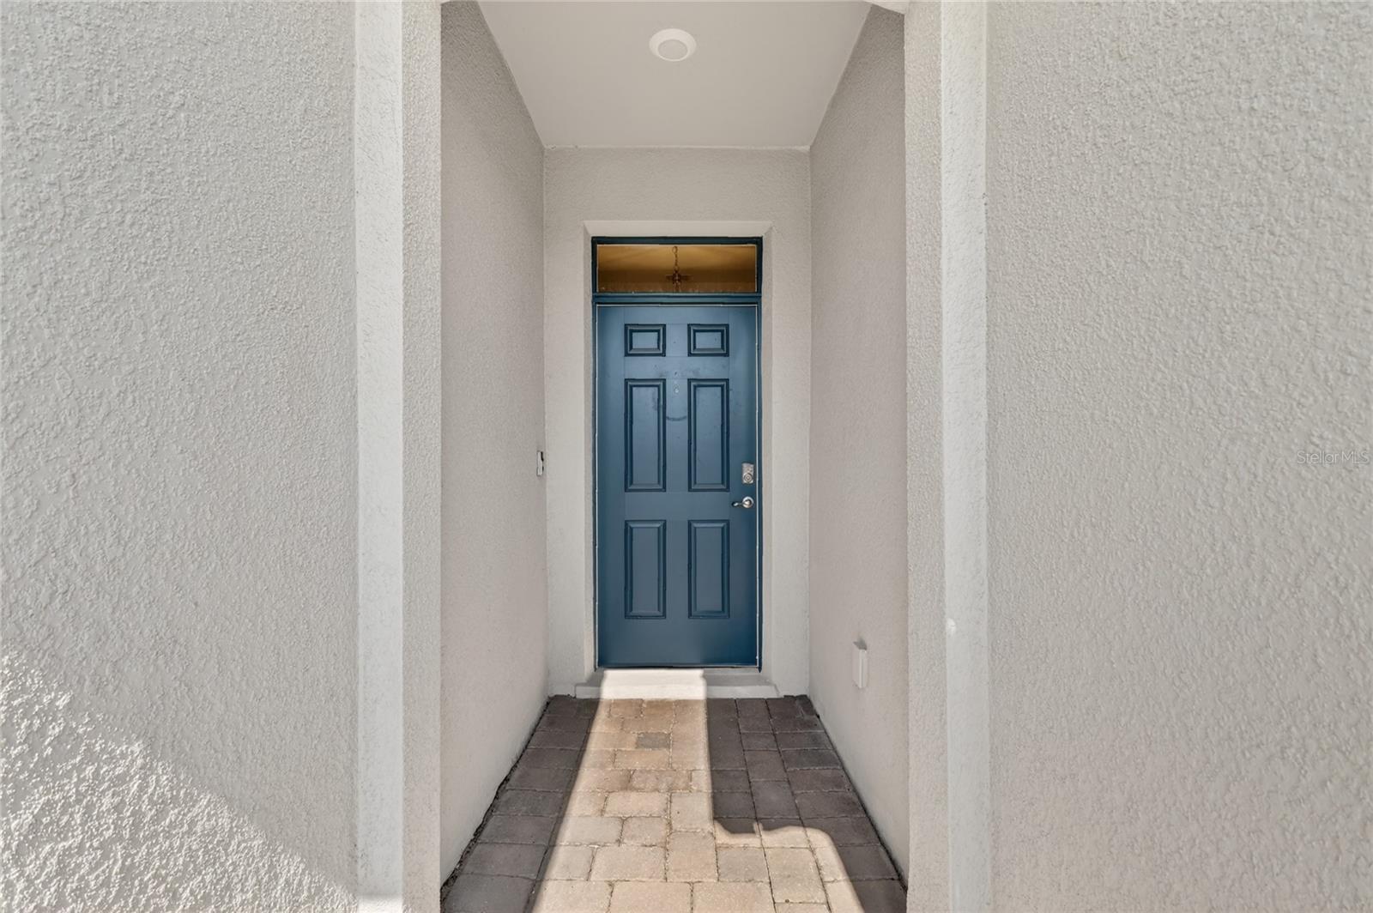
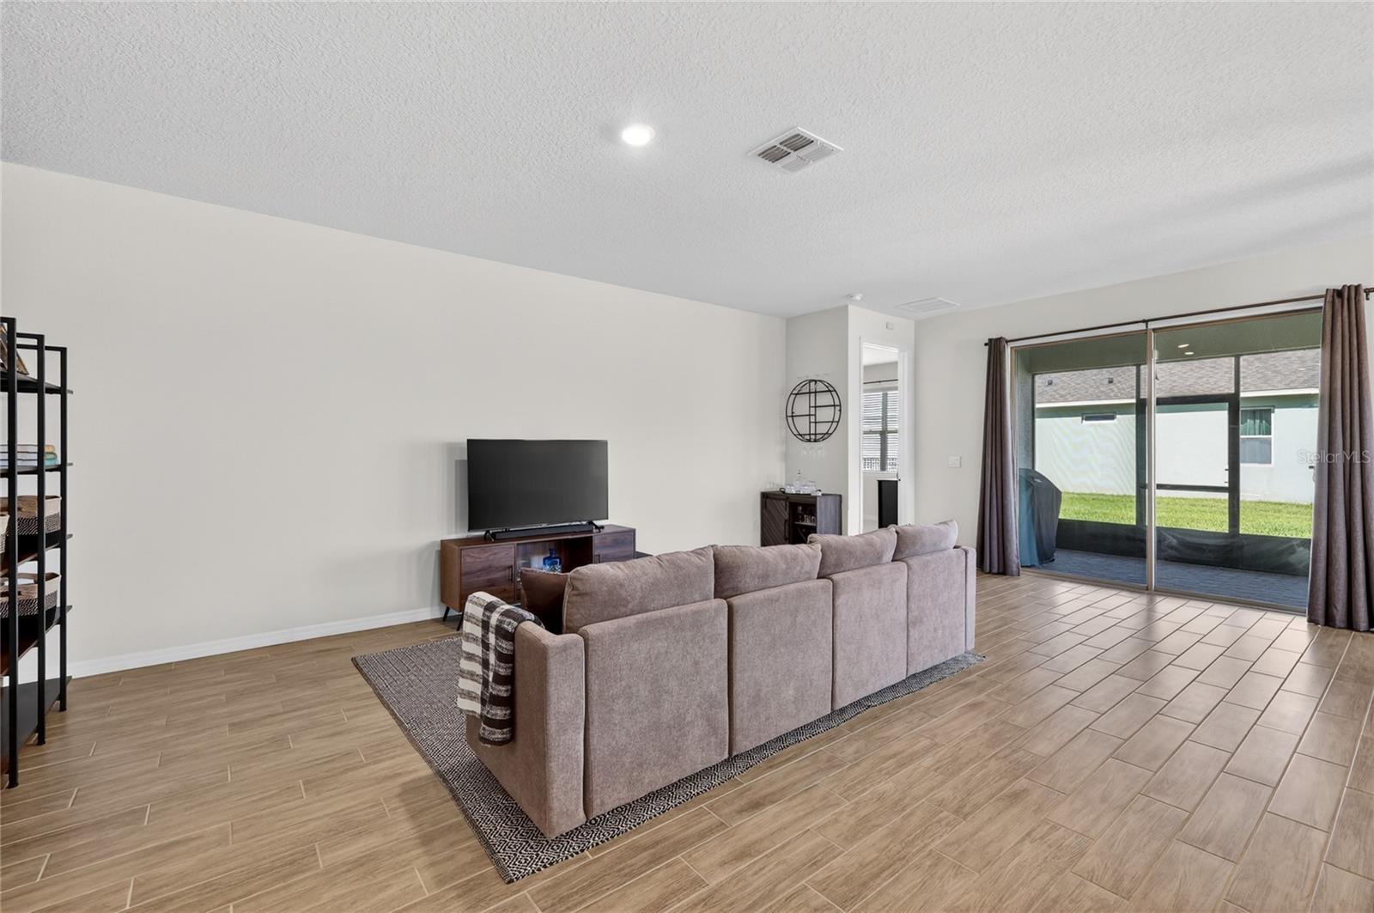
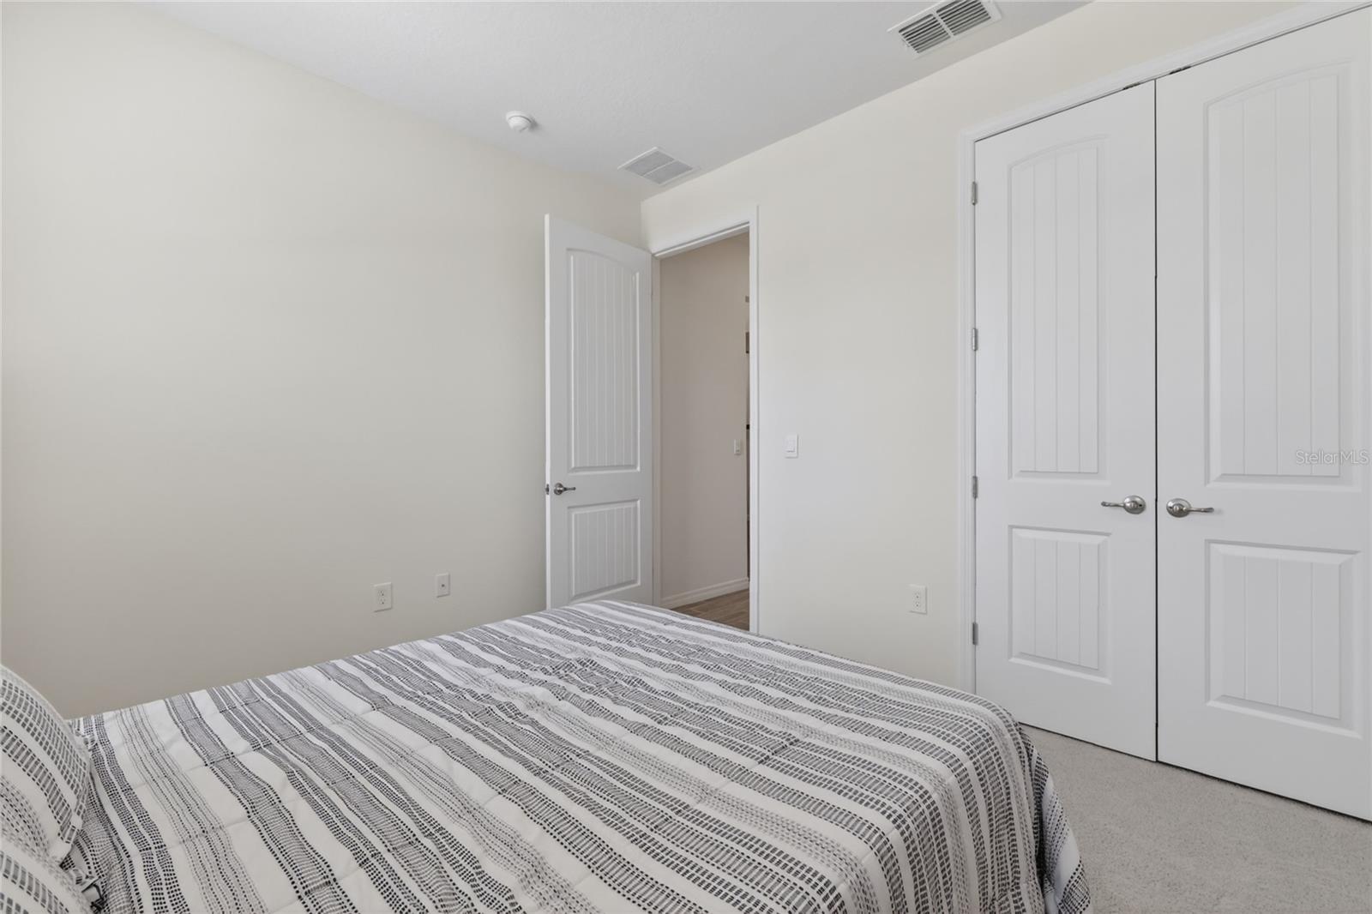
Welcome to 1558 Tisbury Point in Sanford's desirable Rosecrest community, where modern construction meets everyday comfort. Built in 2021, this beautifully maintained single-story home offers over 2,000 square feet of thoughtfully designed living space with 4 bedrooms, 2 bathrooms, and a spacious open-concept layout ideal for both entertaining and daily living.The heart of the home features a generous kitchen with stainless steel appliances overlooking the family room, creating a seamless flow for gatherings and family time. The private primary suite offers a relaxing retreat, while the split-bedroom floor plan provides comfort and privacy for guests, family members, or a home office setup.Situated on a large 0.19-acre homesite with approximately 8,425 square feet, this property offers plenty of outdoor space to create your dream backyard oasis, add a pool, or simply enjoy Florida's year-round sunshine. The attached two-car garage provides ample storage and convenience.Located in Sanford, Florida, this home is just minutes from Historic Downtown Sanford, Lake Mary, Orlando Sanford International Airport, shopping, dining, entertainment, and major commuter routes including SR-417 and I-4. Buyers searching for homes in Seminole County will appreciate the area's top-rated schools, parks, recreational opportunities, and convenient access to Orlando's employment centers and world-famous attractions.Whether you're a first-time homebuyer, relocating to Central Florida, or looking for a newer construction home in Sanford, 1558 Tisbury Point offers the perfect combination of location, functionality, and value. Schedule your private showing today and discover everything this exceptional property has to offer.
/u.realgeeks.media/drpropertiesnow/DR_Logo_with_House_higher_resolution-removebg-preview_(1).png)
Additional Information
- HOA
- Yes
- Acres
- 0.19
- Floors
- Carpet, Tile
- Interior Features
- Primary Bedroom Main Floor
- Cooling
- Central Air
- Heating
- Electric
- Construction
- Block, Stucco
- Roof
- Shingle
Listing courtesy of WHEATLEY REALTY GROUP.
Mortgage Calculator
StellarMLS is the source of this information via Internet Data Exchange Program. All listing information is deemed reliable but not guaranteed and should be independently verified through personal inspection by appropriate professionals. Listings displayed on this website may be subject to prior sale or removal from sale. Availability of any listing should always be independently verified. Listing information is provided for consumer personal, non-commercial use, solely to identify potential properties for potential purchase. All other use is strictly prohibited and may violate relevant federal and state law. Data last updated on