2685 Cr 564, Bushnell, FL 33513
- $1,195,000
- 4
- BD
- 4
- BA
- 4,451
- SqFt




- List Price
- $1,195,000
- MLS#
- G5113153
- Status
- ACTIVE
- Price Change
- ▼ $42,000 1787938683
- Days on Market
- 103
- Year built
- 1991
- Bedrooms
- 4
- Bathrooms
- 4
- Living area
- 4,451
- Area
- 4451
- Region
- Bushnell
- Subdivision
- N/A
Property Description
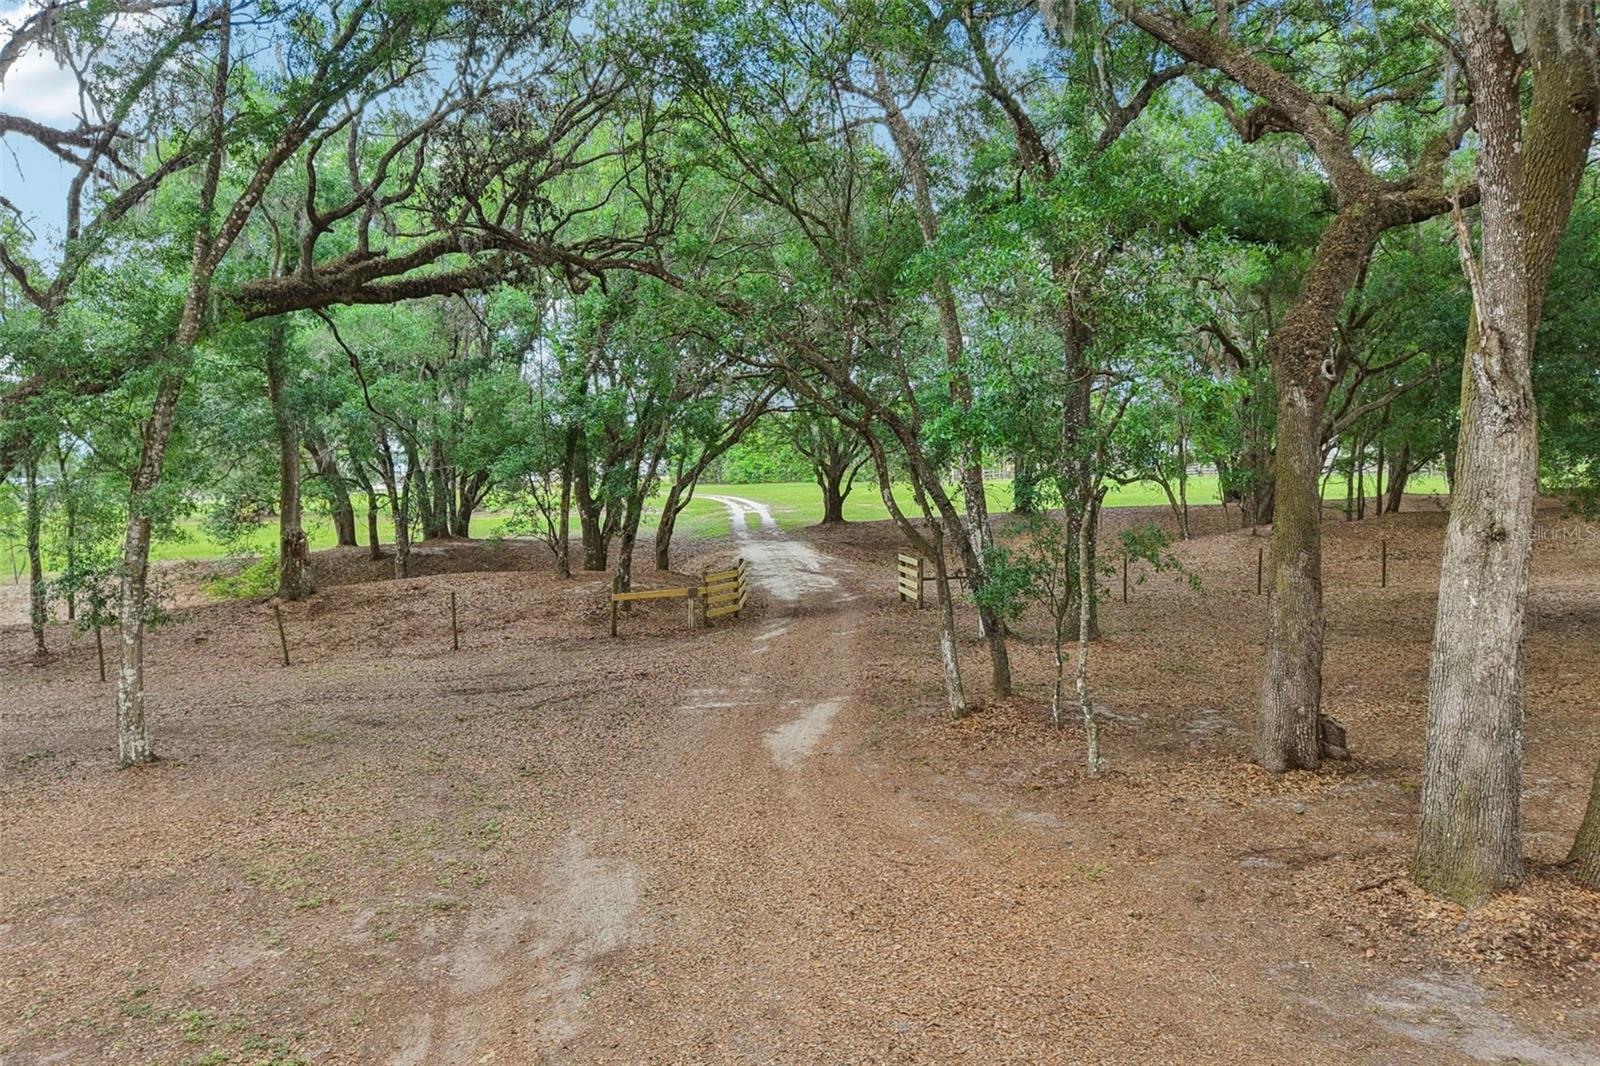
Gated. Private. Acreage. Pool. Shooting berm. Livestock ready. No HOA. No deed restrictions. We’ll wait while you call your Realtor. Yes, we are back and boy are we better. Let’s start with the big one. The roof. At almost 10,000 square feet of roof area, that’s a GIANT win for a new buyer. Just as hefty of a task was removing all of the popcorn ceilings. Those were the two big challenges before, and now this custom-built home is ready for someone to add their personal touches and start making future memories. This home offers the kind of quality construction and craftsmanship you feel as soon as you pass through the gated entrance and wind down the private drive through a canopy of oaks. Situated on 17.5 high and dry acres, the property offers a rare and versatile mix of Central Florida living. Pasture up front, already fenced and ready for farm animals and homesteading dreams, with the privacy of an old oak hammock to the south. The property also carries the opportunity for an agricultural exemption, keeping your taxes lower and your options open. High-speed internet is available, making it as connected as you want to be without sacrificing the privacy and space this property delivers. Major 2024 updates include both HVAC systems, water heaters, a new water softener and iron filtration system, septic service, and one new drain field. Private well and septic mean no added monthly utility bills and no dependency on municipal systems. The patio and pool area, which is an absolute “oh my” moment, was refreshed with new landscaping, new pool coating, and new pool tile also in 2024. The split floor plan feels both huge and cozy. Original vaulted tongue and groove ceilings run throughout the living room, anchored by a brick wood-burning fireplace with built-ins. Two sets of double sliders open to the patio and pool, creating a connection between indoor and outdoor living that was ahead of its time. The kitchen offers abundant cabinet and counter space, a butcher block island with prep sink, Samsung appliances, and a walk-in pantry. The 700+ square foot game room features its own tongue and groove ceiling, brick accent wall, and enough space for game nights, movie nights, holidays, and gatherings. Off the game room is a private guest suite with its own entrance, living area, bedroom, bathroom, and space for a future kitchenette. Flexible enough to function as a 4-bedroom, 4-bathroom home or a 3-bedroom, 3-bathroom home with a guest suite. Step outside and the “oh my” moment continues. The covered lanai with tongue and groove ceiling, ceiling fans, and brick pavers is a fully functional outdoor living area that wraps around to the screened pool enclosure. Continue outside and the two barns aren’t the only improvements. There is an existing shooting berm approximately 100 yards in length. And for those looking to expand their homesteading skills, the property offers both shaded and full-sun gardening areas. An existing cattle chute for working livestock adds yet another layer of functionality and value. If you think the pictures look great, just wait until you see it in person. Conveniently located in Bushnell with easy access to The Villages, the Florida Turnpike, and Interstate 75. Approximately one hour from Orlando and Tampa. Please do not enter the property without an appointment. owner occupied but easy to show. Don’t take our word for it. We are most definitely biased. We think it is an amazing home. Come see for yourself.
/u.realgeeks.media/drpropertiesnow/DR_Logo_with_House_higher_resolution-removebg-preview_(1).png)
Additional Information
- Acres
- 17.50
- Floors
- Carpet, Tile
- Interior Features
- Built-in Features, Cathedral Ceiling(s), Eat-in Kitchen, High Ceilings, Kitchen/Family Room Combo, Split Bedroom
- Cooling
- Central Air
- Heating
- Central, Electric
- Pool Description
- In Ground, Outside Bath Access, Screen Enclosure
- Exterior Features
- Private Entrance, Private Mailbox, Storage
- Construction
- Block, Brick, Frame
- Roof
- Shingle
Listing courtesy of CONNIE MAHAN REAL ESTATE GROUP.
Mortgage Calculator
StellarMLS is the source of this information via Internet Data Exchange Program. All listing information is deemed reliable but not guaranteed and should be independently verified through personal inspection by appropriate professionals. Listings displayed on this website may be subject to prior sale or removal from sale. Availability of any listing should always be independently verified. Listing information is provided for consumer personal, non-commercial use, solely to identify potential properties for potential purchase. All other use is strictly prohibited and may violate relevant federal and state law. Data last updated on