Share this with your friends


+13863342264
DR Properties
4141 Lake Forest Street, Mount Dora, FL 32757
- $460,000
- 3
- BD
- 2
- BA
- 2,051
- SqFt
- Sold Price
- $460,000
- List Price
- $475,000
- MLS#
- G5112326
- Status
- SOLD
- Days on Market
- 4
- Closing Date
- Jun 24, 2026
- Year built
- 1987
- Bedrooms
- 3
- Bathrooms
- 2
- Living area
- 2,051
- Area
- 2051
- Region
- Mount Dora
- Subdivision
- Lake Forest Sub
Property Description
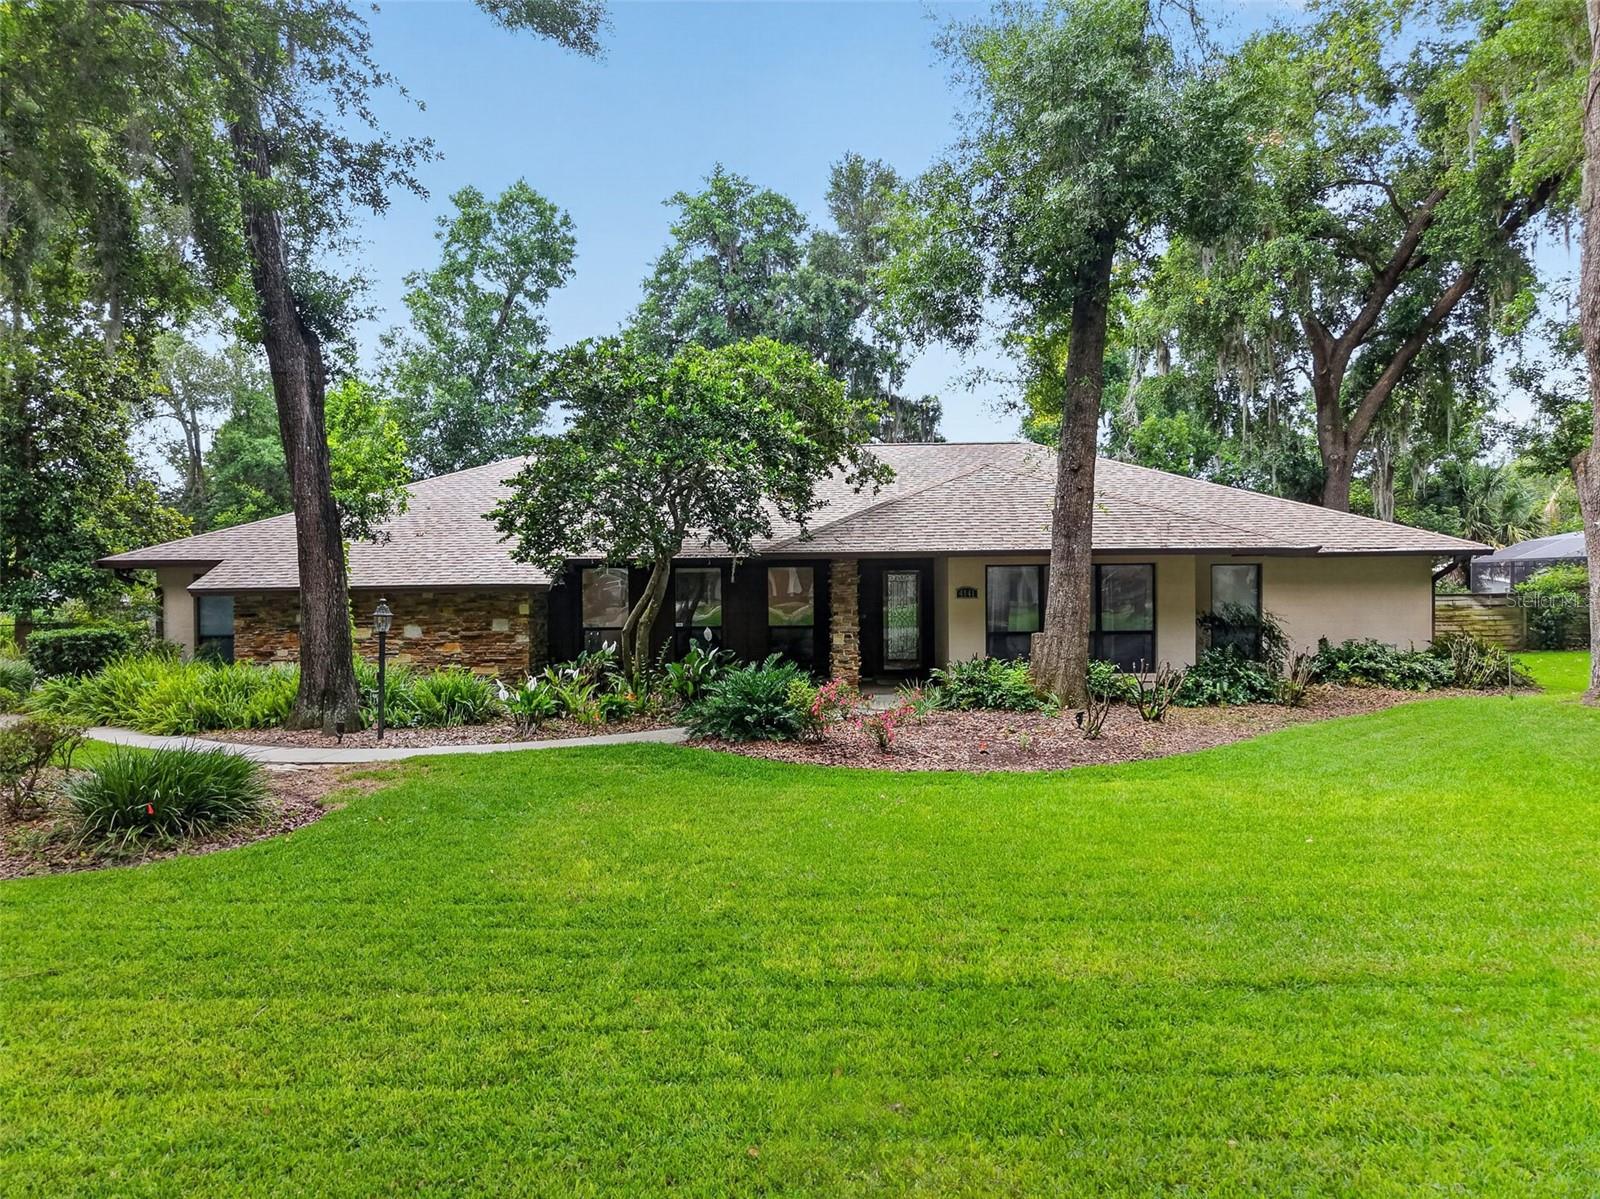
EXCEPTIONALLY PRICED POOL HOME WITH PRIVATE DEN AND OVERSIZED GARAGE IN THE HIGHLY DESIRABLE LAKE FOREST COMMUNITY OF MOUNT DORA. Nestled among manicured lawns and majestic moss-draped oaks, this beautifully maintained residence offers the perfect blend of comfort, privacy, and timeless Florida charm. Situated on an oversized homesite, the property showcases mature landscaping, earthy architectural tones, natural stone accents, and a welcoming curb appeal that immediately feels like home. A long driveway with an additional parking pad and side-entry oversized two-car garage provides ample parking for family and guests alike. A covered front entry and paved walkway create a warm and inviting arrival. Inside, natural light pours through skylights, expansive windows, and sliding glass doors, illuminating vaulted wood-beam ceilings and serene pool views throughout the main living spaces. The thoughtfully designed floor plan balances open-concept living with flexible private spaces, creating an atmosphere that is both elegant and relaxed. A formal living room and separate den/home office offer versatile options for remote work, fitness, hobbies, gaming, or additional entertaining space. At the heart of the home, the spacious family room, kitchen, and dining area come together beneath soaring vaulted ceilings. The kitchen is beautifully appointed with richly stained wood cabinetry, granite countertops, stainless steel appliances, an expansive breakfast bar, poolside dining area, and a large combined walk-in pantry/laundry room. The family room features extensive built-in storage and telescoping sliding glass doors that seamlessly connect indoor and outdoor living. The split-bedroom floor plan ensures privacy for everyone. The generous primary suite serves as a peaceful retreat with a walk-in closet and private en-suite bath featuring dual granite vanities and a tiled shower. Two additional guest bedrooms, both with walk-in closets, share a beautifully updated guest bath with granite vanity and tiled tub/shower combination. Storage is abundant throughout the home, including generous closets, a dedicated laundry/storage room, attached utility shed, and oversized garage. Recent improvements include the water heater (2026), pool heat pump, and the roof, A/C and pool screen enclosure were replaced in 2017. Step outside to your private backyard oasis featuring a sparkling screened pool, lush lawn, mature landscaping, and partial privacy fencing — ideal for entertaining or simply unwinding in a tranquil setting. Conveniently located near shopping, dining, and everyday essentials, this home is also just minutes from historic downtown Mount Dora, known for its charming boutiques, waterfront parks, cafes, art galleries, theater, festivals, and marina. Orlando International Airport, Walt Disney World, and Florida’s East Coast beaches are all approximately one hour away. A rare opportunity to enjoy peaceful living, flexible space, and exceptional value in one of Mount Dora’s most desirable communities.
/u.realgeeks.media/drpropertiesnow/DR_Logo_with_House_higher_resolution-removebg-preview_(1).png)
Additional Information
- HOA
- Yes
- Acres
- 0.38
- Floors
- Carpet, Laminate, Tile
- Interior Features
- Ceiling Fans(s), Eat-in Kitchen, Kitchen/Family Room Combo, Open Floorplan, Primary Bedroom Main Floor, Split Bedroom, Stone Counters, Vaulted Ceiling(s), Walk-In Closet(s)
- Cooling
- Central Air
- Heating
- Central, Electric
- Pool Description
- Gunite, Heated, In Ground, Screen Enclosure
- Exterior Features
- Private Yard, Rain Gutters, Sliding Doors
- Construction
- Block, Brick, Stucco
- Roof
- Shingle
- Parking
- Driveway, Garage Door Opener, Garage Faces Side, Oversized
Listing courtesy of ERA GRIZZARD REAL ESTATE. Selling Office: NEXTHOME LOTT PREMIER REALTY.
Mortgage Calculator
StellarMLS is the source of this information via Internet Data Exchange Program. All listing information is deemed reliable but not guaranteed and should be independently verified through personal inspection by appropriate professionals. Listings displayed on this website may be subject to prior sale or removal from sale. Availability of any listing should always be independently verified. Listing information is provided for consumer personal, non-commercial use, solely to identify potential properties for potential purchase. All other use is strictly prohibited and may violate relevant federal and state law. Data last updated on