4141 County Road 121d, Wildwood, FL 34785
- $875,000
- 6
- BD
- 4
- BA
- 4,258
- SqFt






- List Price
- $875,000
- MLS#
- G5111604
- Status
- ACTIVE
- Days on Market
- 145
- Year built
- 2005
- Bedrooms
- 6
- Bathrooms
- 4
- Living area
- 4,258
- Area
- 4258
- Region
- Wildwood
- Subdivision
- Fox Hollow Ph 02
Property Description
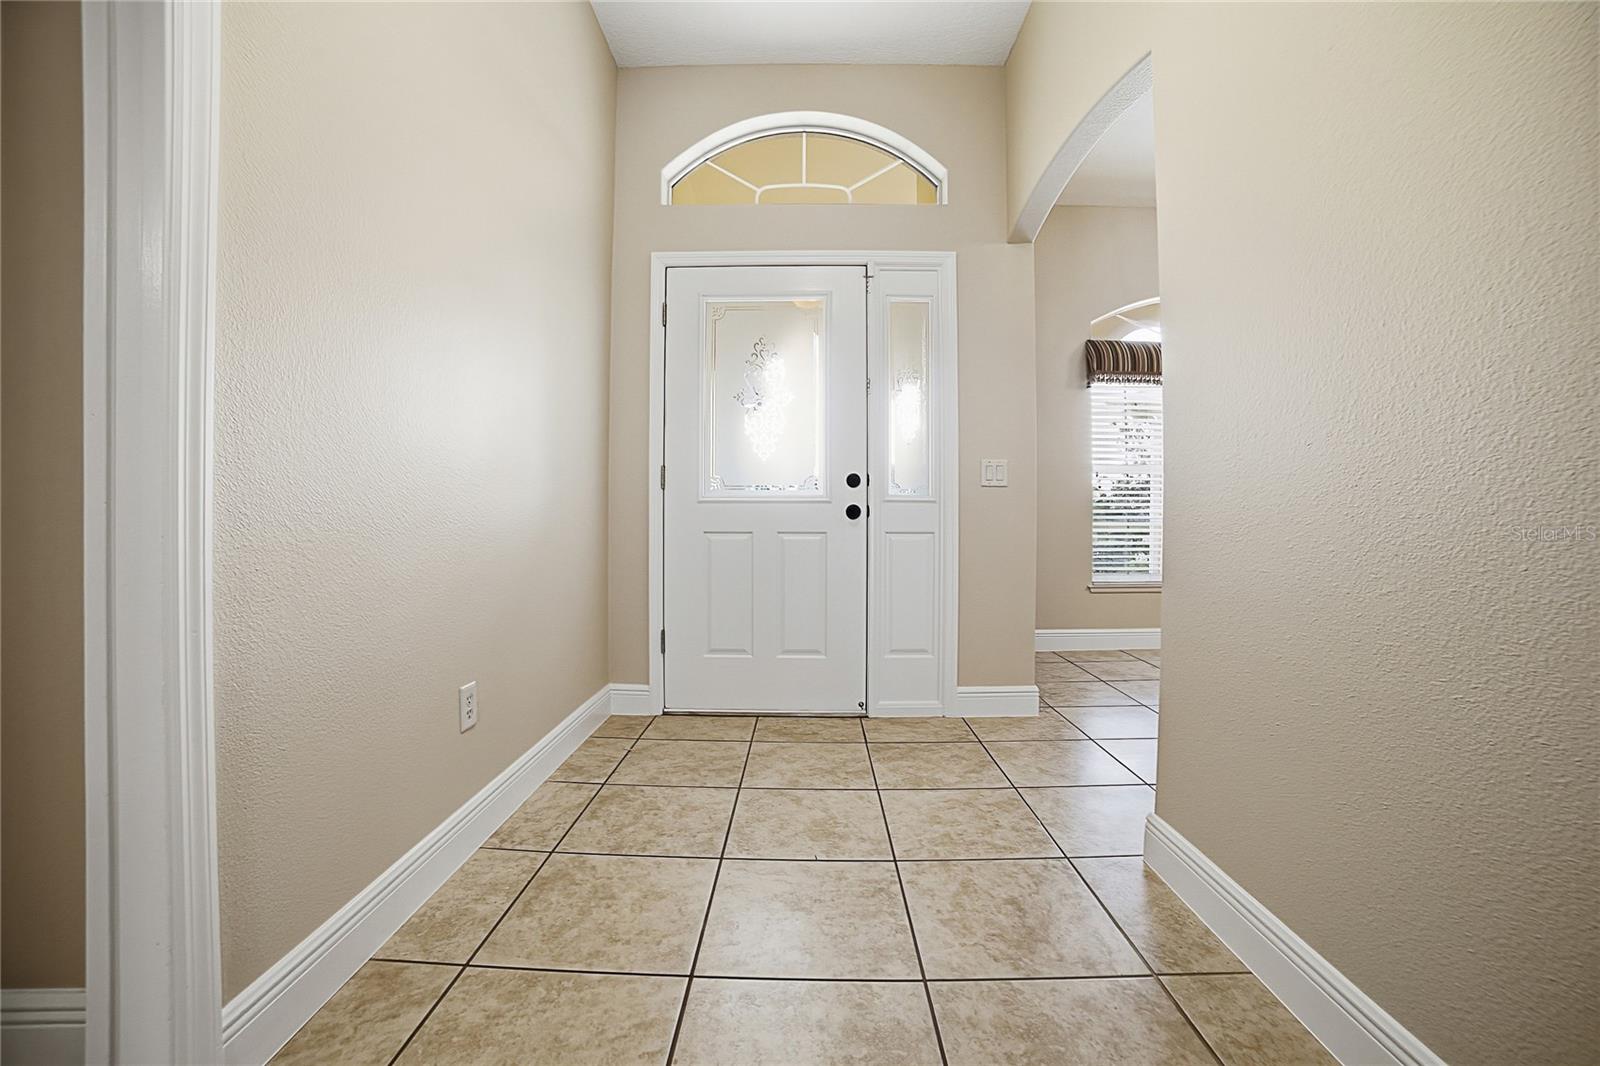
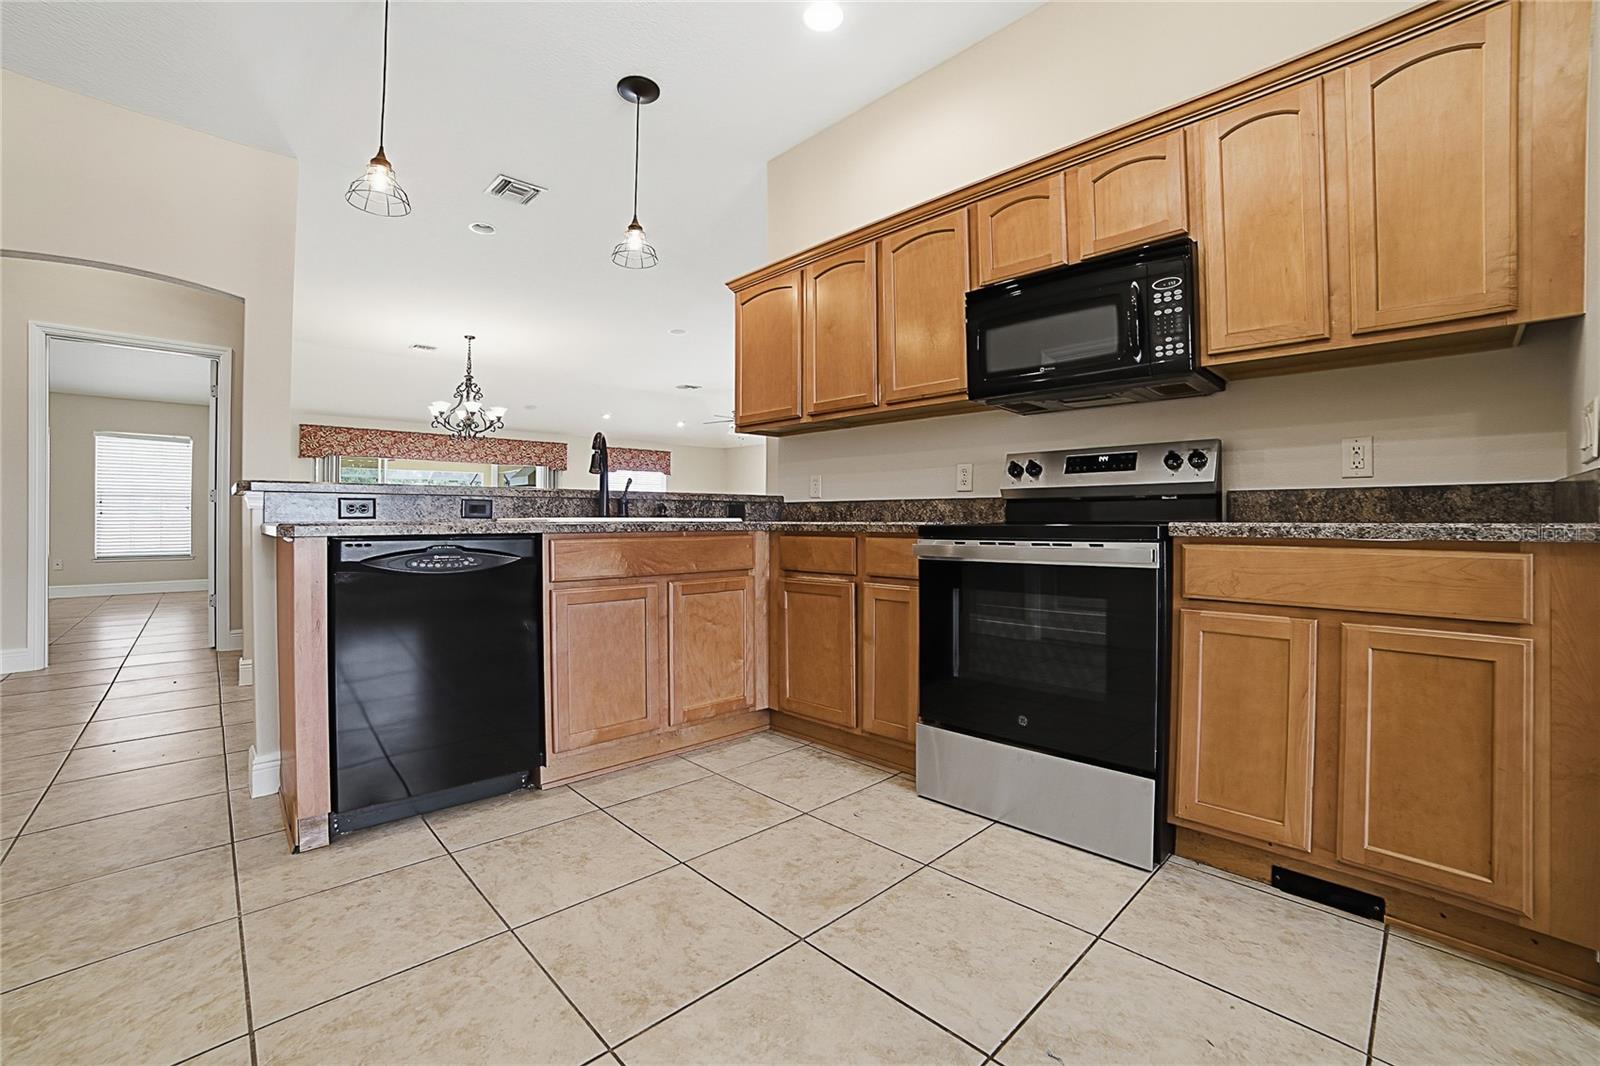
Virtually Staged. RARE OPPORTUNITY: Sprawling 6-bedroom Fox Hollow Estate w/Media & Game room. Pool & Summer kitchen. Minutes from the Villages! Situated on a generous, one plus acre country-sized lot in the highly desirable and low HOA community of Fox Hollow, this massive 6 bedroom, 4 bathroom pool home offers neutral colors, unparalleled space, freedom and luxury. If you are searching for the ultimate multi-generational home, this estate delivers a resort-style experience of privacy and tranquility. Finally a home where everyone fits! Featuring two highly desirable ground-floor primary suites, this layout is perfectly equipped for multi general living and houseguests. The two main floor primaries ensure easy accessibility and privacy, while the remaining 4 spacious bedrooms proved endless flexibility for family, dedicated home offices, Flex/Media or a fitness room. Step outside to your private oasis featuring a screened in sparkling pool and a built-in summer kitchen the ultimate setup for Florida entertaining year round! Experience the peace and privacy or country living with city convenience right at your doorstep. You are just minutes away from Brownwood Paddock Square, world class golf courses, top tier medical facilities, shopping & dining! Properties of this magnitude with these amenities rarely hit the market. Don't miss your chance to own this private estate - schedule a visit today! (Some rooms have been virtually staged)
/u.realgeeks.media/drpropertiesnow/DR_Logo_with_House_higher_resolution-removebg-preview_(1).png)
Additional Information
- HOA
- Yes
- Acres
- 1
- Floors
- Ceramic Tile, Luxury Vinyl
- Interior Features
- Ceiling Fans(s), High Ceilings, Living Room/Dining Room Combo, Open Floorplan, Primary Bedroom Main Floor, Solid Wood Cabinets, Split Bedroom, Thermostat, Tray Ceiling(s), Vaulted Ceiling(s), Walk-In Closet(s), Window Treatments
- Cooling
- Central Air
- Heating
- Central, Electric, Propane
- Pool Description
- Gunite, Heated, In Ground, Lighting, Pool Sweep, Screen Enclosure, Tile
- Exterior Features
- Lighting, Outdoor Grill, Outdoor Kitchen, Sprinkler Metered
- Construction
- Block, Stucco
- Roof
- Shingle
- Parking
- Driveway, Garage Door Opener, Garage Faces Rear, Ground Level, Guest, Open, Oversized
Listing courtesy of ERA GRIZZARD REAL ESTATE.
Mortgage Calculator
StellarMLS is the source of this information via Internet Data Exchange Program. All listing information is deemed reliable but not guaranteed and should be independently verified through personal inspection by appropriate professionals. Listings displayed on this website may be subject to prior sale or removal from sale. Availability of any listing should always be independently verified. Listing information is provided for consumer personal, non-commercial use, solely to identify potential properties for potential purchase. All other use is strictly prohibited and may violate relevant federal and state law. Data last updated on