4841 Saxon Drive Unit E206, New Smyrna Beach, FL 32169
- $498,000
- 2
- BD
- 3
- BA
- 975
- SqFt




- List Price
- $498,000
- MLS#
- G5095720
- Status
- PENDING
- Price Change
- ▼ $26,900 1776105631
- Days on Market
- 471
- Year built
- 1969
- Bedrooms
- 2
- Bathrooms
- 3
- Half baths
- 1
- Living area
- 975
- Building
- 4841
- Area
- 975
- Region
- New Smyrna Beach
- Subdivision
- Southeaster Condo 02
Property Description
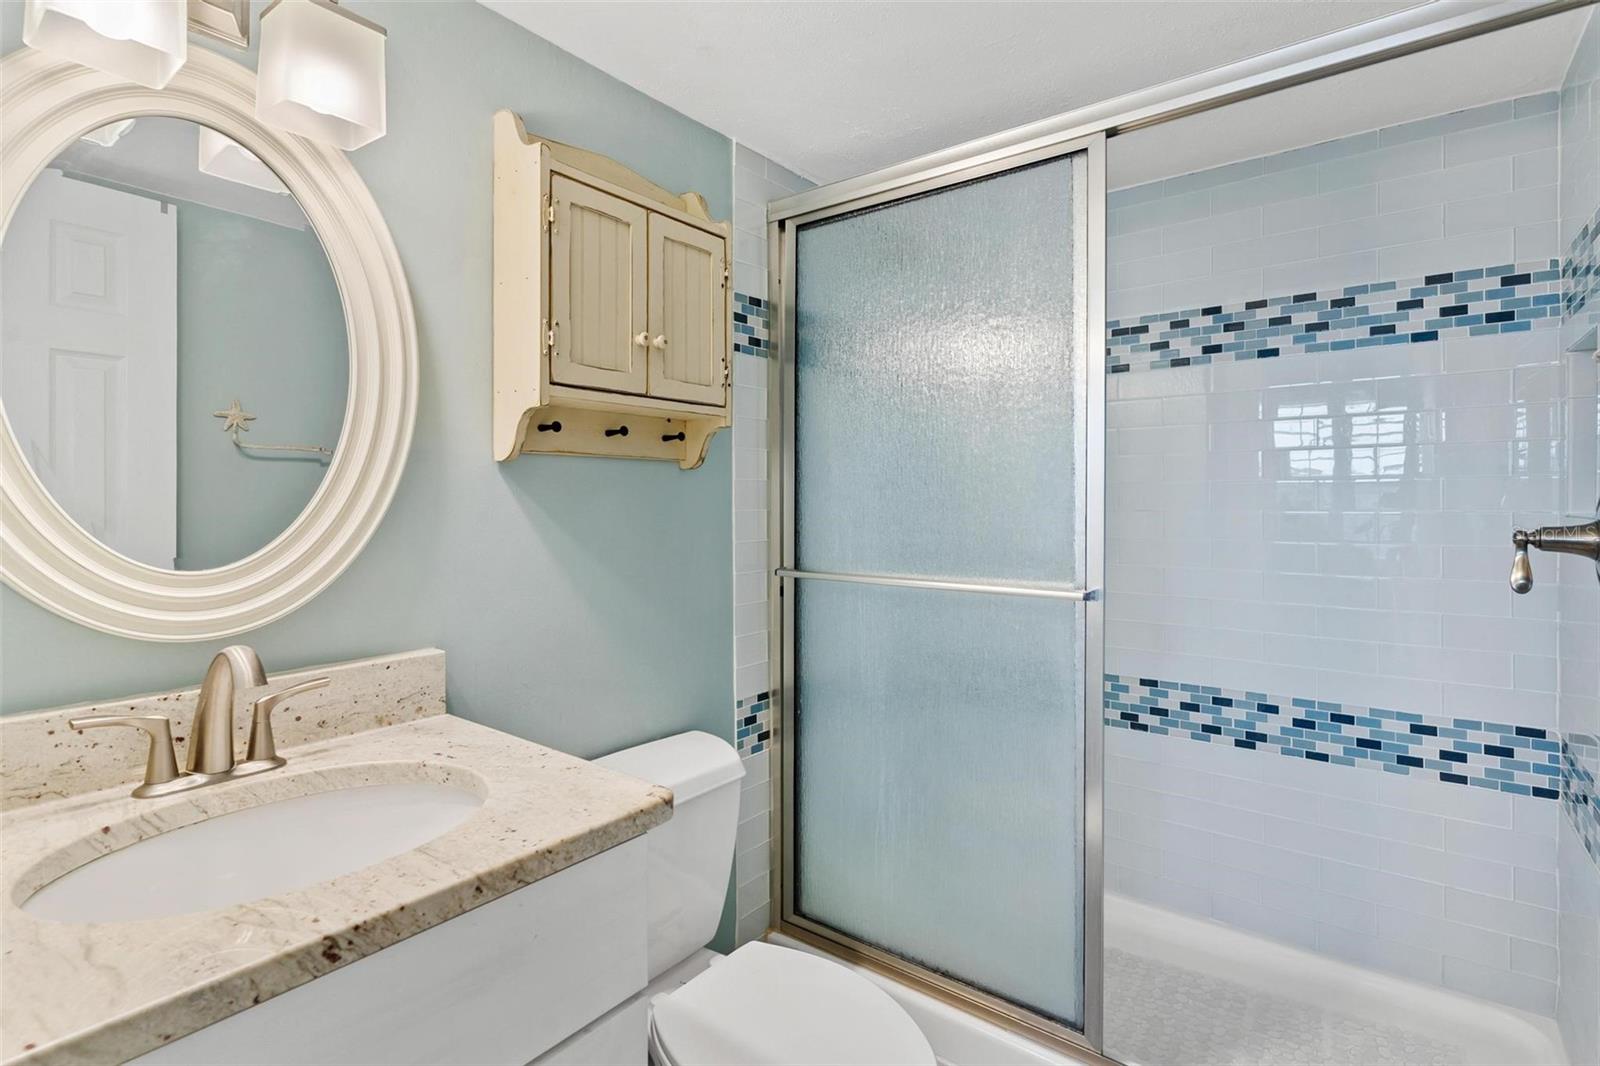
Welcome to your slice of paradise at The Southeaster! This stunning 2-bedroom, 2.5-bath beach condo offers the perfect blend of comfort, style, and resort-style amenities — all just steps away from the NO DRIVE beach. Nestled on 5 beautifully maintained acres, this property is a true gem in the heart of New Smyrna Beach. Inside, you’ll find a bright and breezy coastal-inspired interior with beachy decor throughout. The spacious layout includes two generously sized bedrooms, two full bathrooms, and a convenient half bath — ideal for entertaining guests. Step out onto your private balcony overlooking the pool and take in the warm ocean breeze with your morning coffee or evening cocktail. The community features everything you need for relaxation and recreation: including a large community recreation room, two laundry facilities on site, two large pools, two kiddie pools, two tennis courts, pickle ball court, basketball court, shuffleboard, and plenty of parking for residents and guests alike. The lush courtyard faces the ocean, creating a serene and scenic backdrop to unwind and enjoy happy hour on the seawall. Whether you’re looking for a weekend retreat, a full-time residence, or an investment property, this condo checks every box. All assessments have been paid. Don’t miss your chance to own this turnkey, highly sought out beachfront condo in NSB! On site property manager for vacation rentals is available. "New AC installed on May 21, 2025". FULLY FURNISHED & TURN KEY Partial ocean view.!
/u.realgeeks.media/drpropertiesnow/DR_Logo_with_House_higher_resolution-removebg-preview_(1).png)
Additional Information
- Floors
- Tile
- Interior Features
- Ceiling Fans(s), Crown Molding, Kitchen/Family Room Combo, Living Room/Dining Room Combo, Primary Bedroom Main Floor, PrimaryBedroom Upstairs, Solid Surface Counters, Solid Wood Cabinets, Window Treatments
- Cooling
- Central Air
- Heating
- Electric
- Exterior Features
- Balcony
- Construction
- Block
- Roof
- Membrane
- Parking
- On Street
Listing courtesy of MORRIS REALTY AND INVESTMENTS.
Mortgage Calculator
StellarMLS is the source of this information via Internet Data Exchange Program. All listing information is deemed reliable but not guaranteed and should be independently verified through personal inspection by appropriate professionals. Listings displayed on this website may be subject to prior sale or removal from sale. Availability of any listing should always be independently verified. Listing information is provided for consumer personal, non-commercial use, solely to identify potential properties for potential purchase. All other use is strictly prohibited and may violate relevant federal and state law. Data last updated on