1240 Sunningdale Lane, Ormond Beach, FL 32174
- $635,000
- 3
- BD
- 2
- BA
- 2,121
- SqFt








- List Price
- $635,000
- MLS#
- FC320142
- Status
- PENDING
- Days on Market
- 14
- Year built
- 2001
- Bedrooms
- 3
- Bathrooms
- 2
- Living area
- 2,121
- Area
- 2121
- Region
- Ormond Beach
- Subdivision
- Plantation Bay Sec 1e-5 Unit 01
Property Description
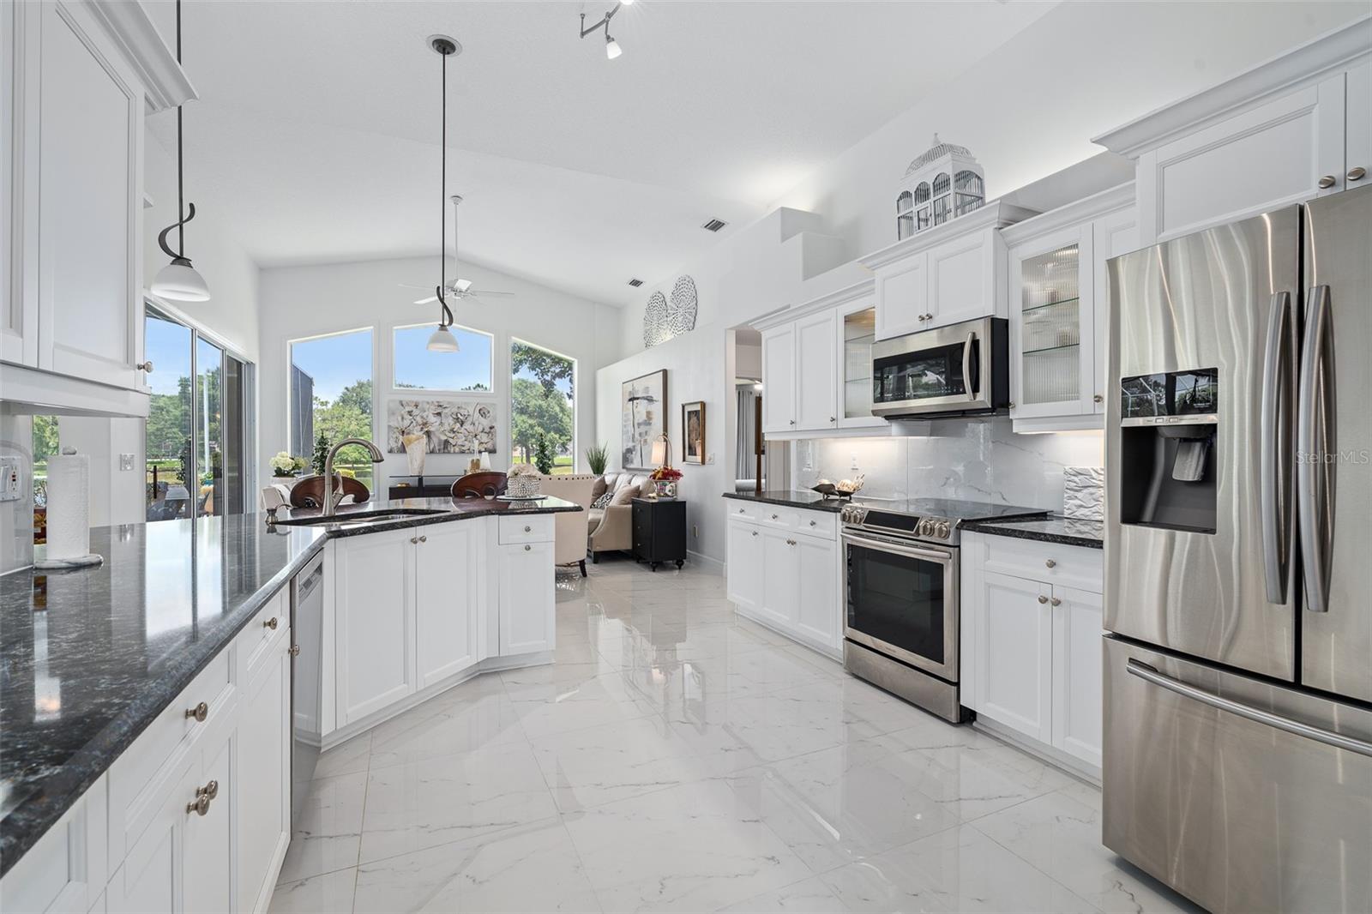
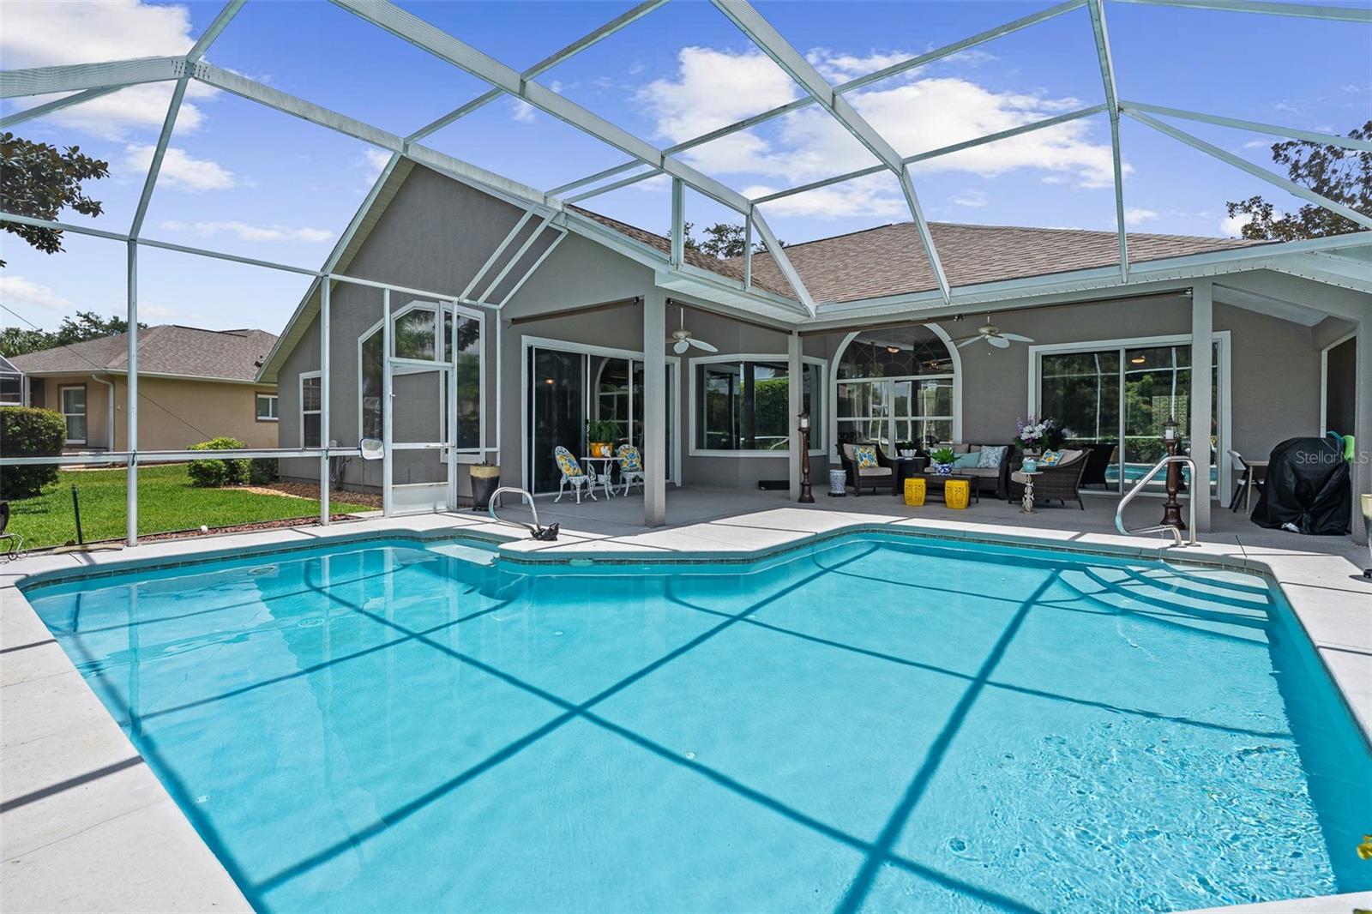
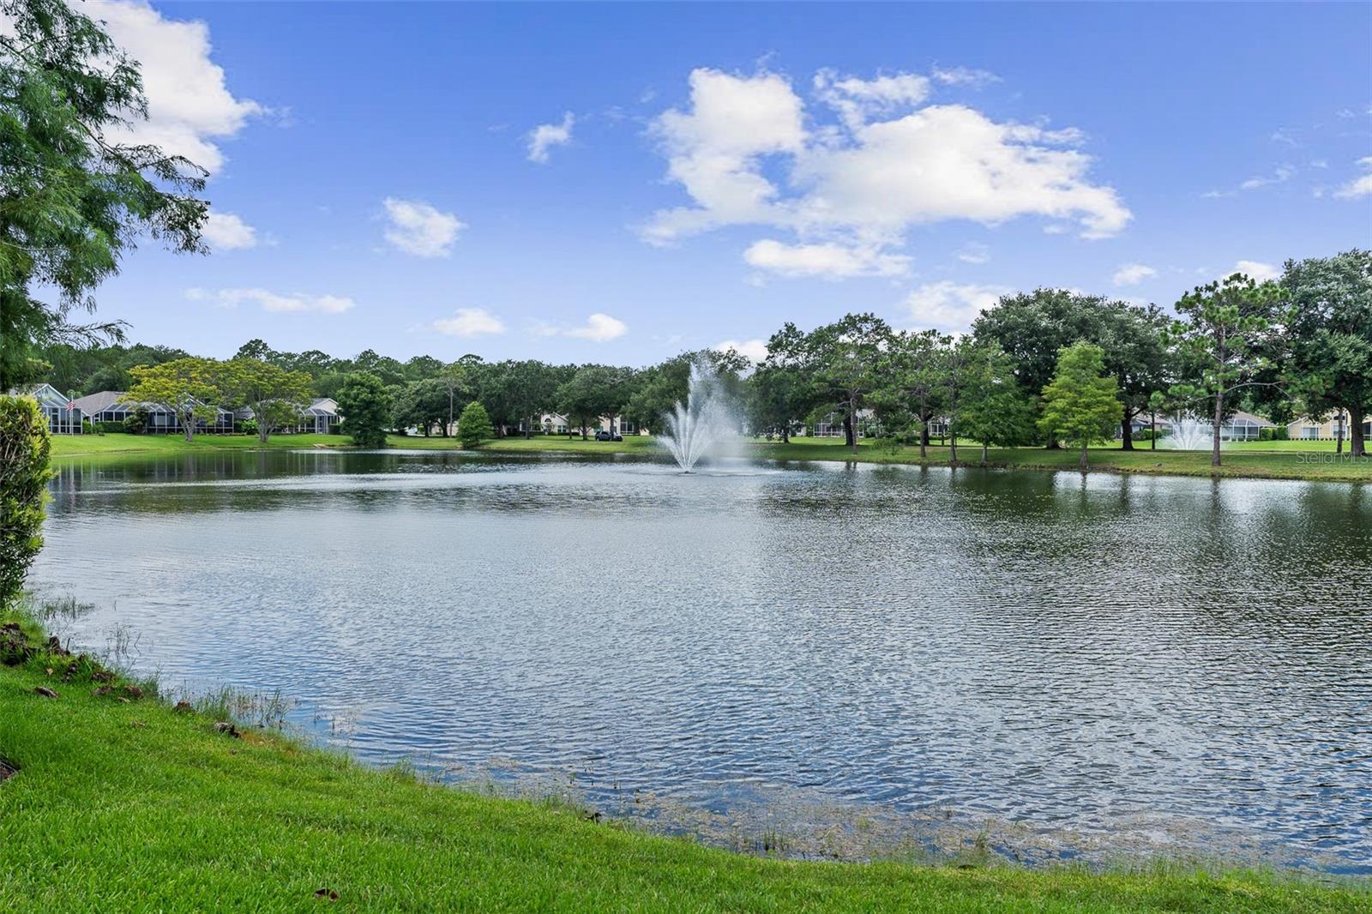
Welcome to 1240 Sunningdale Lane, Ormond Beach—a meticulously maintained waterfront residence where timeless elegance meets modern comfort. From the moment you step through the front door, you'll be captivated by the breathtaking water views framed by an expansive living room window, filling the home with an abundance of natural light and creating an unforgettable first impression. This beautifully updated 3-bedroom, 2-bathroom home showcases new marble flooring and a freshly painted interior, offering a bright, atmosphere. Designed with both everyday living and entertaining in mind, the spacious floor plan features a formal living room, a welcoming family room, a separate dining room, and a charming kitchen nook, providing flexible spaces for gathering with family and friends. Step outside to the impressive L-shaped screened lanai, where the sparkling pool overlooks tranquil water views accented by a picturesque fountain. Whether enjoying your morning coffee, hosting guests, or unwinding at sunset, this private outdoor retreat delivers the perfect Florida lifestyle. Thoughtfully updated for peace of mind, the home includes a new roof (2023), HVAC system (2023), and water heater (2020). Additional premium features include a whole-house water filtration system, whole-house gutters, an oversized garage with ample storage, and a custom-designed walk-in closet in the spacious primary suite. Every detail reflects exceptional care and pride of ownership, making this move-in-ready home a rare opportunity to enjoy refined waterfront living in one of Ormond Beach's most desirable communities.
/u.realgeeks.media/drpropertiesnow/DR_Logo_with_House_higher_resolution-removebg-preview_(1).png)
Additional Information
- HOA
- Yes
- Acres
- 0.15
- Floors
- Ceramic Tile, Luxury Vinyl
- Interior Features
- Ceiling Fans(s), High Ceilings, Primary Bedroom Main Floor, Split Bedroom, Walk-In Closet(s)
- Cooling
- Central Air
- Heating
- Central, Electric
- Pool Description
- In Ground
- Exterior Features
- Rain Gutters, Sliding Doors
- Frontage
- Pond
- Construction
- Block, Stucco
- Roof
- Shingle
Listing courtesy of VENTURE DEVELOPMENT REALTY,INC.
Mortgage Calculator
StellarMLS is the source of this information via Internet Data Exchange Program. All listing information is deemed reliable but not guaranteed and should be independently verified through personal inspection by appropriate professionals. Listings displayed on this website may be subject to prior sale or removal from sale. Availability of any listing should always be independently verified. Listing information is provided for consumer personal, non-commercial use, solely to identify potential properties for potential purchase. All other use is strictly prohibited and may violate relevant federal and state law. Data last updated on