751 Calle Grande Street, Ormond Beach, FL 32174
- $600,000
- 3
- BD
- 3
- BA
- 2,453
- SqFt







- List Price
- $600,000
- MLS#
- FC319937
- Status
- ACTIVE
- Days on Market
- 62
- Year built
- 2002
- Bedrooms
- 3
- Bathrooms
- 3
- Half baths
- 1
- Living area
- 2,453
- Area
- 2453
- Region
- Ormond Beach
- Subdivision
- Fleming Fitch Grant
Property Description
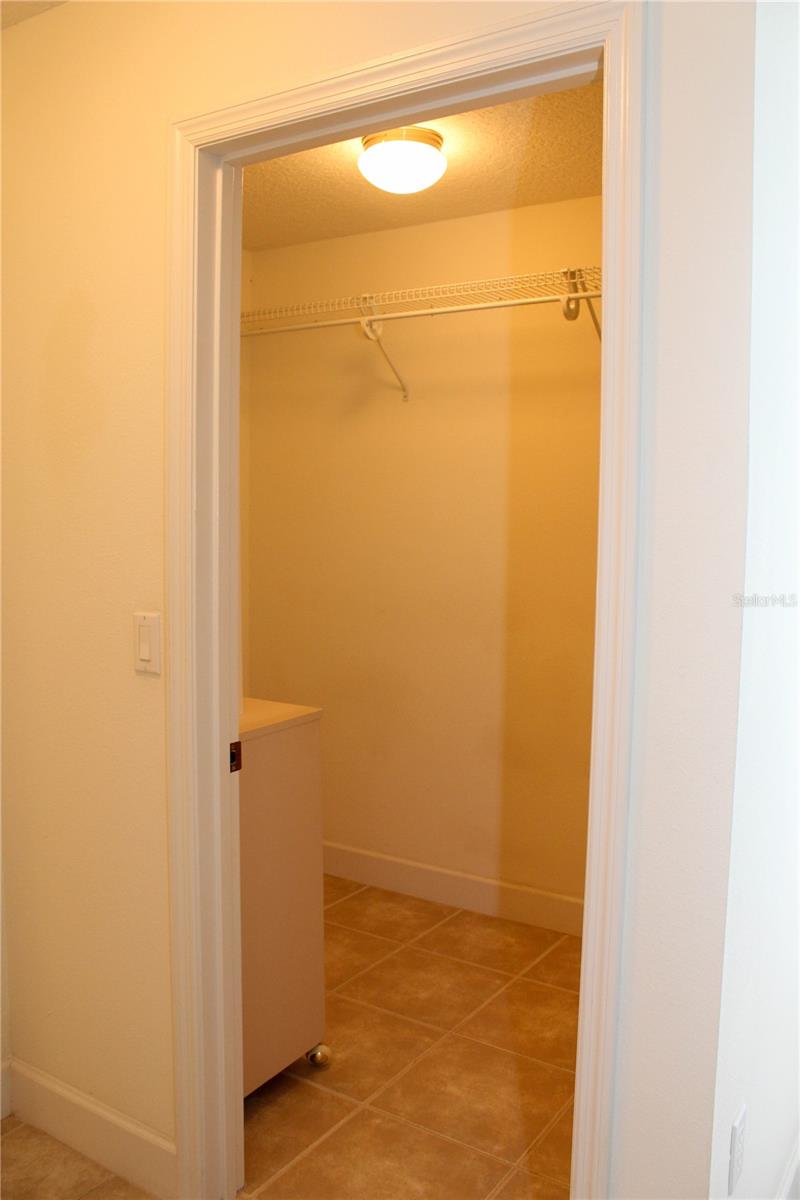
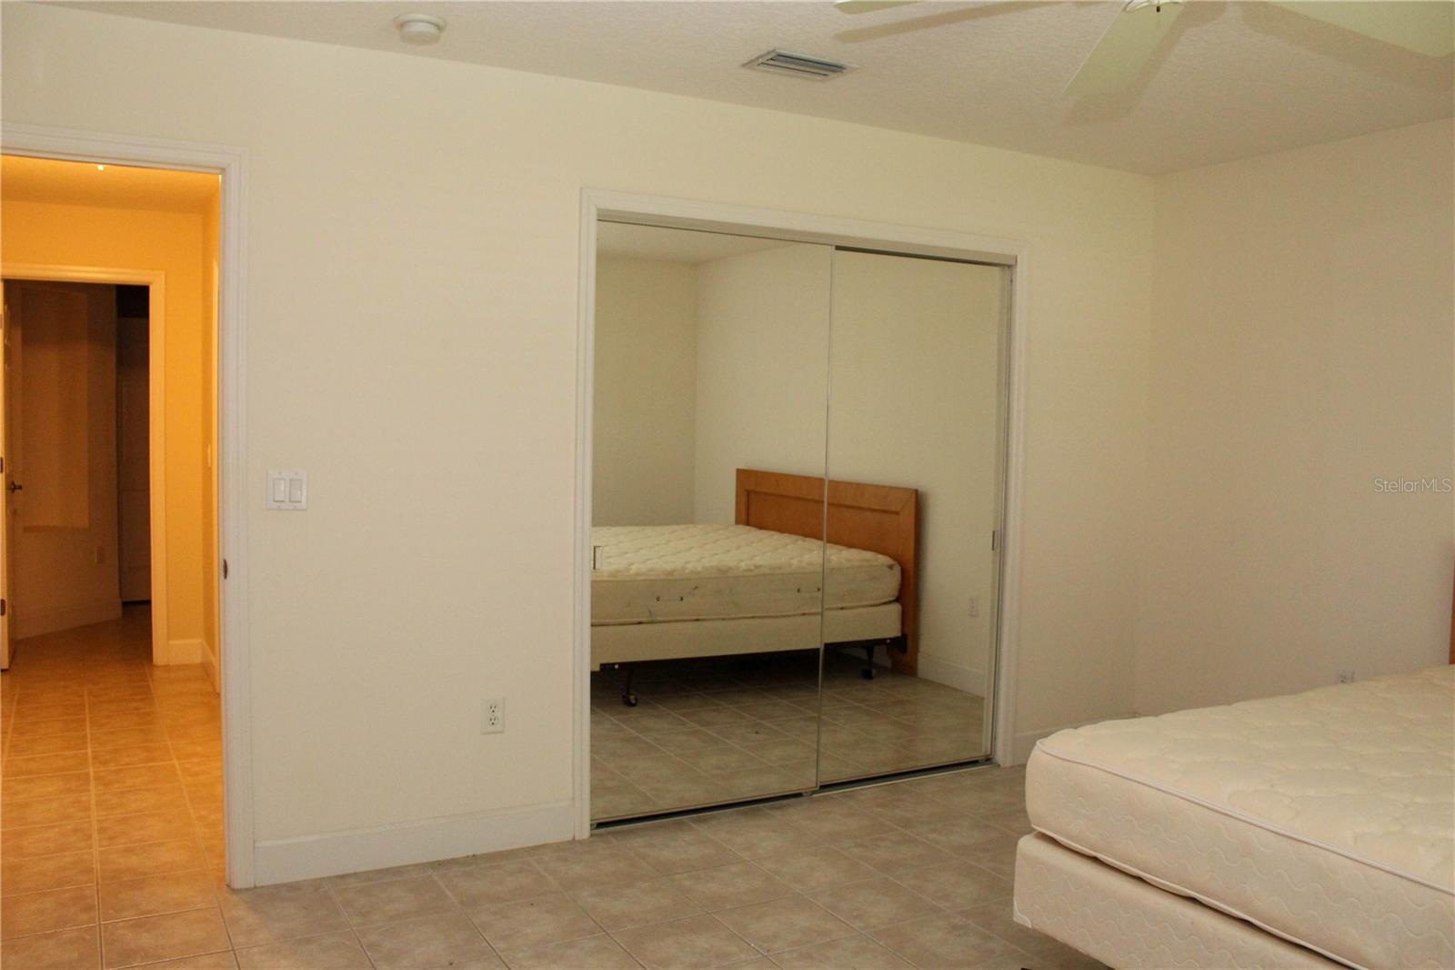
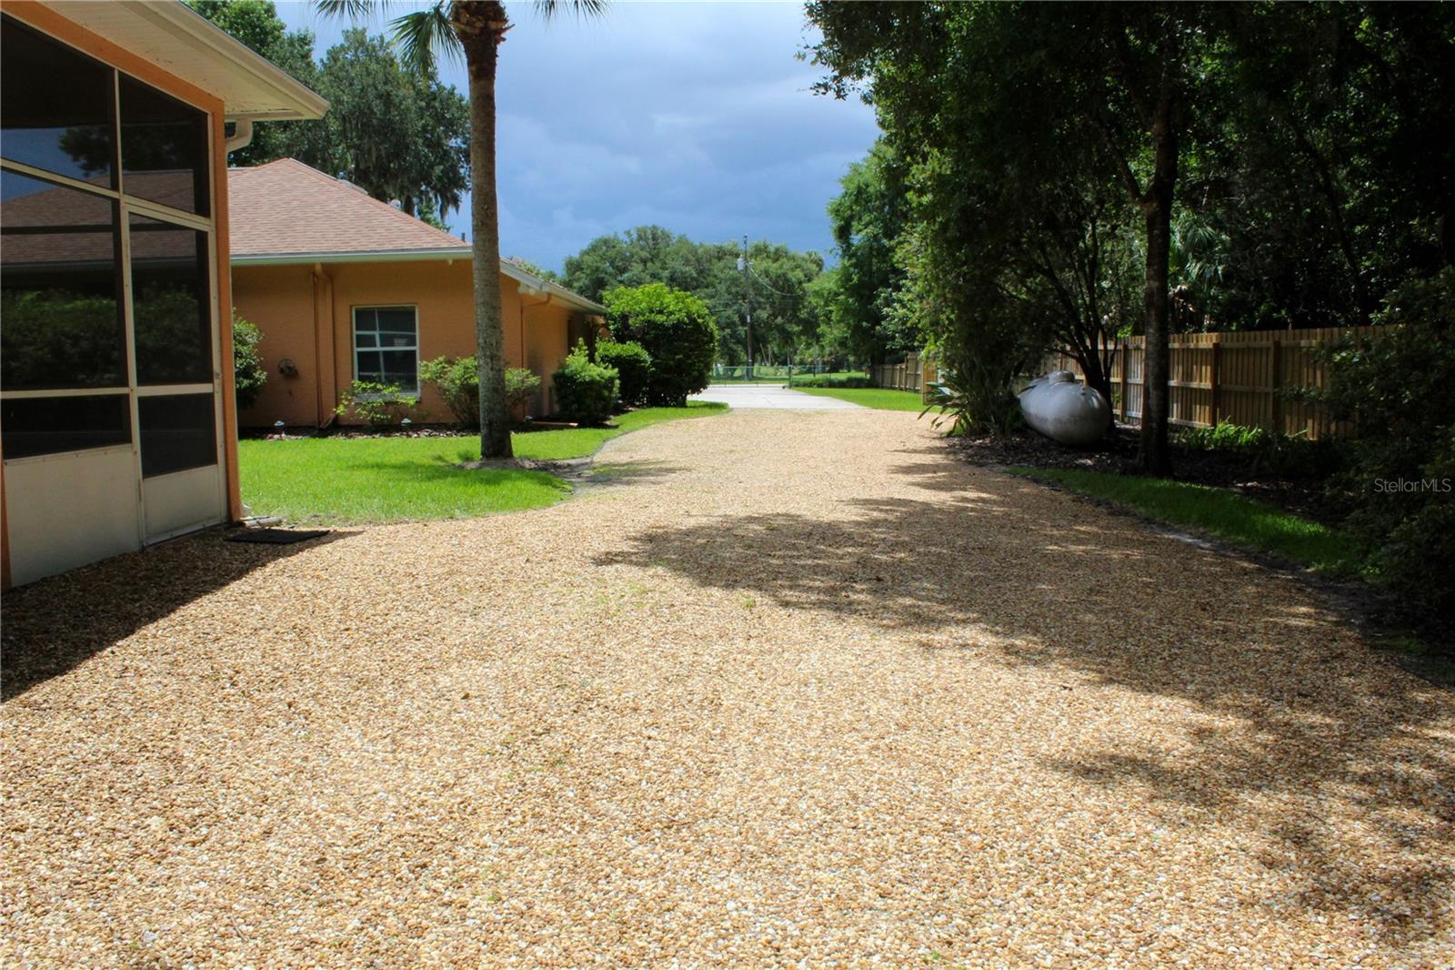
**Space. Privacy. Endless Possibilities.** Properties like this are exceptionally rare! Nestled on nearly ¾ of an acre in the heart of Ormond Beach, this custom ICI home offers a private, park-like setting with beautiful views of Riviera Country Club, just minutes from shopping, Central Park, dining, and only 4 miles from the beach. Inside, you'll find 3 bedrooms, 2.5 baths, soaring ceilings, tile flooring throughout, a 3-car garage, and and an additional 520 SF enclosed, air-conditioned flex space not currently reflected in the tax records. Another standout feature is the detached accessory building complete with a half bath and storage, offering incredible potential as a workshop, home office, studio, fitness room, hobby space, or future guest/in-law suite (buyer to verify permitted uses). The oversized homesite provides exceptional room for entertaining, gardening, recreation, or simply relaxing beneath the canopy of mature trees. Whole-house generator with a 500-gallon propane tank provides uninterrupted power, allowing you to remain comfortably at home during outages. A beautiful 400-square-foot paver patio creates yet another inviting outdoor living space, while the property's thoughtful placement and lush landscaping create a peaceful setting rarely found this close to everyday conveniences. If you've been searching for something beyond the typical subdivision home, this is it. Properties offering this much land, versatility, and opportunity in such a desirable location rarely become available. Homes like this don't come along often. Come experience the space, flexibility, and possibilities for yourself. This is more than a home, it's an opportunity. **All information, including measurements, square footage, zoning, and permitted uses, is deemed reliable but not guaranteed and should be independently verified by the buyer.**
/u.realgeeks.media/drpropertiesnow/DR_Logo_with_House_higher_resolution-removebg-preview_(1).png)
Additional Information
- Acres
- 0.69
- Floors
- Tile
- Interior Features
- Accessibility Features, Ceiling Fans(s), Eat-in Kitchen, High Ceilings, Kitchen/Family Room Combo, Open Floorplan, Primary Bedroom Main Floor, Split Bedroom, Thermostat, Tray Ceiling(s), Vaulted Ceiling(s), Walk-In Closet(s), Window Treatments
- Cooling
- Central Air, Mini-Split Unit(s)
- Heating
- Central, Electric, Heat Pump
- Construction
- Block, Stucco
- Roof
- Shingle
- Parking
- Garage Door Opener, Garage Faces Side
Listing courtesy of LIFESTYLE REALTY GROUP INC.
Mortgage Calculator
StellarMLS is the source of this information via Internet Data Exchange Program. All listing information is deemed reliable but not guaranteed and should be independently verified through personal inspection by appropriate professionals. Listings displayed on this website may be subject to prior sale or removal from sale. Availability of any listing should always be independently verified. Listing information is provided for consumer personal, non-commercial use, solely to identify potential properties for potential purchase. All other use is strictly prohibited and may violate relevant federal and state law. Data last updated on