34 Lake Fairgreen Circle, New Smyrna Beach, FL 32168
- $329,000
- 3
- BD
- 2
- BA
- 1,530
- SqFt




- List Price
- $329,000
- MLS#
- FC319779
- Status
- PENDING
- Days on Market
- 2
- Year built
- 1983
- Bedrooms
- 3
- Bathrooms
- 2
- Living area
- 1,530
- Area
- 1530
- Region
- New Smyrna Beach
- Subdivision
- Fairgreen Unit 06
Property Description
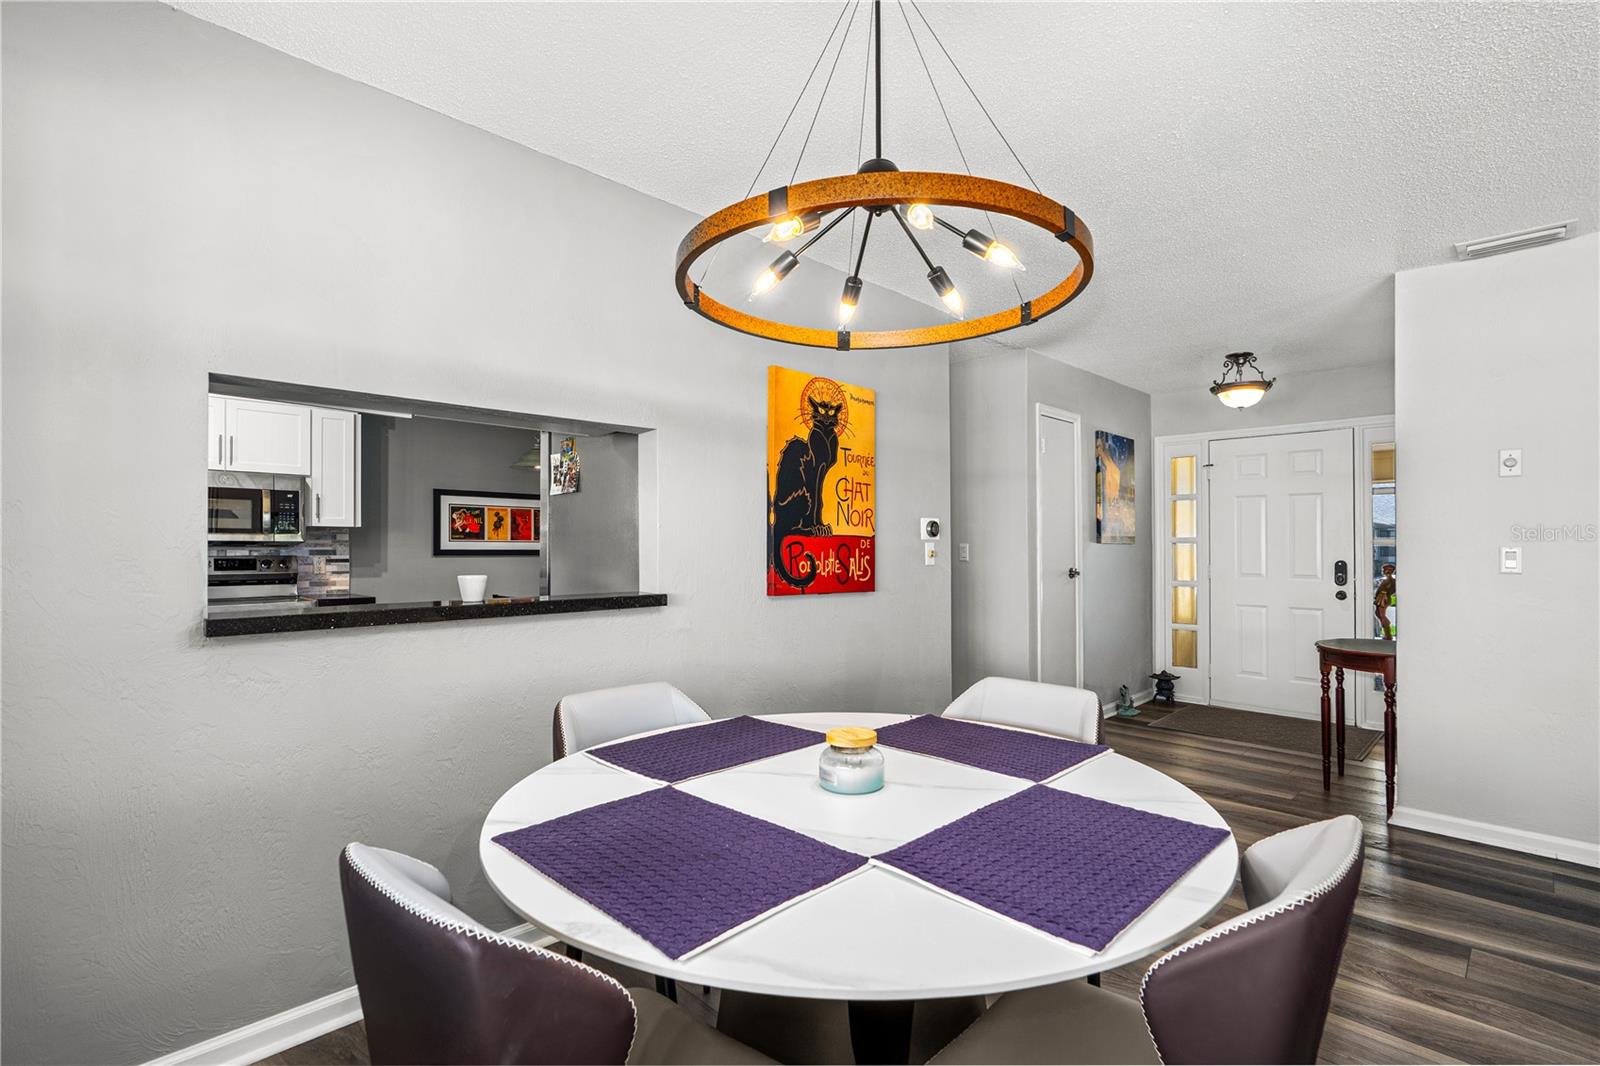
Under contract-accepting backup offers. New Smyrna Beach Updated Hidden Lakes Golf Community Home | 3 bed | 2 bath | 2-car garage | Located in one of NSB's most desirable & friendly communities, this Updated Bright & Spacious Attached home on a corner lot offers easy, low-maintenance living with beautiful Lake views--ideal for snowbirds, retirees, or full-time residents. The open floor plan features generous room sizes, abundant natural light, and exceptional storage throughout. In addition to 3 bedrooms and 2 baths, enjoy a versatile bonus room--perfect for Family Room, home office, hobby space, or guest overflow. Relax on the rear patio and take in peaceful lake views. There's even a large attached 2-car garage. No Flooding & Major updates include exterior Paint & New Gutters (2026), Paver Driveway & HVAC (2024), Roof & Redo Kitchen/Floors/Interior Paint (2023), both Baths completely Renovated (2021) & Rear Paver Patio installed (2020 provide peace of mind. Golf Course & on-site restaurant are open to the public, with optional affordable memberships available. Low HOA of $395/year includes termite bond, sprinkler maintenance with reclaimed water, and common area care. Optional pool license/membership (included with sale, $2K value) adds even more lifestyle appeal & that HOA is just $400/year. Conveniently located in New Smyrna Beach & just minutes to charming Canal Street, Flagler Avenue, pristine beaches, dining, shopping, and healthcare, with easy access to Orlando and St. Augustine. Golf course living, low-maintenance lifestyle, and coastal convenience--don't miss this opportunity! All measurements are approximate and all information is deemed reliable but not warranted.
/u.realgeeks.media/drpropertiesnow/DR_Logo_with_House_higher_resolution-removebg-preview_(1).png)
Additional Information
- HOA
- Yes
- Acres
- 0.15
- Floors
- Ceramic Tile, Luxury Vinyl
- Interior Features
- Ceiling Fans(s), Eat-in Kitchen, Living Room/Dining Room Combo, Primary Bedroom Main Floor, Solid Surface Counters, Thermostat
- Cooling
- Central Air
- Heating
- Central, Electric
- Exterior Features
- Private Mailbox, Rain Gutters, Sliding Doors
- Construction
- Frame
- Roof
- Shingle
- Parking
- Garage Door Opener
Listing courtesy of RE/MAX SIGNATURE.
Mortgage Calculator
StellarMLS is the source of this information via Internet Data Exchange Program. All listing information is deemed reliable but not guaranteed and should be independently verified through personal inspection by appropriate professionals. Listings displayed on this website may be subject to prior sale or removal from sale. Availability of any listing should always be independently verified. Listing information is provided for consumer personal, non-commercial use, solely to identify potential properties for potential purchase. All other use is strictly prohibited and may violate relevant federal and state law. Data last updated on