935 N Halifax Avenue Unit 406, Daytona Beach, FL 32118
- $245,999
- 2
- BD
- 2
- BA
- 1,210
- SqFt










- List Price
- $245,999
- MLS#
- FC319671
- Status
- ACTIVE
- Days on Market
- 74
- Year built
- 1975
- Bedrooms
- 2
- Bathrooms
- 2
- Living area
- 1,210
- Building
- Bayshore
- Area
- 1210
- Region
- Daytona Beach/Holly Hill
- Subdivision
- Bayshore Bath & Tennis Club Condo
Property Description
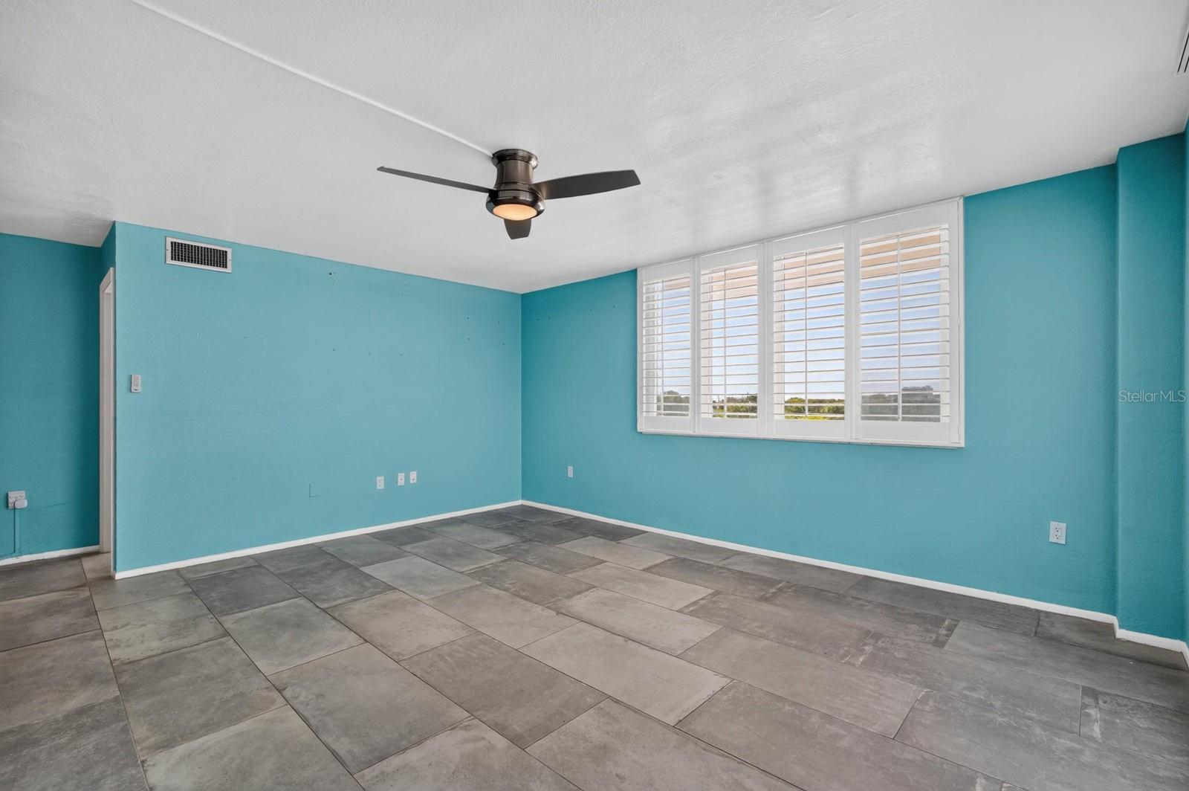
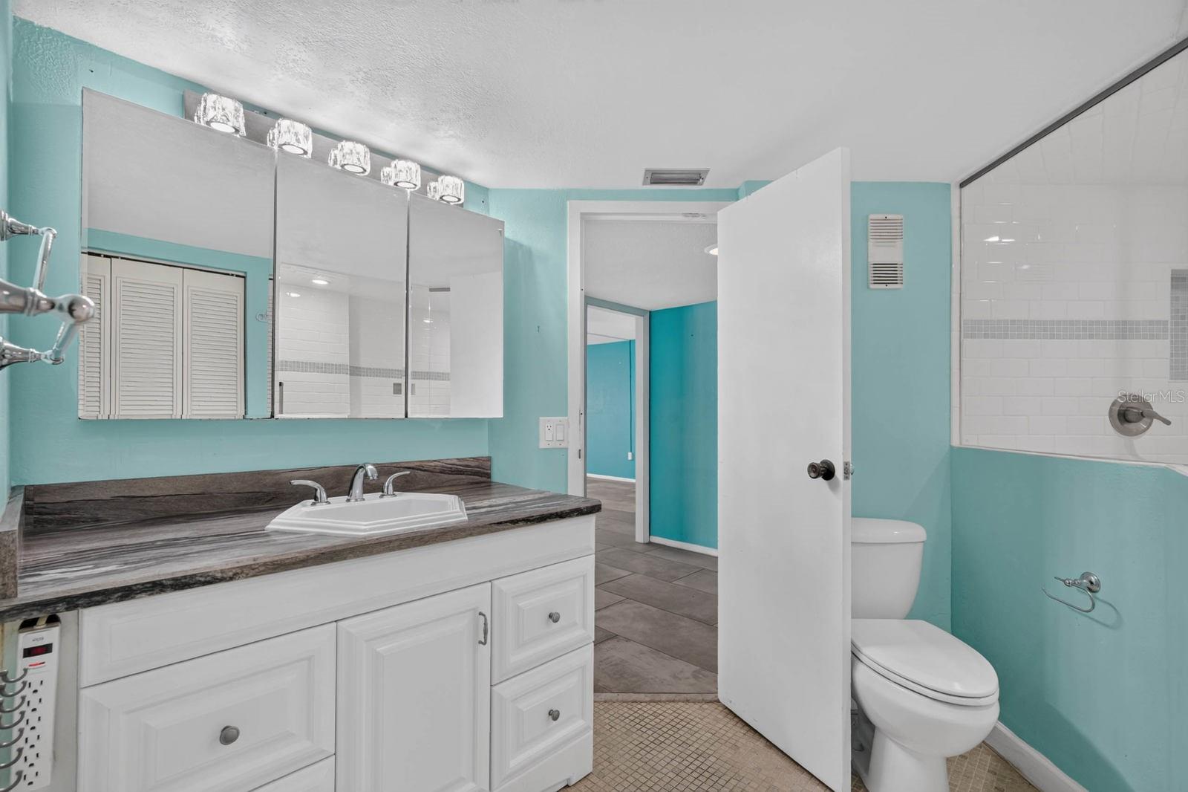
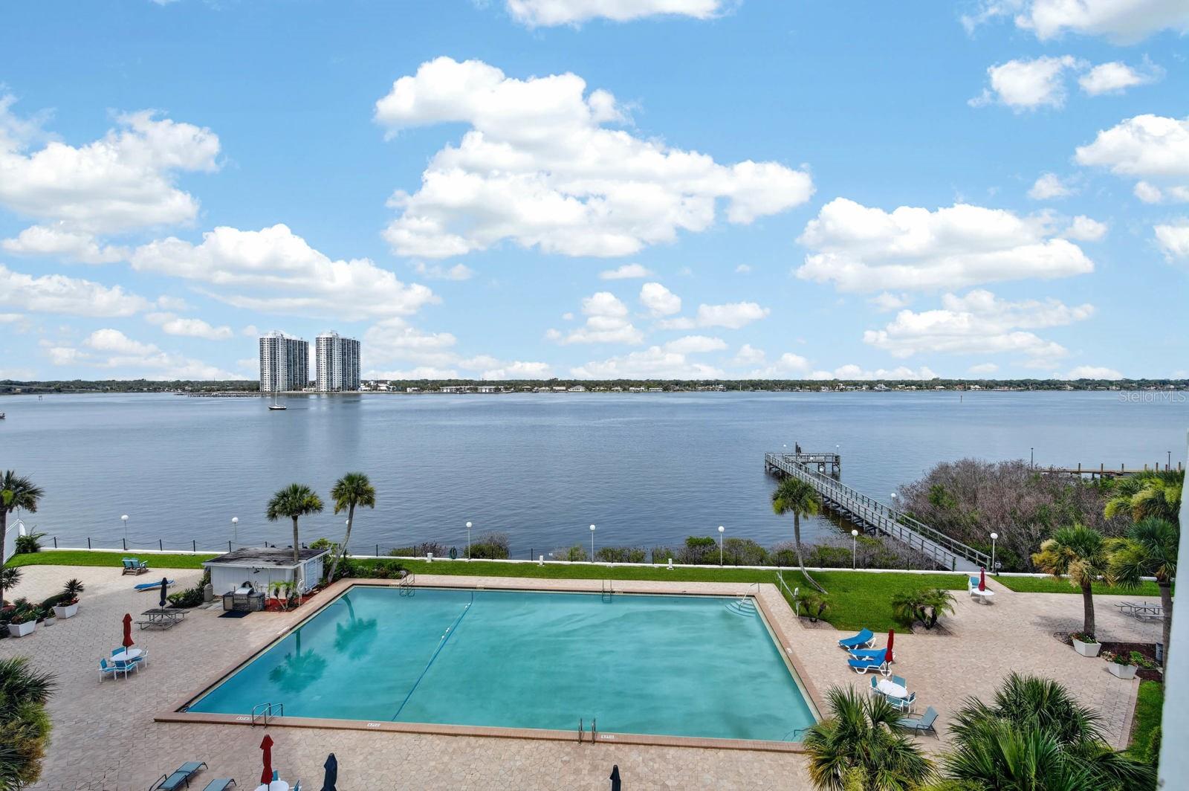
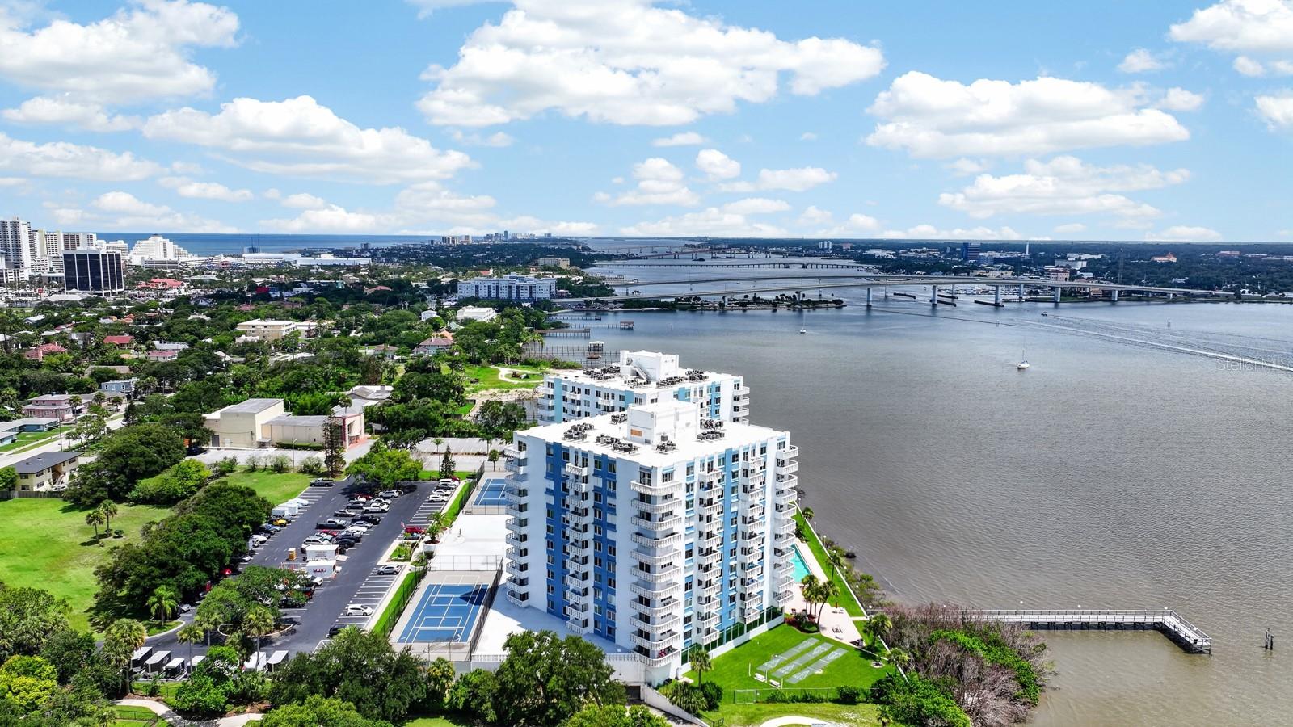
Welcome to your own slice of coastal paradise at Bayshore Bath & Tennis Club! This beautifully updated fourth-floor, two-bedroom, two-bath residence offers over 1,200 square feet of inviting living space designed for comfort and style. The heart of the home is the designer kitchen, featuring quality finishes, abundant cabinetry, and an open layout that's perfect for entertaining. Tropical-inspired tones and designer finishes create a warm, relaxing atmosphere that perfectly complements the Florida lifestyle. Step outside to the spacious wraparound balcony and take in sweeping views stretching from the tranquil Halifax River to the sparkling Atlantic Ocean. Whether you're enjoying your morning coffee, watching boats glide by, or taking in colorful evening skies, this outdoor living space is sure to become your favorite retreat. With generous room sizes, tasteful updates, and resort-style amenities, this Bayshore condominium offers the perfect blend of waterfront beauty, comfort, and coastal elegance. Enjoy a heated waterfront pool, tennis and pickleball courts, a fitness center, fishing dock, clubhouse, and the relaxed, maintenance-free lifestyle that makes Bayshore one of the area's most desirable waterfront communities. Come experience the Bayshore lifestyle and discover why so many are proud to call it home. Schedule your private showing today! All information taken from the tax record, and while deemed reliable, cannot be guaranteed.
/u.realgeeks.media/drpropertiesnow/DR_Logo_with_House_higher_resolution-removebg-preview_(1).png)
Additional Information
- Acres
- 3.36
- Floors
- Tile
- Interior Features
- Ceiling Fans(s), Open Floorplan, Split Bedroom, Walk-In Closet(s)
- Cooling
- Central Air
- Heating
- Central, Electric
- Exterior Features
- Balcony, Hurricane Shutters, Tennis Court(s)
- Construction
- Block, Concrete, Stucco
- Roof
- Other
Listing courtesy of SIMPLY REAL ESTATE.
Mortgage Calculator
StellarMLS is the source of this information via Internet Data Exchange Program. All listing information is deemed reliable but not guaranteed and should be independently verified through personal inspection by appropriate professionals. Listings displayed on this website may be subject to prior sale or removal from sale. Availability of any listing should always be independently verified. Listing information is provided for consumer personal, non-commercial use, solely to identify potential properties for potential purchase. All other use is strictly prohibited and may violate relevant federal and state law. Data last updated on