3 Echo Woods Way, Ormond Beach, FL 32174
- $574,000
- 4
- BD
- 3
- BA
- 2,506
- SqFt










- List Price
- $574,000
- MLS#
- FC319670
- Status
- ACTIVE
- Price Change
- ▼ $25,900 1788905860
- Days on Market
- 81
- Year built
- 1988
- Bedrooms
- 4
- Bathrooms
- 3
- Half baths
- 1
- Living area
- 2,506
- Area
- 2506
- Region
- Ormond Beach
- Subdivision
- Breakaway Trails Ph 01 Unit 01
Property Description
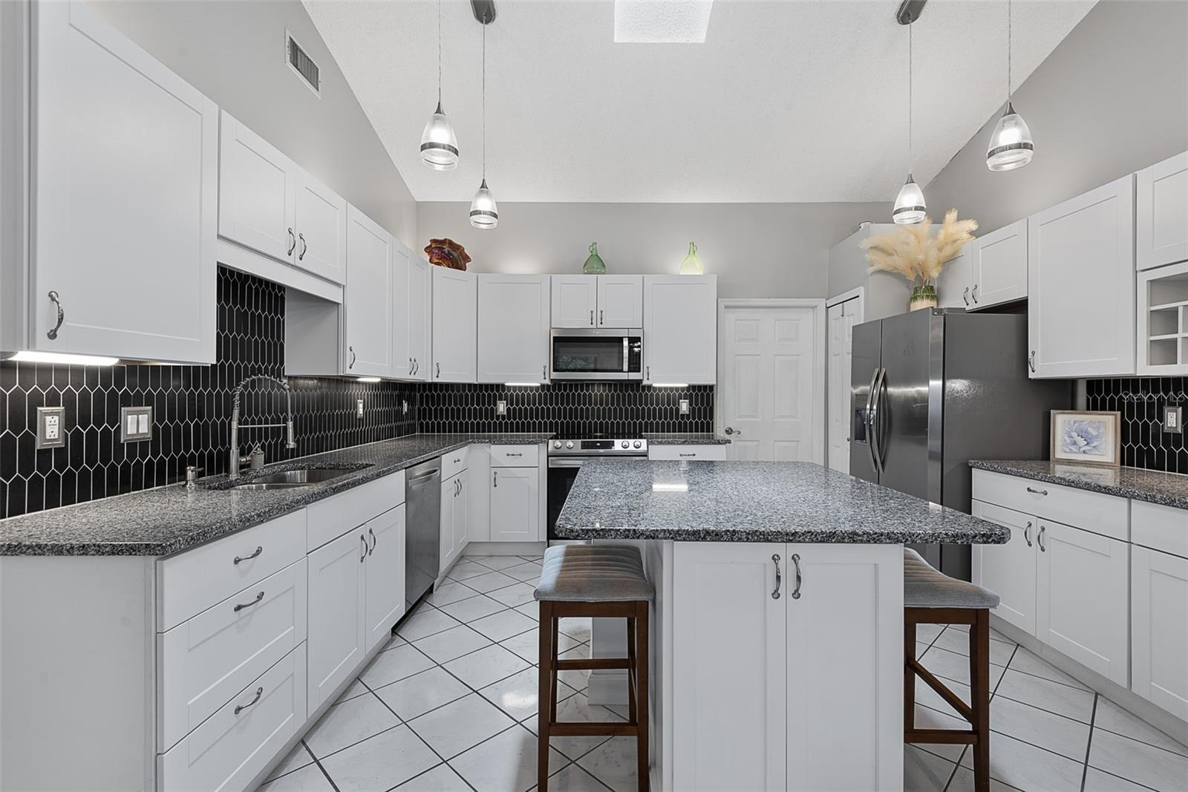
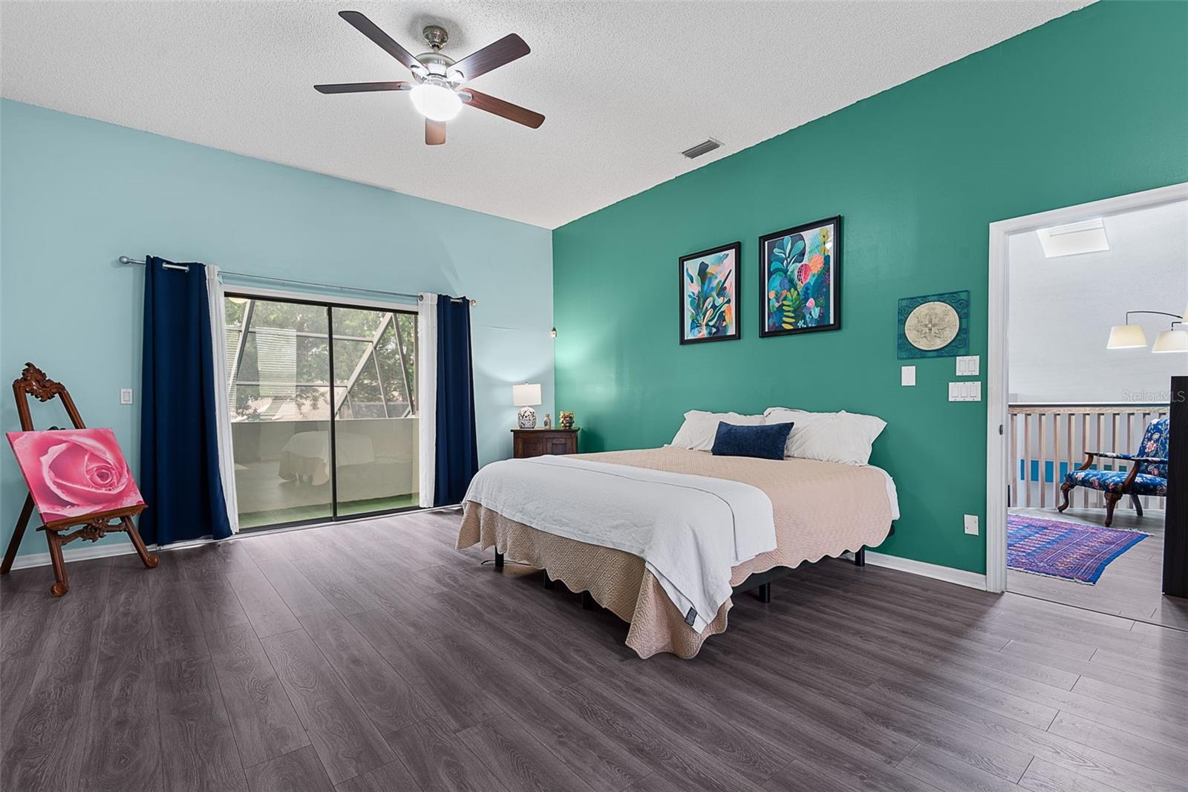
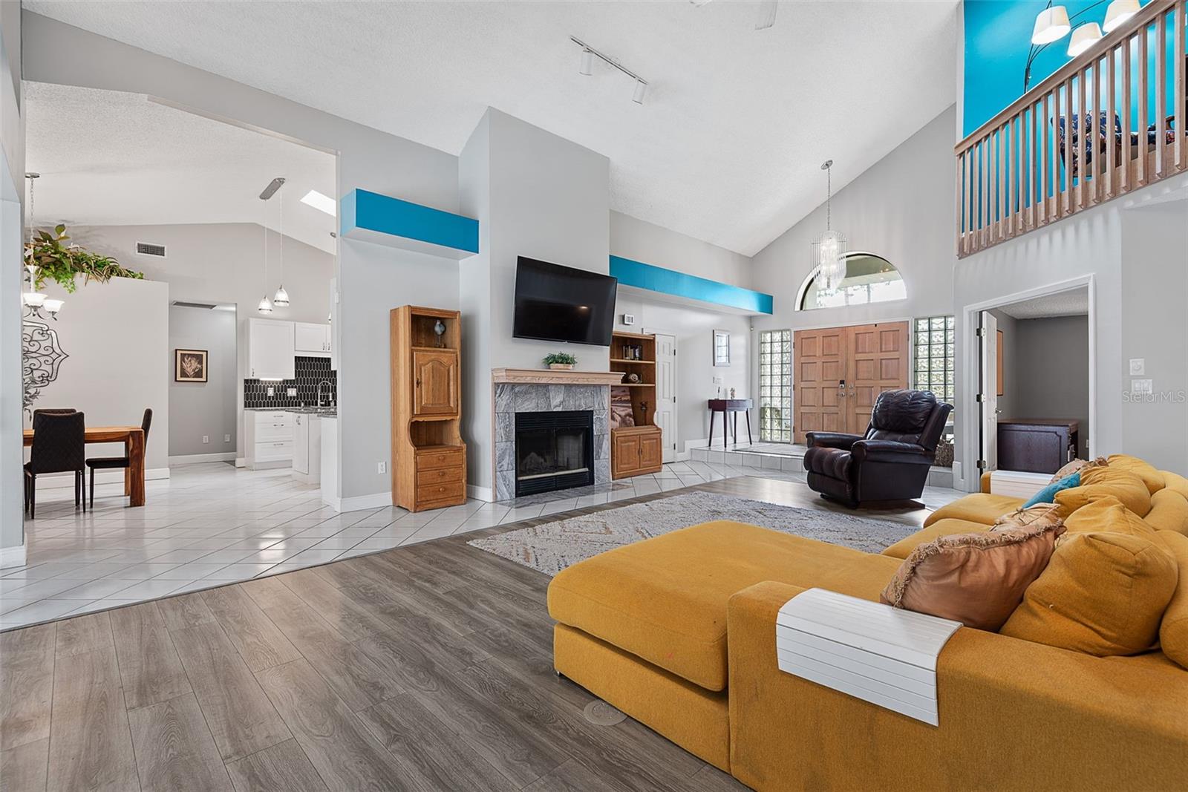
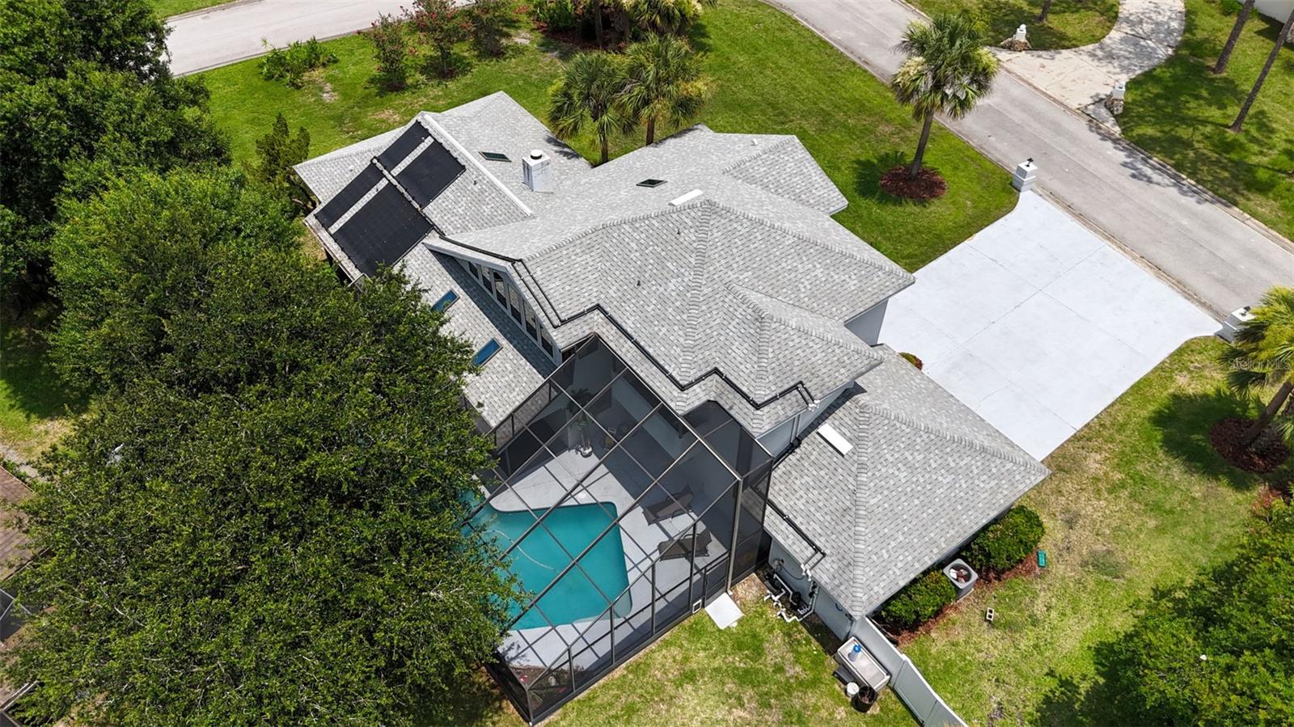
ASSUMABLE 2.75% VA LOAN AVAILABLE! Welcome to 3 Echo Woods Way in the Breakaway Trails community of Ormond Beach—a stunning 4 bedroom/ 2.5 bath/ 3 car garage pool home that perfectly blends luxury, comfort, and Florida living. From the moment you step inside, you'll be greeted by soaring high ceilings and an abundance of natural light that create a bright, open atmosphere. The spacious living areas flow seamlessly into the outdoor oasis through expansive sliding glass doors, offering beautiful views of the sparkling pool and private backyard. The kitchen is designed for both everyday living and entertaining, featuring granite countertops, ample cabinetry, and plenty of workspace. Outside, enjoy your fully fenced backyard complete with a putting green, making it the perfect place to relax, entertain guests, or practice your short game year-round. The oversized primary suite is a true retreat, boasting a private balcony overlooking the pool, a walk-in closet, and a luxurious en-suite bathroom with dual vanities, a walk-in shower, and a tub. An additional highlight is a spacious three-car garage. Residents of Breakaway Trails enjoy exceptional amenities including a 24-hour guarded gate, community pool, tennis courts, playground, and clubhouse. Best of all, you're just 20 minutes from the beach, with easy access to shopping, dining, and everything Ormond Beach has to offer. Don't miss this incredible opportunity to own a beautiful home in one of Ormond Beach's premier gated communities!
/u.realgeeks.media/drpropertiesnow/DR_Logo_with_House_higher_resolution-removebg-preview_(1).png)
Additional Information
- HOA
- Yes
- Acres
- 0.36
- Floors
- Luxury Vinyl, Tile
- Interior Features
- Ceiling Fans(s), High Ceilings, PrimaryBedroom Upstairs, Solid Surface Counters, Split Bedroom, Stone Counters, Thermostat, Vaulted Ceiling(s), Walk-In Closet(s), Window Treatments
- Cooling
- Central Air
- Heating
- Central, Electric
- Pool Description
- In Ground, Screen Enclosure
- Exterior Features
- Balcony
- Construction
- Block, Stucco
- Roof
- Shingle
- Parking
- Covered, Driveway, Garage Door Opener, Ground Level, Oversized
Listing courtesy of TRADEMARK REALTY GROUP LLC.
Mortgage Calculator
StellarMLS is the source of this information via Internet Data Exchange Program. All listing information is deemed reliable but not guaranteed and should be independently verified through personal inspection by appropriate professionals. Listings displayed on this website may be subject to prior sale or removal from sale. Availability of any listing should always be independently verified. Listing information is provided for consumer personal, non-commercial use, solely to identify potential properties for potential purchase. All other use is strictly prohibited and may violate relevant federal and state law. Data last updated on