1339 S Daytona Avenue, Flagler Beach, FL 32136
- $665,000
- 3
- BD
- 3
- BA
- 1,925
- SqFt










- List Price
- $665,000
- MLS#
- FC319009
- Status
- PENDING
- Price Change
- ▼ $15,000 1784329087
- Days on Market
- 98
- Year built
- 1986
- Bedrooms
- 3
- Bathrooms
- 3
- Living area
- 1,925
- Area
- 1925
- Region
- Flagler Beach
- Subdivision
- Fuquay Sub
Property Description
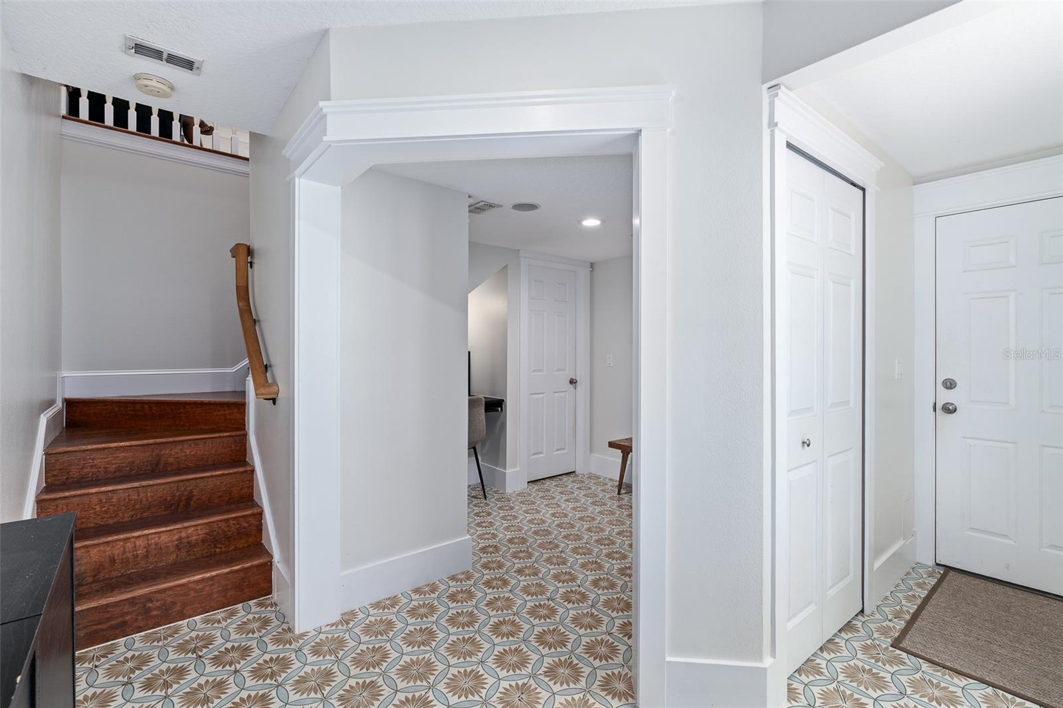
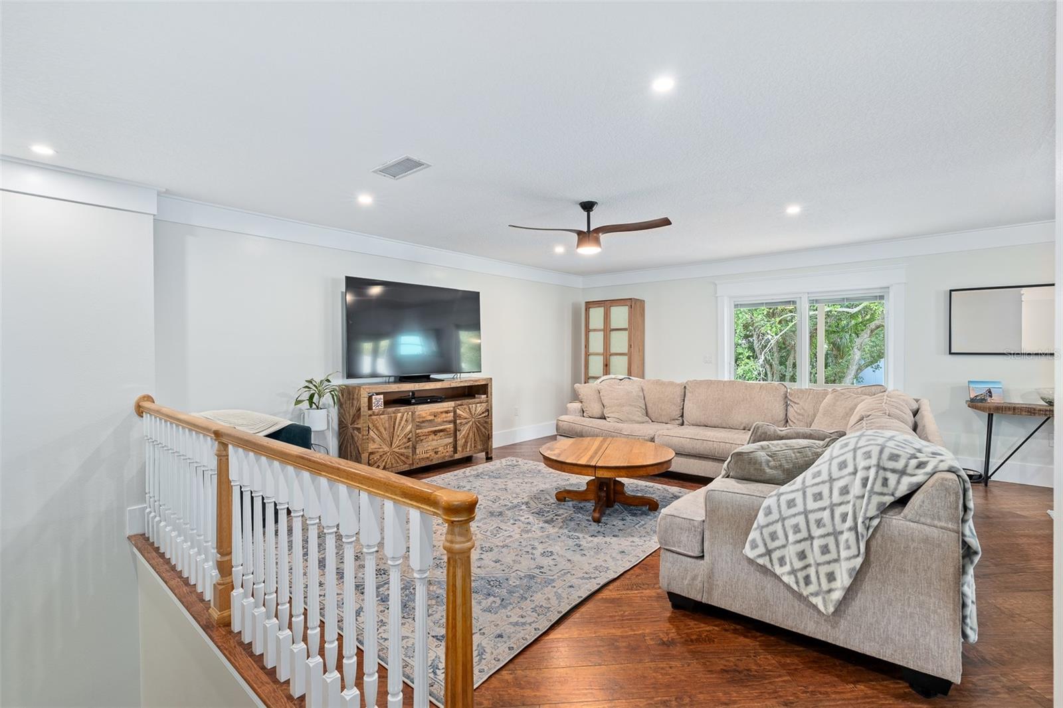
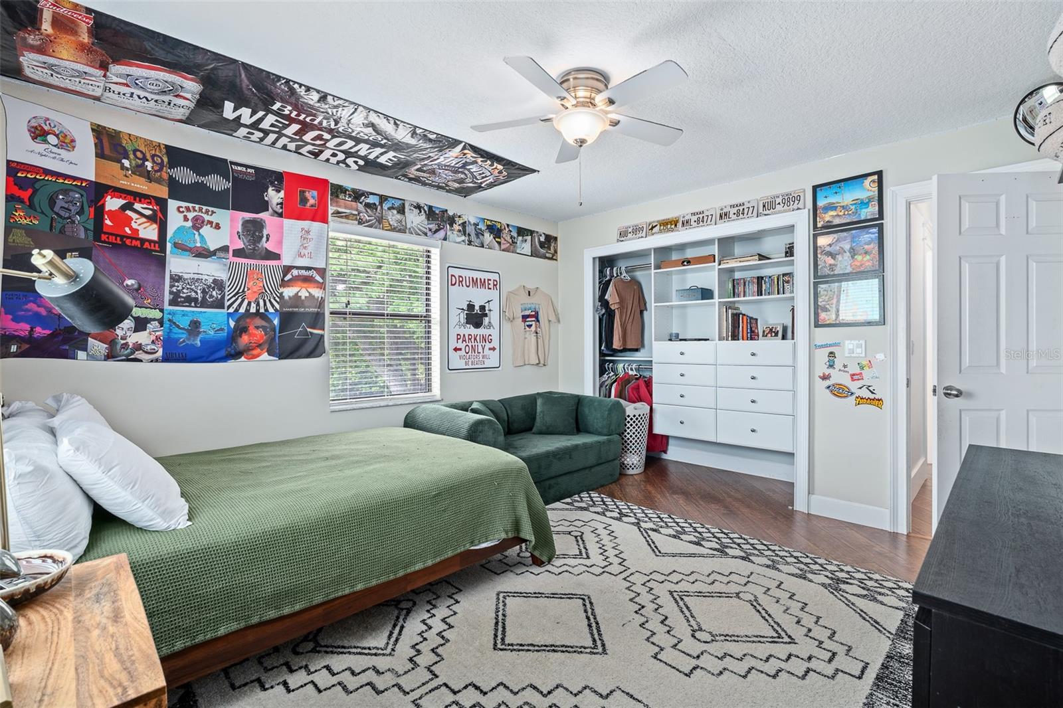
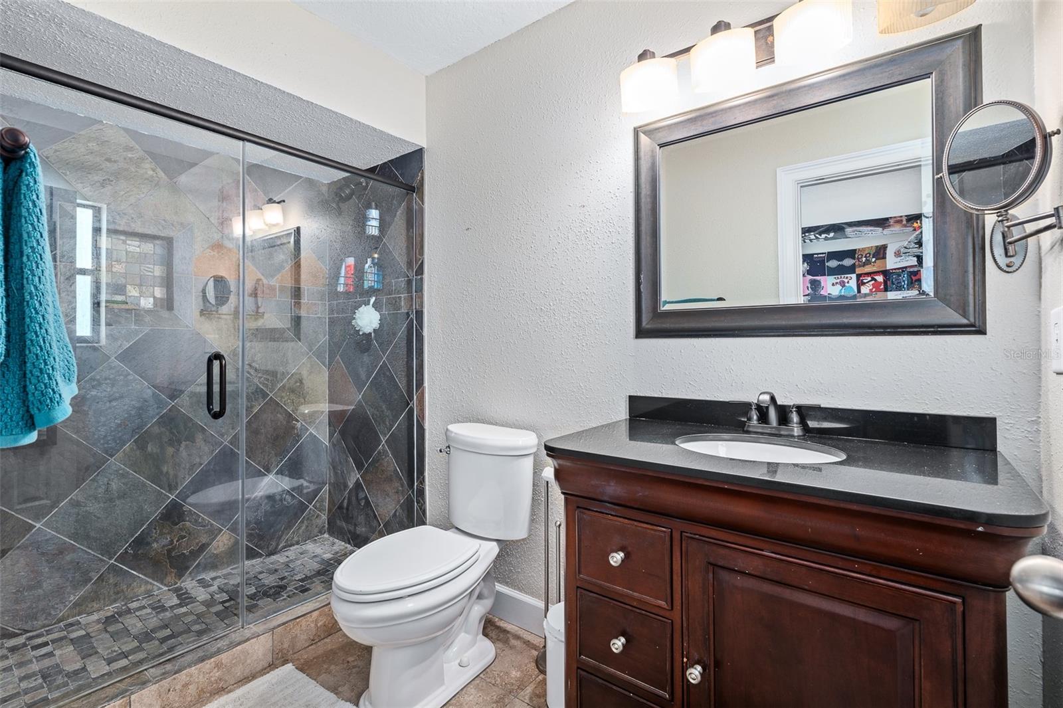
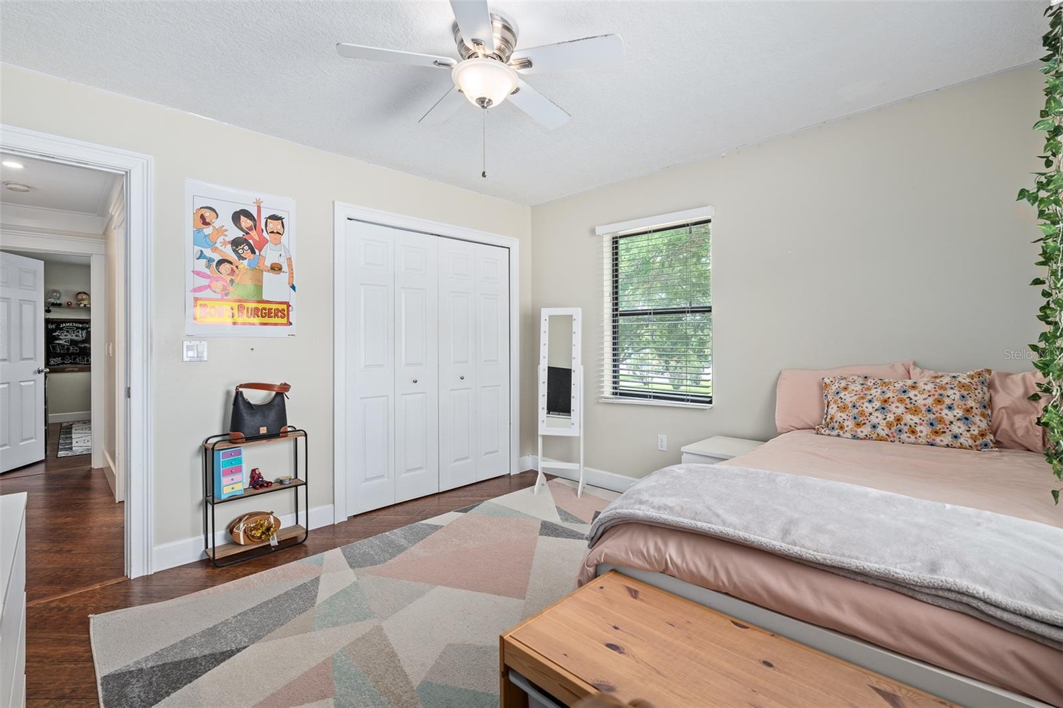
Under contract-accepting backup offers. Coastal living refined—just two blocks from the sand. Nestled beneath a canopy of mature live oaks in desirable Flagler Beach, this fully updated coastal retreat offers the ideal blend of laid-back beach vibe and elevated modern design. Positioned in Flood Zone X for high-and-dry peace of mind with no required flood insurance, the home welcomes you with an expansive front porch designed to capture morning ocean breezes before opening into a bright, open-concept floor plan. Highlighted by fresh interior paint, high-end flooring, and designer accents throughout, the interior centers around a chef’s kitchen built for hosting—complete with stainless steel appliances, sleek cabinetry, a large center island with bar seating, and generous storage that flows effortlessly into the main dining area. Both full bathrooms are freshly renovated with custom tilework, modern vanities, and warm gold fixtures for a spa-like finish. Outside, private rear decks lead down to a fenced backyard oasis featuring a custom fire pit area perfect for year-round entertaining beneath the trees. Exceptional structural updates include a new roof (2023) and a dual-zone HVAC system (2023 & 2015), ensuring low-maintenance ownership whether utilized as a primary residence, oceanfront getaway, or turn-key investment. Walk or bike directly to the Atlantic, the Flagler Beach Pier, oceanfront dining, local cafes, and boutique shopping, all while enjoying quick, convenient access to A1A, Palm Coast, St. Augustine, and Daytona Beach.
/u.realgeeks.media/drpropertiesnow/DR_Logo_with_House_higher_resolution-removebg-preview_(1).png)
Additional Information
- Acres
- 0.17
- Floors
- Tile, Wood
- Interior Features
- Ceiling Fans(s), Open Floorplan, Primary Bedroom Main Floor, Solid Surface Counters, Solid Wood Cabinets, Thermostat
- Cooling
- Central Air
- Heating
- Central, Electric
- Exterior Features
- Balcony
- Construction
- Block, HardiPlank Type
- Roof
- Shingle
Listing courtesy of KOKOMO REALTY LLC.
Mortgage Calculator
StellarMLS is the source of this information via Internet Data Exchange Program. All listing information is deemed reliable but not guaranteed and should be independently verified through personal inspection by appropriate professionals. Listings displayed on this website may be subject to prior sale or removal from sale. Availability of any listing should always be independently verified. Listing information is provided for consumer personal, non-commercial use, solely to identify potential properties for potential purchase. All other use is strictly prohibited and may violate relevant federal and state law. Data last updated on