101 Bent Tree Drive Unit 13, Daytona Beach, FL 32114
- $150,000
- 2
- BD
- 2
- BA
- 1,070
- SqFt




- List Price
- $150,000
- MLS#
- FC318729
- Status
- ACTIVE
- Price Change
- ▼ $10,000 1784770489
- Days on Market
- 69
- Year built
- 1990
- Bedrooms
- 2
- Bathrooms
- 2
- Living area
- 1,070
- Building
- 2
- Area
- 1070
- Region
- Daytona Beach
- Subdivision
- Indigo Pines Condo Ph 01-06
Property Description
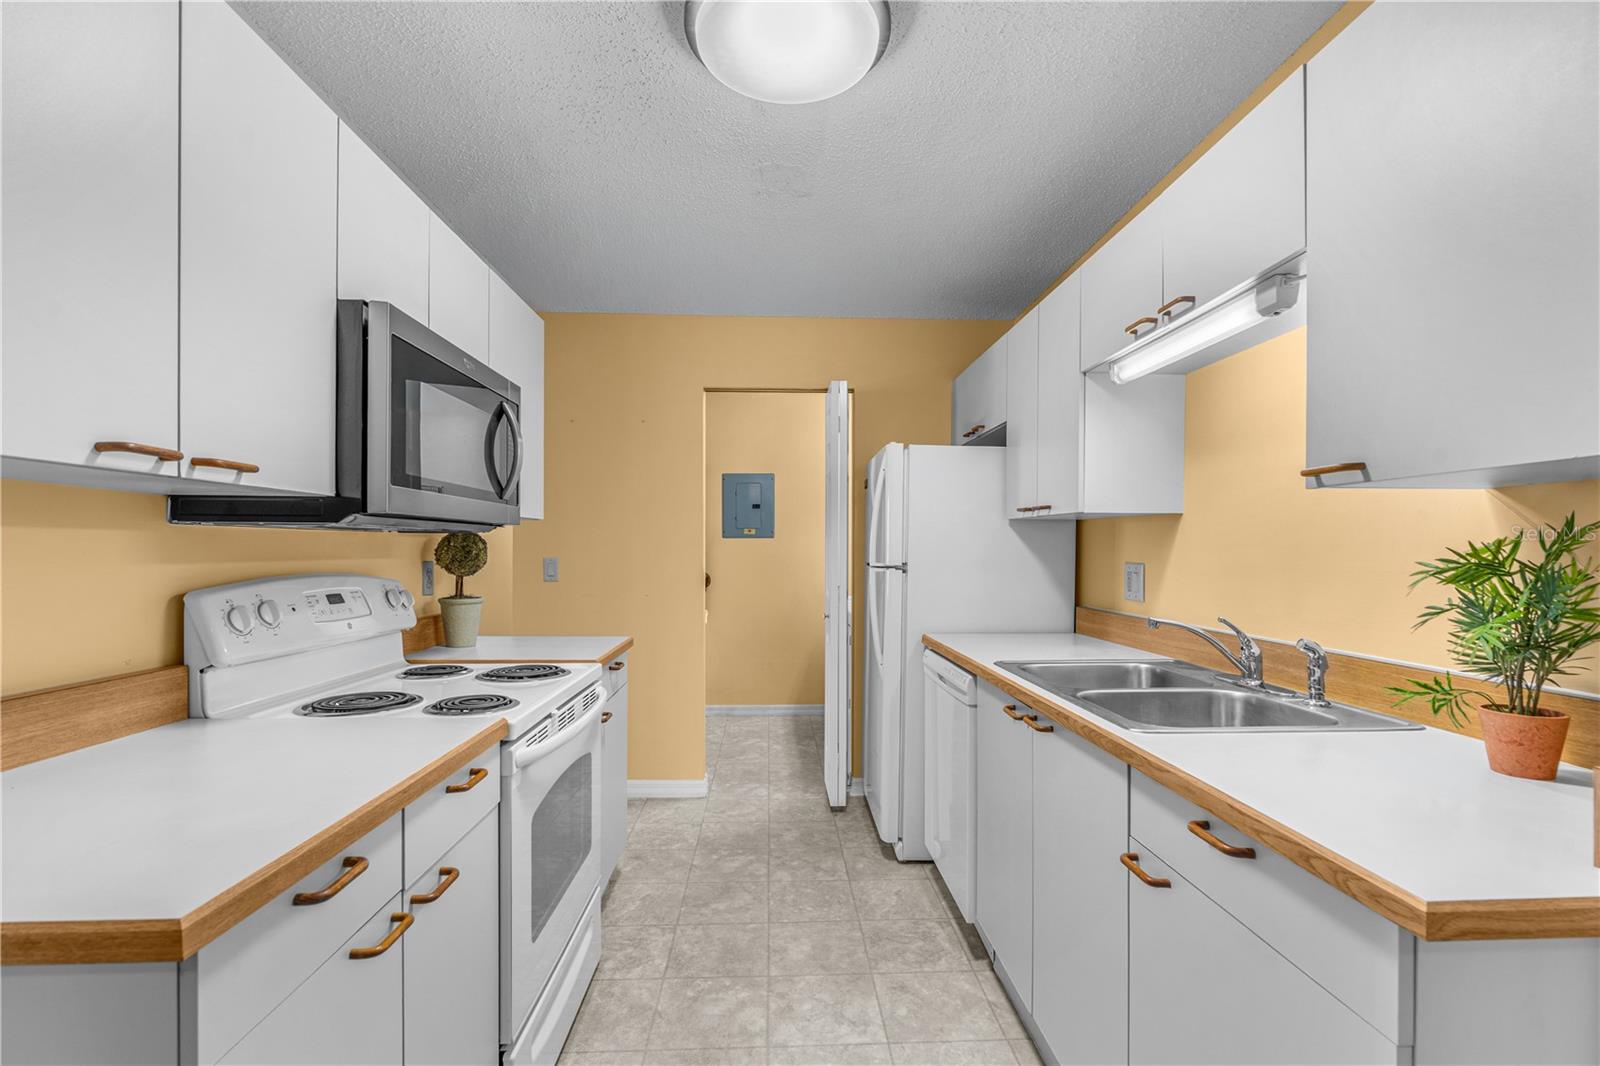
Daytona Beach condo | 2 bed | 2 bath | resort-style amenities | Indigo Pines. Looking for a small, well-managed condo community in an unbeatable location with outstanding amenities? Welcome to Indigo Pines—where comfort, convenience, and Florida lifestyle come together beautifully. This bright and cheerful second-floor condo offers 2 spacious bedrooms, 2 beautifully updated bathrooms, and a functional open floor plan filled with natural light. Both bedrooms feature generous closet space, including a huge walk-in closet in the primary suite. Full-sized inside laundry, extra storage, and a tankless water heater add everyday convenience. Recent community improvements include new building roofs in 2024, with the special assessment already paid. Whether you are a full-time resident, retiree, snowbird, or investor seeking a seasonal getaway, this community offers exceptional value and lifestyle amenities including a heated pool and spa, fitness center with sauna, billiards, ping pong, catering kitchen, bicycle storage, picnic area with gas grill, and more. Located in the heart of Daytona Beach, this condo is walkable to Daytona International Speedway and minutes from ONE DAYTONA, Tanger Outlets Daytona Beach, restaurants, shopping, healthcare, colleges, museums, and the “World’s Most Famous Beach.” Convenient access to Orlando and St. Augustine makes weekend adventures easy. Property is selling as-is with inspections gladly welcomed—start enjoying the Florida lifestyle today!
/u.realgeeks.media/drpropertiesnow/DR_Logo_with_House_higher_resolution-removebg-preview_(1).png)
Additional Information
- Acres
- 0.02
- Floors
- Carpet, Ceramic Tile, Linoleum
- Interior Features
- Ceiling Fans(s), Living Room/Dining Room Combo, Open Floorplan, Thermostat, Walk-In Closet(s), Window Treatments
- Cooling
- Central Air
- Heating
- Central, Electric
- Exterior Features
- Balcony, Private Entrance, Sliding Doors
- Construction
- Other
- Roof
- Shingle
- Parking
- Assigned
Listing courtesy of RE/MAX SIGNATURE.
Mortgage Calculator
StellarMLS is the source of this information via Internet Data Exchange Program. All listing information is deemed reliable but not guaranteed and should be independently verified through personal inspection by appropriate professionals. Listings displayed on this website may be subject to prior sale or removal from sale. Availability of any listing should always be independently verified. Listing information is provided for consumer personal, non-commercial use, solely to identify potential properties for potential purchase. All other use is strictly prohibited and may violate relevant federal and state law. Data last updated on